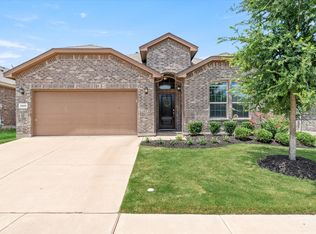
Welcome to this beautifully updated 4-bedroom, 2-bath home, filled with charm inside and out! Thoughtful landscaping and a welcoming covered front porch set the tone as you step inside to fresh paint, updated LVP flooring, new carpet, vaulted ceilings, recessed lighting, arched doorways, and elegant art niches throughout.
The open-concept living room features a cozy gas fireplace and flows seamlessly into the stylish kitchen, complete with a large center island with breakfast bar seating, granite countertops, gorgeous cabinetry, and black and stainless steel appliances. A sunny breakfast nook adds the perfect touch for casual dining.
The spacious master suite offers a relaxing retreat with a large soaking garden tub, separate shower, dual sink vanity, and an oversized walk-in closet. The split-bedroom layout provides privacy, with one secondary bedroom featuring a charming bay window that enhances the home’s curb appeal.
Enjoy outdoor living on the covered back patio overlooking a generous backyard—ideal for pets, play, and entertaining.
Located in the highly regarded Northwest ISD, the Oak Creek Trails community offers fantastic amenities including a community pool, playground, walking trails, and green spaces. With easy access to I-35 and just minutes from the Texas Motor Speedway, Tanger Outlets, Alliance Town Center, and an easy drive to Downtown Fort Worth, this home combines comfort, convenience, and community living at its best.
Sold
Price Unknown
2501 Red Draw Rd, Fort Worth, TX 76177
4beds
1,790sqft
Single Family Residence
Built in 2018
5,575 Square Feet Lot
$312,800 Zestimate®
$--/sqft
$2,453 Estimated rent
Home value
$312,800
$294,000 - $332,000
$2,453/mo
Zestimate® history
Owner options
List your home for rent
$2,453/mo
Rent Zestimate®
Find your next renter with Zillow Rental Manager. Plus, with online applications, you can quickly screen prospective tenants – for free.
$2,453/mo
Rent Zestimate®
Refinance and save
$500/mo
Est. payment
Refinancing to a lower rate could help reduce your monthly payments and save thousands over the life of the loan.
$500/mo
Est. payment
Explore your selling options
Work with a Zillow partner agent
Leverage their expertise and Zillow's premium Showcase listings to get your home seen by more buyers.
Get startedList with your own agent
Get your home in front of millions of buyers by listing it on Zillow.
Learn how to do itSell it yourself
Take full control of how buyers see your home on Zillow by listing For Sale by Owner (FSBO).
List your homeWhat's special
Cozy gas fireplaceFresh paintUpdated lvp flooringRecessed lightingGranite countertopsSpacious master suiteNew carpet
Zillow last checked:
Listing updated:
Listed by:
Charles Brown 0606840 972-827-8943,
Keller Williams Realty 817-329-8850,
Kevin Christensen 0734471 817-995-1793,
Keller Williams Realty
Bought with:
Jon Westrom
Westrom Group Company
Source: NTREIS,MLS#: 21111705
Facts & features
Interior
Bedrooms & bathrooms
- Bedrooms: 4
- Bathrooms: 2
- Full bathrooms: 2
Primary bedroom
- Features: Dual Sinks, En Suite Bathroom, Garden Tub/Roman Tub, Walk-In Closet(s)
- Level: First
- Dimensions: 15 x 13
Bedroom
- Features: Split Bedrooms
- Level: First
- Dimensions: 15 x 12
Bedroom
- Features: Split Bedrooms
- Level: First
- Dimensions: 10 x 10
Bedroom
- Features: Split Bedrooms
- Level: First
- Dimensions: 14 x 13
Breakfast room nook
- Features: Eat-in Kitchen
- Level: First
- Dimensions: 13 x 11
Kitchen
- Features: Breakfast Bar, Built-in Features, Eat-in Kitchen, Granite Counters, Kitchen Island, Pantry
- Level: First
- Dimensions: 16 x 10
Living room
- Features: Fireplace
- Level: First
- Dimensions: 18 x 14
Utility room
- Features: Utility Room
- Level: First
- Dimensions: 6 x 6
Heating
- Central, Fireplace(s), Natural Gas
Cooling
- Central Air, Ceiling Fan(s), Electric
Appliances
- Included: Some Gas Appliances, Dishwasher, Disposal, Gas Range, Microwave, Plumbed For Gas
- Laundry: Washer Hookup, Dryer Hookup, Laundry in Utility Room
Features
- Eat-in Kitchen, Granite Counters, Kitchen Island, Pantry, Cable TV
- Flooring: Carpet, Luxury Vinyl Plank
- Windows: Bay Window(s), Window Coverings
- Has basement: No
- Number of fireplaces: 1
- Fireplace features: Gas, Gas Starter, Living Room
Interior area
- Total interior livable area: 1,790 sqft
Property
Parking
- Total spaces: 4
- Parking features: Door-Single, Driveway, Garage Faces Front, Garage, Garage Door Opener
- Attached garage spaces: 2
- Carport spaces: 2
- Covered spaces: 4
- Has uncovered spaces: Yes
Features
- Levels: One
- Stories: 1
- Patio & porch: Rear Porch, Covered
- Exterior features: Rain Gutters
- Pool features: None, Community
- Fencing: Back Yard,Wood
Lot
- Size: 5,575 Square Feet
- Features: Back Yard, Interior Lot, Lawn, Landscaped, Subdivision, Sprinkler System
Details
- Parcel number: R739895
Construction
Type & style
- Home type: SingleFamily
- Architectural style: Traditional,Detached
- Property subtype: Single Family Residence
Materials
- Brick
- Foundation: Slab
- Roof: Composition,Shingle
Condition
- Year built: 2018
Utilities & green energy
- Sewer: Public Sewer
- Water: Public
- Utilities for property: Sewer Available, Water Available, Cable Available
Community & HOA
Community
- Features: Playground, Park, Pool, Trails/Paths, Curbs, Sidewalks
- Security: Security System, Carbon Monoxide Detector(s)
- Subdivision: Oak Creek Trails Ph 3b
HOA
- Has HOA: Yes
- Services included: Association Management
- HOA fee: $500 annually
- HOA name: Vision Communities Management
- HOA phone: 972-612-2303
Location
- Region: Fort Worth
Financial & listing details
- Tax assessed value: $359,021
- Annual tax amount: $6,965
- Date on market: 11/13/2025
- Cumulative days on market: 36 days
- Listing terms: Cash,Conventional,FHA,VA Loan
Price history
| Date | Event | Price |
|---|---|---|
| 1/13/2026 | Sold | -- |
Source: NTREIS #21111705 Report a problem | ||
| 1/5/2026 | Pending sale | $325,000$182/sqft |
Source: NTREIS #21111705 Report a problem | ||
| 12/23/2025 | Contingent | $325,000$182/sqft |
Source: NTREIS #21111705 Report a problem | ||
| 12/12/2025 | Price change | $325,000-7.1%$182/sqft |
Source: NTREIS #21111705 Report a problem | ||
| 11/13/2025 | Listed for sale | $349,990-5.4%$196/sqft |
Source: NTREIS #21111705 Report a problem | ||
| 10/1/2024 | Listing removed | $2,950$2/sqft |
Source: Zillow Rentals Report a problem | ||
| 9/30/2024 | Listing removed | $369,900$207/sqft |
Source: NTREIS #20621502 Report a problem | ||
| 9/10/2024 | Listed for rent | $2,950$2/sqft |
Source: Zillow Rentals Report a problem | ||
| 7/18/2024 | Price change | $369,900-3.4%$207/sqft |
Source: NTREIS #20621502 Report a problem | ||
| 6/29/2024 | Listed for sale | $383,000$214/sqft |
Source: NTREIS #20621502 Report a problem | ||
Public tax history
| Year | Property taxes | Tax assessment |
|---|---|---|
| 2025 | $4,560 -3.6% | $359,021 -0.9% |
| 2024 | $4,732 -3.6% | $362,359 -5.5% |
| 2023 | $4,906 +7.8% | $383,368 +25.8% |
| 2022 | $4,549 +16.7% | $304,854 +19.2% |
| 2021 | $3,899 +5.6% | $255,687 +8.1% |
| 2020 | $3,694 +179.2% | $236,625 +370.8% |
| 2019 | $1,323 | $50,264 |
Find assessor info on the county website
Neighborhood: 76177
Nearby homes
- $--3 bd2 ba2k sqft2505 Red Draw Rd, Fort Worth, TX 76177Sold
- $359,4004 bd2 ba2k sqft2437 Red Draw Rd, Fort Worth, TX 76177Off Market
- $359,0004 bd3 ba2k sqft2428 Red Draw Road, Fort Worth, TX 76177Off Market
- $330,8004 bd2 ba1.7k sqft2509 Red Draw Rd, Fort Worth, TX 76177Off Market
- $346,4003 bd2 ba1.8k sqft2433 Red Draw Rd, Fort Worth, TX 76177Off Market
- $356,3003 bd2 ba2k sqft2436 Indian Head Dr, Fort Worth, TX 76177Off Market
- $--4 bd2 ba1.7k sqft2440 Indian Head Dr, Fort Worth, TX 76177Sold
- $366,4003 bd2 ba2k sqft2432 Indian Head Dr, Fort Worth, TX 76177Off Market
Nearby schools
GreatSchools rating
- 5/10W R Hatfield Elementary SchoolGrades: PK-5Distance: 1.9 mi
- 7/10Gene Pike Middle SchoolGrades: 6-8Distance: 0.6 mi
- 5/10Northwest High SchoolGrades: 9-12Distance: 0.4 mi
Schools provided by the listing agent
- Elementary: Hatfield
- Middle: Pike
- High: Northwest
- District: Northwest ISD
Source: NTREIS. This data may not be complete. We recommend contacting the local school district to confirm school assignments for this home.
Get a cash offer in 3 minutes
Find out how much your home could sell for in as little as 3 minutes with a no-obligation cash offer.
Estimated market value
$312,800
Get a cash offer in 3 minutes
Find out how much your home could sell for in as little as 3 minutes with a no-obligation cash offer.
Estimated market value
$312,800
- Texas
- Denton County
- Fort Worth
- 76177
- 2501 Red Draw Rd
