Call Listing agent! See Virtual Tour for full interactive content. Welcome to the best home currently on the market in Isle of Catalina — a beautifully remodeled mid-century modern canal-front residence in this exclusive hidden gem community offering direct access to the skiable waters of Clear Lake and breathtaking views of the Orlando skyline. In today’s Orlando waterfront market, where lakefront and canal-front properties continue to command significant premiums and strong buyer demand due to their lifestyle appeal and limited inventory, this turnkey 1,950 sqft home stands out as an exceptional opportunity. Fully updated and move-in ready with fresh interior and exterior paint, abundant natural light, and a seamless open-concept floor plan, it perfectly blends modern comfort with classic Florida waterfront living. The gourmet kitchen features grey shaker cabinets, stainless steel appliances, and a double-stack oven, while the spacious living and dining areas flow effortlessly for both relaxing and entertaining. Outside, enjoy the expansive covered brick-paver patio overlooking the canal and lush backyard, ideal for taking in the lake breezes and serene waterfront views. Rarely does a home of this caliber become available in this sought-after community — whether you're seeking a primary residence or a stylish lakefront retreat, 2501 Reef Ct is truly the best opportunity in Isle of Catalina. Schedule your private showing today!
Sold for $520,000
Zestimate®
$520,000
2501 REEF COURT, ORLANDO, FL 32805
3beds
1,920sqft
Single Family Residence
Built in 1960
10,000 Square Feet Lot
$520,000 Zestimate®
$271/sqft
$3,644 Estimated rent
Home value
$520,000
$478,000 - $562,000
$3,644/mo
Zestimate® history
Owner options
List your home for rent
$3,644/mo
Rent Zestimate®
Find your next renter with Zillow Rental Manager. Plus, with online applications, you can quickly screen prospective tenants – for free.
$3,644/mo
Rent Zestimate®
Refinance and save
$3,790/mo
Est. payment
Refinancing to a lower rate could help reduce your monthly payments and save thousands over the life of the loan.
$3,790/mo
Est. payment
Explore your selling options
Work with a Zillow partner agent
Leverage their expertise and Zillow's premium Showcase listings to get your home seen by more buyers.
Get startedList with your own agent
Get your home in front of millions of buyers by listing it on Zillow.
Learn how to do itSell it yourself
Take full control of how buyers see your home on Zillow by listing For Sale by Owner (FSBO).
List your homeWhat's special
Abundant natural lightDouble-stack ovenSeamless open-concept floor planExpansive covered brick-paver patioGourmet kitchenStainless steel appliancesGrey shaker cabinets
Zillow last checked:
Listing updated:
Listed by:
Christopher Lyons 407-230-2210,
AGILE GROUP REALTY 813-569-6294
Bought with:
Christopher Lyons, 3462582
AGILE GROUP REALTY
Source: Stellar MLS,MLS#: O6418996 Originating MLS: Suncoast Tampa
Originating MLS: Suncoast Tampa
Facts & features
Interior
Bedrooms & bathrooms
- Bedrooms: 3
- Bathrooms: 2
- Full bathrooms: 2
Rooms
- Room types: Utility Room
Primary bedroom
- Features: Walk-In Closet(s)
- Level: First
Bedroom 2
- Features: Built-in Closet
- Level: First
Bedroom 3
- Features: Built-in Closet
- Level: First
Dining room
- Level: First
Kitchen
- Level: First
Laundry
- Features: No Closet
- Level: First
Living room
- Level: First
Heating
- Central
Cooling
- Central Air
Appliances
- Included: Oven, Cooktop, Dishwasher, Disposal, Electric Water Heater, Microwave, Range Hood, Refrigerator
- Laundry: Inside
Features
- Built-in Features, Ceiling Fan(s), Eating Space In Kitchen, Open Floorplan, Primary Bedroom Main Floor
- Flooring: Ceramic Tile
- Windows: Window Treatments
- Has fireplace: No
Interior area
- Total structure area: 3,028
- Total interior livable area: 1,920 sqft
Property
Parking
- Total spaces: 2
- Parking features: Garage - Attached
- Attached garage spaces: 2
Features
- Levels: One
- Stories: 1
- Patio & porch: Covered, Patio, Porch, Rear Porch
- Exterior features: Other
- Fencing: Vinyl
- Has view: Yes
- View description: Water, Canal
- Has water view: Yes
- Water view: Water,Canal
- Waterfront features: Waterfront, Lake Front, Freshwater Canal Access, Lake Privileges, Boat Ramp - Private, Seawall, Skiing Allowed
- Body of water: CLEAR LAKE
Lot
- Size: 10,000 Square Feet
Details
- Parcel number: 042329386603390
- Zoning: R-1A
- Special conditions: None
Construction
Type & style
- Home type: SingleFamily
- Architectural style: Mid-Century Modern
- Property subtype: Single Family Residence
Materials
- Concrete
- Foundation: Slab
- Roof: Shingle
Condition
- New construction: No
- Year built: 1960
Utilities & green energy
- Sewer: Public Sewer
- Water: Public
- Utilities for property: Public
Community & HOA
Community
- Features: Private Boat Ramp, Waterfront
- Pet fee: $0 monthly
- Subdivision: ISLE CATALINA
HOA
- Has HOA: No
- HOA name: Isle of Catalina Homeowner's Association, Inc.
Location
- Region: Orlando
Financial & listing details
- Price per square foot: $271/sqft
- Tax assessed value: $348,919
- Annual tax amount: $1,776
- Date on market: 6/23/2026
- Cumulative days on market: 17 days
- Listing terms: Cash,Conventional,FHA,VA Loan
- Ownership: Fee Simple
- Total actual rent: 0
- Road surface type: Asphalt
Price history
| Date | Event | Price |
|---|---|---|
| 7/30/2026 | Sold | $520,000-5.5%$271/sqft |
Source:  Stellar MLS #O6418996 Report a problem Stellar MLS #O6418996 Report a problem | ||
| 7/14/2026 | Contingent | $550,000$286/sqft |
Source: Stellar MLS #O6418996 Report a problem | ||
| 6/23/2026 | Listed for sale | $550,000$286/sqft |
Source: Stellar MLS #O6418996 Report a problem | ||
Public tax history
| Year | Property taxes | Tax assessment |
|---|---|---|
| 2024 | $1,656 +10% | $151,712 +3% |
| 2023 | $1,506 +5.1% | $147,293 +3% |
| 2022 | $1,433 -66.8% | $143,003 -36.9% |
| 2021 | $4,321 +124.5% | $226,675 +65.6% |
| 2020 | $1,925 +1.5% | $136,921 +2.3% |
| 2019 | $1,896 +1.4% | $133,843 +1.9% |
| 2018 | $1,870 | $131,347 -20.7% |
| 2017 | $1,870 +1.8% | $165,645 +16.1% |
| 2016 | $1,838 +0.8% | $142,623 +2% |
| 2015 | $1,823 -1.8% | $139,884 +7.4% |
| 2014 | $1,856 +6.8% | $130,262 +1.3% |
| 2013 | $1,737 +1.6% | $128,635 +7% |
| 2012 | $1,710 -3.5% | $120,252 -2.3% |
| 2011 | $1,772 -1.9% | $123,069 -3.5% |
| 2010 | $1,807 | $127,531 -21.2% |
| 2009 | -- | $161,865 -15.9% |
| 2008 | $1,957 -5.2% | $192,424 -7.8% |
| 2007 | $2,064 -4.7% | $208,593 +3.2% |
| 2006 | $2,166 +10% | $202,151 +20.3% |
| 2005 | $1,969 +19.7% | $168,058 +29.7% |
| 2004 | $1,646 +6.6% | $129,573 +11.4% |
| 2003 | $1,545 +4.9% | $116,283 +6% |
| 2002 | $1,472 +6% | $109,673 +16.1% |
| 2001 | $1,390 +5.5% | $94,424 +12% |
| 2000 | $1,318 | $84,280 |
Find assessor info on the county website
Neighborhood: Catalina
Nearby homes
- $463,4004 bd3 ba2.2k sqft2505 Reef Ct, Orlando, FL 32805Off Market
- $405,6003 bd2 ba2k sqft2425 Reef Ct, Orlando, FL 32805Off Market
- $502,9004 bd2 ba2.8k sqft2421 Reef Ct, Orlando, FL 32805Off Market
- $377,8003 bd2 ba1.7k sqft2507 Reef Ct, Orlando, FL 32805Off Market
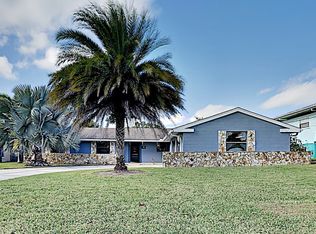
- $497,9004 bd2 ba2.1k sqft2500 Reef Ct, Orlando, FL 32805Off Market
- $477,0003 bd2 ba1.7k sqft2412 Caribbean Ct, Orlando, FL 32805Off Market
- $600,0004 bd2 ba1.8k sqft2408 Caribbean Ct, Orlando, FL 32805Sold
- $408,6003 bd2 ba1.7k sqft2504 Reef Ct, Orlando, FL 32805Off Market
Nearby schools
GreatSchools rating
- 3/10Catalina Elementary SchoolGrades: PK-5Distance: 0.6 mi
- 4/10Memorial Middle SchoolGrades: 6-8Distance: 0.7 mi
- 4/10Jones High SchoolGrades: 9-12Distance: 1.6 mi
Schools provided by the listing agent
- Elementary: Catalina Elem
- Middle: Memorial Middle
- High: Jones High
Source: Stellar MLS. This data may not be complete. We recommend contacting the local school district to confirm school assignments for this home.
Get a cash offer in 3 minutes
Find out how much your home could sell for in as little as 3 minutes with a no-obligation cash offer.
Estimated market value
$520,000
Get a cash offer in 3 minutes
Find out how much your home could sell for in as little as 3 minutes with a no-obligation cash offer.
Estimated market value
$520,000
- Florida
- Orange County
- Orlando
- 32805
- Catalina
- 2501 REEF COURT
