Skip main navigation
Sold for $495,000
  • $495,000

    2501 Regal Oaks Ln, Lutz, FL 33559

    4beds
    2,020sqft
    Single Family Residence
    Built in 1979
    0.51 Acres Lot
    $536,900 Zestimate®
    $245/sqft
    $3,632 Estimated rent

    Home value

    $536,900

    $510,000 - $569,000

    $3,632/mo

    Zestimate® history
    Loading
    Loading...

    Owner options

    List your home for rent

    $3,632/mo

    Rent Zestimate®

    Find your next renter with Zillow Rental Manager. Plus, with online applications, you can quickly screen prospective tenants – for free.

    Learn more

    $3,632/mo

    Rent Zestimate®

    Refinance and save

    $3,402/mo

    Est. payment

    Refinancing to a lower rate could help reduce your monthly payments and save thousands over the life of the loan.

    See today's rates

    $3,402/mo

    Est. payment

    Explore your selling options

    Work with a Zillow partner agent

    Leverage their expertise and Zillow's premium Showcase listings to get your home seen by more buyers.

    Get started

    List with your own agent

    Get your home in front of millions of buyers by listing it on Zillow.

    Learn how to do it

    Sell it yourself

    Take full control of how buyers see your home on Zillow by listing For Sale by Owner (FSBO).

    List your home

    What's special

    Small lutz communityNatural lightingMature landscapingKinetico chlorinator water systemLarge windowsRenovated kitchenSwim spa
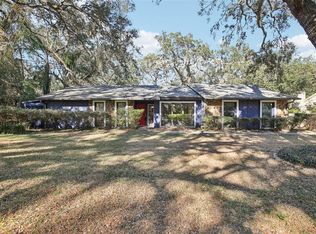
    HUGE REDUCTION, PRICED FOR A QUICK SALE! Lovely 4BR 2BA Pool Home sits on a gorgeous 1/2 Acre home site in Livingston Oaks a small Lutz community of mostly custom homes with grand oak trees and mature landscaping. Step inside this well designed open split floor plan perfect for entertaining from the moment you enter the front door. You are immediately greeted with the large formal dining room and formal living room which has the flexibility of also being a study or game room. Gather in the spacious family room with beautiful custom paneling and stone-faced wood burning fireplace while enjoying fabulous views of the large covered screened lanai, huge saltwater pool and swim spa with brick paver pool deck and lovely fenced in backyard. Screened area is approximately 40 x 45' HUGE! Renovated kitchen is a chef's dream with custom self close wood cabinetry, spacious pantry, granite countertops, new appliances 2020, under counter lighting and pass thru bar to the lanai. Sliding glass doors and large windows allow lots of natural lighting in addition to De George skylights. A rarity with lots of hall closets. NEW bedroom carpet and freshly painted interior walls and ceilings May of 2023. A/C replaced 2014 plus all ductwork. Pool motor 2021 and garage door motor 2023. Kinetico chlorinator water system, hurricane shutters, generator, washer & dryer stay. Oversize garage can easily handle two cars plus a workbench, etc. 8' x 16' detached shed (As Is) Note: New flat roof over lanai being installed soon. This is not a cookie cutter neighborhood and is anchored by more expensive larger homes. Come make this yours! Location is so...convenient close to I-275, USF, Hospitals, shopping restaurants and schools! Easy to show!!!

    Zillow last checked:

    Listing updated:

    Listed by:

    Paula Britten 813-390-4747,

    COLDWELL BANKER REALTY 813-289-1712

    Bought with:

    Meisoon Deleon, 3290473

    LA ROSA REALTY THE ELITE LLC

    Source: Stellar MLS,MLS#: T3446232MLS LogoOriginating MLS: Tampa

    Facts & features

    Interior

    Bedrooms & bathrooms
    • Bedrooms: 4
    • Bathrooms: 2
    • Full bathrooms: 2
    Rooms
    • Room types: Attic, Family Room, Dining Room, Living Room
    Primary bedroom
    • Features: Walk-In Closet(s)
    • Level: First
    • Dimensions: 12x18
    Bedroom 1
    • Level: First
    • Dimensions: 16x10
    Bedroom 2
    • Level: First
    • Dimensions: 12x11
    Bedroom 3
    • Level: First
    • Dimensions: 13x12
    Primary bathroom
    • Level: First
    • Dimensions: 7x12
    Bathroom 2
    • Level: First
    • Dimensions: 7x7
    Balcony porch lanai
    • Level: First
    • Dimensions: 40x45
    Dining room
    • Level: First
    • Dimensions: 11x11
    Family room
    • Level: First
    • Dimensions: 13x21
    Kitchen
    • Level: First
    • Dimensions: 13x14
    Laundry
    • Level: First
    • Dimensions: 6x8
    Living room
    • Level: First
    • Dimensions: 13x17
    Heating
    • Central
    Cooling
    • Central Air
    Appliances
    • Included: Cooktop, Disposal, Dryer, Washer
    Features
    • Ceiling Fan(s), Kitchen/Family Room Combo, Solid Wood Cabinets, Split Bedroom, Stone Counters, Walk-In Closet(s)
    • Flooring: Ceramic Tile, Laminate
    • Doors: Sliding Doors
    • Has fireplace: Yes
    Interior area
    • Total structure area: 2,888
    • Total interior livable area: 2,020 sqft

    Property

    Parking
    • Total spaces: 2
    • Parking features: Driveway, Garage Door Opener, Oversized
    • Attached garage spaces: 2
    • Has uncovered spaces: Yes
    • Details: Garage Dimensions: 21x26
    Features
    • Levels: One
    • Stories: 1
    • Patio & porch: Covered, Enclosed, Rear Porch, Screened
    • Exterior features: Irrigation System, Sidewalk
    • Has private pool: Yes
    • Pool features: Gunite, In Ground, Salt Water, Screen Enclosure
    • Spa features: In Ground, Swim Spa
    • Fencing: Fenced,Wood
    • Has view: Yes
    • View description: Pool
    Lot
    • Size: 0.51 Acres
    • Features: Corner Lot, In County, Sidewalk
    • Residential vegetation: Mature Landscaping, Oak Trees, Trees/Landscaped
    Details
    • Additional structures: Shed(s)
    • Parcel number: U2927191CM00000200001.0
    • Zoning: RSC-3
    • Special conditions: None

    Construction

    Type & style
    • Home type: SingleFamily
    • Architectural style: Contemporary
    • Property subtype: Single Family Residence
    Materials
    • Block, Stucco
    • Foundation: Slab
    • Roof: Shingle
    Condition
    • Completed
    • New construction: No
    • Year built: 1979

    Utilities & green energy

    • Sewer: Septic Tank
    • Water: Well
    • Utilities for property: Cable Available, Sprinkler Well, Street Lights, Underground Utilities

    Community & HOA

    Community
    • Security: Smoke Detector(s)
    • Pet fee: $0 monthly
    • Subdivision: LIVINGSTON OAKS
    HOA
    • Has HOA: No
    Location
    • Region: Lutz

    Financial & listing details

    • Price per square foot: $245/sqft
    • Tax assessed value: $390,406
    • Annual tax amount: $2,368
    • Date on market: 5/18/2023
    • Cumulative days on market: 43 days
    • Listing terms: Cash,Conventional
    • Ownership: Fee Simple
    • Total actual rent: 0
    • Road surface type: Paved, Asphalt

    Price history

    DateEventPrice
    8/9/2023Sold$495,000-0.6%$245/sqft
    Source: Stellar MLS #T3446232 Report a problem
    7/18/2023Pending sale$498,000$247/sqft
    Source: Stellar MLS #T3446232 Report a problem
    7/7/2023Price change$498,000-5.3%$247/sqft
    Source: Stellar MLS #T3446232 Report a problem
    6/20/2023Listed for sale$525,900$260/sqft
    Source: Stellar MLS #T3446232 Report a problem
    6/4/2023Pending sale$525,900$260/sqft
    Source: Stellar MLS #T3446232 Report a problem
    5/28/2023Price change$525,900-4.4%$260/sqft
    Source: Stellar MLS #T3446232 Report a problem
    5/18/2023Listed for sale$550,000$272/sqft
    Source: Stellar MLS #T3446232 Report a problem

    Public tax history

    YearProperty taxesTax assessment
    2025$3,564 +9.6%$197,917 +2.9%
    2024$3,251 +28.6%$192,339 +26%
    2023$2,529 +6.8%$152,664 +3%
    2022$2,368 +2%$148,217 +3%
    2021$2,321 +3.7%$143,900 +1.4%
    2020$2,237 +4.3%$141,913 +2.3%
    2019$2,145 $138,722 +1.9%
    2018$2,145 +2.5%$136,135 -33.1%
    2017$2,092 +1.7%$203,591 +55.9%
    2016$2,056 +1.8%$130,593 +0.7%
    2015$2,019 +0.2%$129,685 +0.8%
    2014$2,015 -0.1%$128,656 +1.5%
    2013$2,016 +0.6%$126,755 +1.7%
    2012$2,004 -14.8%$124,636 -12%
    2011$2,353 +2.7%$141,665 +1.5%
    2010$2,290 +3.1%$139,571 +2.7%
    2009$2,221 +0.2%$135,902 +0.1%
    2008$2,215 -7.9%$135,766 +3%
    2007$2,407 -4.6%$131,812 +2.5%
    2006$2,522 +0.3%$128,597 +3%
    2005$2,515 +4.7%$124,851 +3%
    2004$2,401 +112.4%$121,215 +1.9%
    2003$1,130 $118,955 +2.4%
    2002-- $116,167 +0.7%
    2001-- $115,414 +1%
    2000$2,326 $114,272
    Find assessor info on the county website

    Neighborhood: 33559

    Nearby schools

    GreatSchools rating
    Schools provided by the listing agent
    • Elementary: Chiles-HB
    • Middle: Liberty-HB
    • High: Freedom-HB

    Source: Stellar MLS. This data may not be complete. We recommend contacting the local school district to confirm school assignments for this home.

    Get a cash offer in 3 minutes
    Find out how much your home could sell for in as little as 3 minutes with a no-obligation cash offer.
    Estimated market value
    $536,900
    Get a cash offer in 3 minutes
    Find out how much your home could sell for in as little as 3 minutes with a no-obligation cash offer.
    Estimated market value
    $536,900