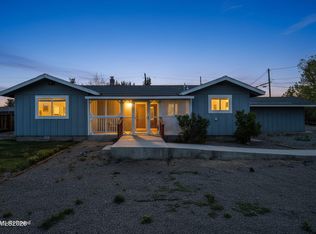
This inviting 3-bedroom, 2-bath home offers a spacious living room and generously sized bedrooms. The interior has been freshly painted and features new carpet and new window blinds throughout, giving the home a clean, refreshed feel. Major improvements include a new roof installed in 2025 and an updated 2020 Heating and A/C system with an added HEPA filter; the water heater was replaced in 2016. The kitchen stove/oven with an air fry feature was replaced in 2024. Providing added comfort and peace of mind. Move-in ready and waiting for its new owner!
Active under contract-show
$480,000
2501 Ridgecrest Dr, Carson City, NV 89706
3beds
1,425sqft
Single Family Residence
Built in 1999
5,227 Square Feet Lot
$-- Zestimate®
$337/sqft
$-- HOA
What's special
Generously sized bedroomsNew carpetNew window blinds throughout
- 23 days
- 521
- 21
Zillow last checked:
Listing updated:
Listed by:
April Tomasco B.1001261 775-722-5937,
April Tomasco Realty
Source: NNRMLS,MLS#: 260011276
Facts & features
Interior
Bedrooms & bathrooms
- Bedrooms: 3
- Bathrooms: 2
- Full bathrooms: 2
Heating
- Forced Air, Natural Gas
Cooling
- Central Air
Appliances
- Included: Dishwasher, Disposal, Electric Cooktop, Electric Oven, Oven
- Laundry: Laundry Room, Shelves
Features
- Cathedral Ceiling(s), Ceiling Fan(s), High Ceilings, Pantry, Master Downstairs
- Flooring: Carpet, Luxury Vinyl
- Windows: Blinds, Double Pane Windows, Metal Frames
- Has fireplace: No
- Common walls with other units/homes: No Common Walls
Interior area
- Total structure area: 1,425
- Total interior livable area: 1,425 sqft
Property
Parking
- Total spaces: 2
- Parking features: Attached, Garage, Garage Door Opener
- Attached garage spaces: 2
Features
- Levels: One
- Stories: 1
- Patio & porch: Uncovered, Patio
- Exterior features: None
- Spa features: None
- Fencing: Back Yard,Front Yard
- Has view: Yes
- View description: Mountain(s)
Lot
- Size: 5,227 Square Feet
- Features: Landscaped, Level, Sprinklers In Front, Sprinklers In Rear
Details
- Additional structures: None
- Parcel number: 00264504
- Zoning: sf6
- Other equipment: Air Purifier
Construction
Type & style
- Home type: SingleFamily
- Property subtype: Single Family Residence
Materials
- Stone
- Foundation: Crawl Space
- Roof: Composition,Pitched,Shingle
Condition
- New construction: No
- Year built: 1999
Utilities & green energy
- Sewer: Public Sewer
- Water: Public
- Utilities for property: Cable Available, Electricity Available, Internet Available, Natural Gas Available, Phone Available, Sewer Available, Water Available, Underground Utilities, Water Meter Installed
Community & HOA
Community
- Security: Smoke Detector(s)
- Subdivision: Mountain Park #10
HOA
- Has HOA: No
Location
- Region: Carson City
Financial & listing details
- Price per square foot: $337/sqft
- Tax assessed value: $249,910
- Annual tax amount: $2,048
- Date on market: 8/31/2026
- Cumulative days on market: 24 days
- Listing terms: Cash,Conventional,FHA,VA Loan
Estimated market value
Not available
Estimated sales range
Not available
Not available
Price history
| Date | Event | Price |
|---|---|---|
| 9/3/2026 | Contingent | $480,000$337/sqft |
Source:  NNRMLS #260011276 Report a problem NNRMLS #260011276 Report a problem | ||
| 8/31/2026 | Listed for sale | $480,000+61.3%$337/sqft |
Source: NNRMLS #260011276 Report a problem | ||
| 6/10/2005 | Sold | $297,500$209/sqft |
Source: Public Record Report a problem | ||
Public tax history
| Year | Property taxes | Tax assessment |
|---|---|---|
| 2025 | $1,989 +3% | $87,469 +0.8% |
| 2024 | $1,932 +3% | $86,791 +7.6% |
| 2023 | $1,876 +37.5% | $80,630 +13.9% |
| 2022 | $1,364 -22.8% | $70,819 +7.4% |
| 2021 | $1,768 | $65,949 +7.4% |
| 2019 | $1,768 +6.2% | $61,425 +3.9% |
| 2018 | $1,665 +3% | $59,118 +4.4% |
| 2017 | $1,617 +3% | $56,644 +0.6% |
| 2016 | $1,570 +2.6% | $56,332 +2.5% |
| 2015 | $1,531 +3.2% | $54,933 +15.2% |
| 2014 | $1,483 +6.1% | $47,676 +12% |
| 2013 | $1,397 -11.2% | $42,567 +8.5% |
| 2012 | $1,574 -2.2% | $39,241 -23% |
| 2011 | $1,610 +6.7% | $50,972 -22% |
| 2010 | $1,509 +3% | $65,366 -6.2% |
| 2009 | $1,465 +8% | $69,706 +1.5% |
| 2008 | $1,356 +7.2% | $68,696 +18% |
| 2007 | $1,265 | $58,225 +1% |
| 2006 | -- | $57,651 +15.9% |
| 2005 | -- | $49,761 +17.1% |
| 2004 | -- | $42,509 +5.9% |
| 2003 | -- | $40,123 -1.8% |
| 2002 | -- | $40,878 +1.1% |
| 2001 | $977 | $40,441 |
Find assessor info on the county website
Monthly payment
Est. payment
Payment breakdown
Explore the cost of this home by adjusting the details. Changes won't be saved.Climate risks
Neighborhood: 89706
Nearby schools
Schools provided by the listing agent
- Elementary: Mark Twain
- Middle: Eagle Valley
- High: Carson
Source: NNRMLS. This data may not be complete. We recommend contacting the local school district to confirm school assignments for this home.
- $465,0003 bd2 ba1.4k sqft2513 Ridgecrest Dr, Carson City, NV 89706Off Market
- $442,8003 bd1 ba1.4k sqft2485 Ridgecrest Dr, Carson City, NV 89706Off Market
- $466,4003 bd2 ba1.4k sqft2506 Ravenshorn Dr, Carson City, NV 89706Off Market
- $429,7003 bd1 ba1.3k sqft2518 Ravenshorn Dr, Carson City, NV 89706Off Market
Similar homes
- $440,0003 bd2 ba1.1k sqft1516 Lindsay Ln, Carson City, NV 89706Active

 MLS ID #260011161, Samantha Aloia, LPT Realty, LLC. NNRMLS
 - $475,0003 bd2 ba1.7k sqft2580 Meadowbrook Ln, Carson City, NV 89701Active
 MLS ID #260011867, Johanna Summersett, BHG Drakulich Realty. NNRMLS
 - $560,0004 bd2 ba1.6k sqft2360 Airport Rd, Carson City, NV 89706Active
 MLS ID #260009903, Garet Rice, eXp Realty, LLC. NNRMLS
 - $440,0003 bd2 ba1.5k sqft4591 E Nye Ln, Carson City, NV 89706Active
 MLS ID #260005856, Lori Gemme, NVG Properties LLC. NNRMLS
 - $475,0003 bd2 ba1.3k sqft724 W 5th St, Carson City, NV 89703ActiveMLS ID #260011337, Garrett Lepire, RE/MAX Gold-Carson City. NNRMLS
- $440,0003 bd2 ba1.3k sqft3156 Florentine Dr, Carson City, NV 89701ActiveMLS ID #260011816, Kristine Seward, Chase International Carson Cit. NNRMLS
- $499,0003 bd2 ba1.5k sqft1309 Calico St, Carson City, NV 89701ActiveMLS ID #260011504, Crystal Jackson, CalNeva Realty. NNRMLS
- $495,0003 bd2 ba1.5k sqft2 Hazelwood Ct, Carson City, NV 89701ActiveMLS ID #260010984, Jaime Moore, Redfin. NNRMLS
- $548,5004 bd2 ba1.4k sqft200 E Park St, Carson City, NV 89706ActiveMLS ID #260008621, Susan Maclean, Coldwell Banker Select RE CC. NNRMLS
- $459,0004 bd2 ba1.9k sqft1320 Sharon Dr, Carson City, NV 89701ActiveMLS ID #260011170, Jason Martinez, RE/MAX Professionals-Carson. NNRMLS
- $470,0004 bd2 ba1.8k sqft1415 Continental Dr, Carson City, NV 89701ActiveMLS ID #260007880, Erika Cowger, Haute Properties NV. NNRMLS
- $525,0003 bd2 ba1.5k sqft628 Highland St, Carson City, NV 89703ActiveMLS ID #260010612, Jason Lococo, Dickson Realty - Gardnerville. NNRMLS
- $465,0003 bd2 ba1k sqft3386 Vista Grande Blvd, Carson City, NV 89705ActiveMLS ID #260011182, Amy Burkett, Stitser Properties. NNRMLS
- $330,0003 bd2 ba960 sqft2526 Catherine Cir, Carson City, NV 89706ActiveMLS ID #260011561, Claudia Duenas, RE/MAX Professionals-Carson. NNRMLS
- $579,9004 bd2 ba1.7k sqft2404 Michael Dr, Carson City, NV 89703ActiveMLS ID #260010522, Andrew Fisk, Sierra Nevada Properties-Reno. NNRMLS
- $449,8003 bd2 ba1.1k sqft3338 Somerset Way, Carson City, NV 89705ActiveMLS ID #260011479, Amanda Moline, RE/MAX Realty Affiliates. NNRMLS
- $550,0003 bd2 ba2.1k sqft215 Fleischmann Way, Carson City, NV 89703ActiveMLS ID #260009739, Carol Toohey, Century 21 Americana. NNRMLS
- $615,0003 bd3 ba1.9k sqft4709 Yukon Ct, Carson City, NV 89706ActiveMLS ID #260010205, ReNon George, Chase International Carson Cit. NNRMLS
- $420,000-- bd2 ba1.3k sqft305 Burton St, Carson City, NV 89706ActiveMLS ID #260011014, Tammy Olivas, RE/MAX Professionals-Carson. NNRMLS
- $415,0002 bd2 ba1.3k sqft1610 N Stewart St, Carson City, NV 89706ActiveMLS ID #260004301, Kyle Wentz, Dickson Realty - Gardnerville. NNRMLS
