Skip main navigation
Off market
  • $475,000

    2501 S 119th Dr, Avondale, AZ 85323

    3beds
    2,474sqft
    Single Family Residence
    Built in ----
    -- sqft lot
    $475,000 Zestimate®
    $192/sqft
    $2,417 Estimated rent

    Home value

    $475,000

    $451,000 - $499,000

    $2,417/mo

    Zestimate® history
    Loading
    Loading...

    Owner options

    List your home for rent

    $2,417/mo

    Rent Zestimate®

    Find your next renter with Zillow Rental Manager. Plus, with online applications, you can quickly screen prospective tenants – for free.

    Learn more

    $2,417/mo

    Rent Zestimate®

    Refinance and save

    $2,779/mo

    Est. payment

    Refinancing to a lower rate could help reduce your monthly payments and save thousands over the life of the loan.

    See today's rates

    $2,779/mo

    Est. payment

    Explore your selling options

    Work with a Zillow partner agent

    Leverage their expertise and Zillow's premium Showcase listings to get your home seen by more buyers.

    Get started

    List with your own agent

    Get your home in front of millions of buyers by listing it on Zillow.

    Learn how to do it

    Sell it yourself

    Take full control of how buyers see your home on Zillow by listing For Sale by Owner (FSBO).

    List your home

    What's special

    Pull-through rv garageSpacious open layoutLuxurious master suiteSpa-like bathroomCorner lotDedicated office spaceGranite countertops

    Parkside Paradise with RV Garage - Your Dream Home Awaits! (Available Feb 1st) Escape to your own private oasis in this stunning corner lot home nestled beside a tranquil park. Wake up to birdsong and serene views, then step out your door for a morning jog or an afternoon picnic. This is more than just a house, it's a lifestyle upgrade! Calling all adventure seekers and hobbyists! This home boasts a rare pull-through RV garage, perfect for storing your boat, RV, or other toys. Weekend adventures are just steps away! Inside, you'll find a haven of comfort and style: Spacious open layout: Perfect for entertaining friends and family. Chef's kitchen: Granite countertops, ample cabinet space, and a breakfast bar make cooking a joy. Luxurious master suite: Retreat to your private sanctuary with a spa-like bathroom featuring dual sinks, a relaxing seating area, a walk-in shower, a separate toilet room, and an expansive walk-in closet. Dedicated office space: Ideal for those who work from home. Imagine yourself... Sipping coffee on your patio while enjoying the park views. Hosting game day gatherings in your spacious living room. Creating culinary masterpieces in your dream kitchen. Relaxing in your spa-like master bath after a long day. Hitting the road for weekend adventures with your RV conveniently stored just steps away. Don't miss out on this incredible opportunity! Schedule a showing today and make this dream home yours! (Available February 1st, 2025) Renter is responsible for water, electric, trash, and sewer. They are also responsible for any and all HOA violations received by tenant.

    This property is off market, which means it's not currently listed for sale or rent on Zillow. This may be different from what's available on other websites or public sources.
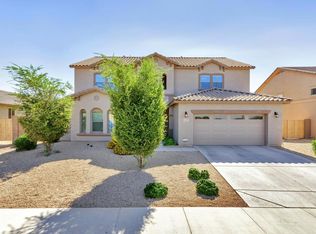
    Zillow last checked:

    Listing updated:

    Source: Zillow Rentals

    Facts & features

    Interior

    Bedrooms & bathrooms
    • Bedrooms: 3
    • Bathrooms: 3
    • Full bathrooms: 3
    Rooms
    • Room types: []
    Heating
    • Forced Air
    Cooling
    • Central Air
    Appliances
    • Included: Dishwasher, Dryer, Freezer, Microwave, Refrigerator, Washer
    • Laundry: In Unit
    Features
    • Walk In Closet
    • Flooring: Carpet, Tile
    Interior area
    • Total interior livable area: 2,474 sqft

    Property

    Parking
    • Parking features: Attached, Garage
    • Has attached garage: Yes
    • Details: Contact manager
    Features
    • Exterior features: Electricity not included in rent, Garbage not included in rent, Heating system: Forced Air, Sewage not included in rent, Walk In Closet, Water not included in rent
    Details
    • Parcel number: 50032019

    Construction

    Type & style
    • Home type: SingleFamily
    • Property subtype: Single Family Residence

    Community & HOA

    Community
    • Deposit fee: $2,500
    • Pet deposit fee: $350
    Location
    • Region: Avondale

    Financial & listing details

    • Price per square foot: $192/sqft
    • Tax assessed value: $378,300
    • Annual tax amount: $2,926
    • Date on market: 12/20/2024
    • Date available: 12/20/2024
    • Lease term: 1 Year

    Price history

    DateEventPrice
    12/22/2024Listing removed$2,500$1/sqft
    Source: Zillow Rentals Report a problem
    12/20/2024Listed for rent$2,500$1/sqft
    Source: Zillow Rentals Report a problem
    12/3/2014Sold$265,777$107/sqft
    Source: Public Record Report a problem

    Public tax history

    YearProperty taxesTax assessment
    2025$2,926 +12.8%$37,830 -13.2%
    2024$2,593 -2.9%$43,580 +109%
    2023$2,670 -1%$20,853 -25.2%
    2022$2,697 +7.5%$27,860 +1.3%
    2021$2,510 +0.2%$27,510 +3.3%
    2020$2,505 +9.4%$26,620 +14.7%
    2019$2,290 $23,210 +2%
    2018$2,290 +7.8%$22,760 +11.4%
    2017$2,125 +391.8%$20,430 +4.8%
    2016$432 +2.6%$19,500 +304.9%
    2015$421 $4,816 +84.7%
    2014-- $2,608 -14.1%
    2013-- $3,035 -72.7%
    2009-- $11,120 +0.7%
    2008-- $11,040
    Find assessor info on the county website

    Neighborhood: Del Rio Ranch

    Nearby schools

    GreatSchools rating
    Get a cash offer in 3 minutes
    Find out how much your home could sell for in as little as 3 minutes with a no-obligation cash offer.
    Estimated market value
    $475,000
    Get a cash offer in 3 minutes
    Find out how much your home could sell for in as little as 3 minutes with a no-obligation cash offer.
    Estimated market value
    $475,000