Charming 2-bedroom, 2-bathroom condo in Sterling Hills! This home boasts a unique layout with high ceilings throughout, enhancing the sense of spaciousness and airiness. The inviting living room features a cozy gas fireplace with access to a private balcony and adjacent formal dining space. The kitchen includes sleek black and stainless steel appliances, a convenient breakfast bar, and ample cabinet space. Privacy is paramount with the bedrooms thoughtfully situated on separate sides of the home. The primary bedroom offers a peaceful retreat with its generous size and a ensuite bathroom. A dedicated laundry room adds convenience to your daily routine while the 1-car detached garage ensures your vehicle is sheltered year-round. Located in Rock Ridge Condos with access to a community clubhouse and pool. Enjoy trails, shopping, and entertainment just moments away!
Sold for $330,000
$330,000
2501 S Bahama Circle #C, Aurora, CO 80013
2beds
988sqft
Condominium
Built in 2003
-- sqft lot
$297,400 Zestimate®
$334/sqft
$1,874 Estimated rent
Home value
$297,400
$283,000 - $312,000
$1,874/mo
Zestimate® history
Owner options
List your home for rent
$1,874/mo
Rent Zestimate®
Find your next renter with Zillow Rental Manager. Plus, with online applications, you can quickly screen prospective tenants – for free.
$1,874/mo
Rent Zestimate®
Refinance and save
$2,239/mo
Est. payment
Refinancing to a lower rate could help reduce your monthly payments and save thousands over the life of the loan.
$2,239/mo
Est. payment
Explore your selling options
Work with a Zillow partner agent
Leverage their expertise and Zillow's premium Showcase listings to get your home seen by more buyers.
Get startedList with your own agent
Get your home in front of millions of buyers by listing it on Zillow.
Learn how to do itSell it yourself
Take full control of how buyers see your home on Zillow by listing For Sale by Owner (FSBO).
List your homeWhat's special
Formal dining spaceUnique layoutPrivate balconyDedicated laundry roomSterling hillsGenerous sizeAmple cabinet space
Zillow last checked:
Listing updated:
Listed by:
Steven Izzi 720-840-1118 steven.izzi@redfin.com,
Redfin Corporation
Bought with:
Jessica Mack
Key Team Real Estate Corp.
Source: REcolorado as distributed by MLS GRID,MLS#: 8013355
Facts & features
Interior
Bedrooms & bathrooms
- Bedrooms: 2
- Bathrooms: 2
- Full bathrooms: 1
- 3/4 bathrooms: 1
- Main level bathrooms: 2
- Main level bedrooms: 2
Primary bedroom
- Description: Hardwood Flooring, Ceiling Fan, Ensuite Bathroom
- Level: Main
- Area: 182 Square Feet
- Dimensions: 13 x 14
Bedroom
- Description: Hardwood Flooring, Ceiling Fan
- Level: Main
- Area: 121 Square Feet
- Dimensions: 11 x 11
Primary bathroom
- Description: Tile Flooring
- Level: Main
- Area: 60 Square Feet
- Dimensions: 5 x 12
Bathroom
- Description: Tile Flooring, Step-In Shower
- Level: Main
- Area: 45 Square Feet
- Dimensions: 9 x 5
Kitchen
- Description: Tile Flooring, Black And Stainless Steel Appliances
- Level: Main
- Area: 100 Square Feet
- Dimensions: 10 x 10
Laundry
- Description: Tile Flooring, Shelving, Side-By-Side Washer And Dryer
- Level: Main
- Area: 16 Square Feet
- Dimensions: 4 x 4
Living room
- Description: Hardwood Flooring, Fireplace, Dining Space
- Level: Main
- Area: 406 Square Feet
- Dimensions: 14 x 29
Heating
- Natural Gas
Cooling
- Central Air
Appliances
- Included: Dishwasher, Disposal, Dryer, Gas Water Heater, Microwave, Range, Refrigerator, Washer
Features
- Ceiling Fan(s), High Ceilings, High Speed Internet, Open Floorplan, Primary Suite, Smart Thermostat, Vaulted Ceiling(s)
- Flooring: Tile, Wood
- Has basement: No
- Number of fireplaces: 1
- Fireplace features: Gas, Living Room
- Common walls with other units/homes: End Unit
Interior area
- Total structure area: 988
- Total interior livable area: 988 sqft
- Finished area above ground: 988
Property
Parking
- Total spaces: 1
- Parking features: Concrete, Dry Walled, Exterior Access Door, Lighted, Storage
- Attached garage spaces: 1
Features
- Levels: One
- Stories: 1
- Entry location: Exterior Access
- Patio & porch: Covered, Patio
- Exterior features: Lighting, Rain Gutters
- Fencing: None
Details
- Parcel number: 034549056
- Special conditions: Standard
Construction
Type & style
- Home type: Condo
- Property subtype: Condominium
- Attached to another structure: Yes
Materials
- Frame, Stone
- Roof: Composition
Condition
- Year built: 2003
Utilities & green energy
- Sewer: Public Sewer
- Water: Public
- Utilities for property: Cable Available, Electricity Connected, Internet Access (Wired), Natural Gas Connected, Phone Available
Community & HOA
Community
- Security: Carbon Monoxide Detector(s), Secured Garage/Parking, Security System
- Subdivision: Sterling Hills
HOA
- Has HOA: Yes
- Amenities included: Clubhouse, Parking, Pool
- Services included: Reserve Fund, Insurance, Irrigation, Maintenance Grounds, Maintenance Structure, Road Maintenance, Sewer, Snow Removal, Trash, Water
- HOA fee: $292 monthly
- HOA name: Rock Ridge Condominium Association
- HOA phone: 303-841-8658
Location
- Region: Aurora
Financial & listing details
- Price per square foot: $334/sqft
- Tax assessed value: $328,500
- Annual tax amount: $2,590
- Date on market: 3/13/2024
- Listing terms: Cash,Conventional,FHA,VA Loan
- Exclusions: All Televisions, Seller`s Personal Property
- Ownership: Individual
- Electric utility on property: Yes
Price history
| Date | Event | Price |
|---|---|---|
| 4/15/2024 | Sold | $330,000-2.7%$334/sqft |
Source:  REcolorado as distributed by MLS GRID #8013355 Report a problem REcolorado as distributed by MLS GRID #8013355 Report a problem | ||
| 3/21/2024 | Pending sale | $339,000$343/sqft |
Source: REcolorado as distributed by MLS GRID #8013355 Report a problem | ||
| 3/13/2024 | Listed for sale | $339,000+3%$343/sqft |
Source: REcolorado as distributed by MLS GRID #8013355 Report a problem | ||
| 5/16/2022 | Sold | $329,000+73.2%$333/sqft |
Source: Public Record Report a problem | ||
| 7/8/2016 | Sold | $190,000+24.6%$192/sqft |
Source: Public Record Report a problem | ||
| 8/4/2004 | Sold | $152,435$154/sqft |
Source: Public Record Report a problem | ||
Public tax history
| Year | Property taxes | Tax assessment |
|---|---|---|
| 2025 | $2,599 +0.6% | $20,531 +9.7% |
| 2024 | $2,583 -0.3% | $18,720 -17.3% |
| 2023 | $2,590 -4.3% | $22,623 +32.3% |
| 2022 | $2,705 | $17,104 -2.8% |
| 2021 | -- | $17,596 +6.6% |
| 2020 | $2,593 +23.7% | $16,502 |
| 2019 | $2,096 | -- |
| 2018 | $2,096 +9.7% | $13,457 |
| 2017 | $1,911 | $13,457 +48.9% |
| 2016 | -- | $9,035 |
| 2015 | -- | $9,035 +64.5% |
| 2014 | $1,384 +57.3% | $5,492 -26% |
| 2013 | $879 | $7,420 |
| 2012 | -- | $7,420 |
| 2011 | $1,107 +0.6% | $7,420 -1.5% |
| 2010 | $1,101 -27.9% | $7,530 |
| 2009 | $1,526 | $7,530 -32.3% |
| 2008 | -- | $11,128 |
| 2007 | -- | $11,128 -0.7% |
| 2006 | -- | $11,207 |
| 2005 | -- | $11,207 |
Find assessor info on the county website
Neighborhood: Sterling Hills
Nearby homes
- $290,8002 bd2 ba1.1k sqft2501 S Bahama Cir UNIT B, Aurora, CO 80013Off Market

- $332,5002 bd1 ba1k sqft2511 S Bahama Cir UNIT E, Aurora, CO 80013Sold
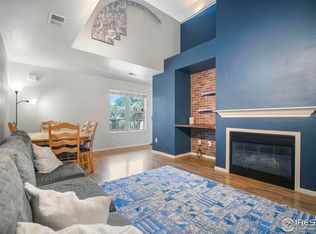
- $330,0002 bd2 ba1k sqft2511 S Bahama Cir UNIT A, Aurora, CO 80013Sold
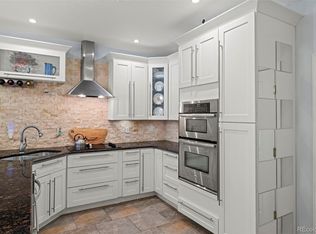
- $271,3002 bd2 ba1.1k sqft2501 S Bahama Cir UNIT E, Aurora, CO 80013Off Market

- $271,9002 bd2 ba988 sqft2501 S Bahama Cir UNIT F, Aurora, CO 80013Off Market
- $286,7002 bd2 ba1k sqft2501 S Bahama Cir UNIT A, Aurora, CO 80013Off Market
- $265,8002 bd1 ba1k sqft2501 S Bahama Cir UNIT D, Aurora, CO 80013Off Market
- $309,0002 bd2 ba1k sqft18622 E Water Dr UNIT A, Aurora, CO 80013Sold
Nearby schools
GreatSchools rating
- 3/10Side Creek Elementary SchoolGrades: PK-5Distance: 0.6 mi
- 2/10Mrachek Middle SchoolGrades: 6-8Distance: 1 mi
- 6/10Rangeview High SchoolGrades: 9-12Distance: 0.7 mi
Schools provided by the listing agent
- Elementary: Side Creek
- Middle: Mrachek
- High: Rangeview
- District: Adams-Arapahoe 28J
Source: REcolorado as distributed by MLS GRID. This data may not be complete. We recommend contacting the local school district to confirm school assignments for this home.
Get a cash offer in 3 minutes
Find out how much your home could sell for in as little as 3 minutes with a no-obligation cash offer.
Estimated market value
$297,400
Get a cash offer in 3 minutes
Find out how much your home could sell for in as little as 3 minutes with a no-obligation cash offer.
Estimated market value
$297,400
- Colorado
- Arapahoe County
- Aurora
- 80013
- Sterling Hills
- 2501 S Bahama Circle Unit C
Nearby cities
Nearby neighborhoods
Nearby zip codes
Other Aurora Topics
