Welcome to 2501 S Meyer Street in South Nampa, ID a move-in ready home offering the perfect combination of versatile living space, and exceptional functionality in one of the Treasure Valley's most desirable locations. This beautifully maintained 3-bedroom, 2-bathroom home features 1,812 square feet of thoughtfully designed living space, making it an outstanding opportunity for buyers searching for homes in Nampa with RV parking, shop space, and a 3-car garage. The open-concept floor plan is designed for today's lifestyle, seamlessly connecting the updated kitchen, dining area, and spacious living room. The kitchen features modern finishes, a gas range, generous counter space, and abundant storage—ideal for everyday living, entertaining guests, and family gatherings. Large windows fill the home with natural light, while the spacious bedrooms and well-designed layout create a comfortable, functional living experience. One of the property's most sought-after features is the impressive 3 car garage with dedicated shop space, offering endless possibilities for woodworking, hobbies, fitness equipment, or additional storage. Outside, you'll find RV parking with sewer hookups, a storage shed, and ample space for recreational vehicles, boats, trailers, or outdoor toys amenities that are increasingly difficult to find at this price point. Home offers quick access to shopping & restaurants.
Active
Price cut: $10K (6/6)
$515,000
2501 S Meyer St, Nampa, ID 83686
3beds
2baths
1,812sqft
Single Family Residence
Built in 1994
0.35 Acres Lot
$512,800 Zestimate®
$284/sqft
$4/mo HOA
What's special
Rv parkingStorage shedModern finishesWell-designed floor planOpen-concept layoutFlexible living spaceSpacious bedrooms
- 82 days |
- 256 |
- 17 |
Zillow last checked:
Listing updated:
Listed by:
Kristen Dechambeau Cell:803-341-4576,
Point Realty LLC
Source: IMLS,MLS#: 98984451
Facts & features
Interior
Bedrooms & bathrooms
- Bedrooms: 3
- Bathrooms: 2
- Main level bathrooms: 2
- Main level bedrooms: 3
Primary bedroom
- Level: Main
- Area: 256
- Dimensions: 16 x 16
Bedroom 2
- Level: Main
- Area: 110
- Dimensions: 10 x 11
Bedroom 3
- Level: Main
- Area: 132
- Dimensions: 11 x 12
Family room
- Level: Main
- Area: 330
- Dimensions: 22 x 15
Kitchen
- Level: Main
- Area: 108
- Dimensions: 9 x 12
Living room
- Level: Main
- Area: 216
- Dimensions: 12 x 18
Heating
- Forced Air, Natural Gas
Cooling
- Central Air
Appliances
- Included: Gas Water Heater, Dishwasher, Disposal, Microwave, Oven/Range Freestanding, Refrigerator, Washer, Dryer, Gas Oven, Gas Range
Features
- Bath-Master, Bed-Master Main Level, Family Room, Double Vanity, Walk-In Closet(s), Breakfast Bar, Pantry, Granite Counters, Solid Surface Counters, Number of Baths Main Level: 2
- Flooring: Tile, Carpet, Laminate
- Has basement: No
- Has fireplace: Yes
- Fireplace features: Gas, Insert
Interior area
- Total structure area: 1,812
- Total interior livable area: 1,812 sqft
- Finished area above ground: 1,812
Property
Parking
- Total spaces: 3
- Parking features: Attached, RV Access/Parking, Driveway
- Attached garage spaces: 3
- Has uncovered spaces: Yes
Features
- Levels: One
- Patio & porch: Covered Patio/Deck
- Has spa: Yes
- Spa features: Bath
- Fencing: Full,Wood
Lot
- Size: 0.35 Acres
- Dimensions: 104 x 147
- Features: 10000 SF - .49 AC, Garden, Irrigation Available, Sidewalks, Auto Sprinkler System, Pressurized Irrigation Sprinkler System
Details
- Additional structures: Shed(s)
- Parcel number: 09317515 0
Construction
Type & style
- Home type: SingleFamily
- Property subtype: Single Family Residence
Materials
- Brick, Frame, HardiPlank Type, Vinyl Siding
- Foundation: Crawl Space
- Roof: Architectural Style
Condition
- Year built: 1994
Utilities & green energy
- Sewer: Septic Tank
- Water: Public
- Utilities for property: Cable Connected
Community & HOA
Community
- Subdivision: Greenhurst Est
HOA
- Has HOA: Yes
- HOA fee: $50 annually
Location
- Region: Nampa
Financial & listing details
- Price per square foot: $284/sqft
- Tax assessed value: $458,100
- Annual tax amount: $1,972
- Date on market: 5/1/2026
- Listing terms: Cash,Conventional,FHA,VA Loan
- Ownership: Fee Simple
Estimated market value
$512,800
$487,000 - $538,000
$2,461/mo
Price history
Price history is unavailable.
Public tax history
| Year | Property taxes | Tax assessment |
|---|---|---|
| 2025 | $2,225 -8.5% | $458,100 -1.4% |
| 2024 | $2,431 -9.5% | $464,800 -2.7% |
| 2023 | $2,685 -0.1% | $477,500 -2.4% |
| 2022 | $2,688 +4.7% | $489,100 +42.7% |
| 2021 | $2,566 -26.1% | $342,800 +27.8% |
| 2020 | $3,473 -22.3% | $268,200 +5.8% |
| 2019 | $4,470 +12.2% | $253,400 +19.7% |
| 2017 | $3,983 +182.3% | $211,700 |
| 2016 | $1,411 | -- |
| 2015 | $1,411 +9% | -- |
| 2014 | $1,294 | $175,700 |
| 2013 | -- | -- |
| 2012 | -- | -- |
| 2011 | -- | -- |
| 2010 | -- | -- |
| 2007 | -- | -- |
| 2006 | -- | -- |
| 2005 | -- | $157,900 |
| 2004 | -- | $157,900 |
| 2003 | -- | $157,900 |
| 2002 | -- | $157,900 |
Find assessor info on the county website
Monthly payment
Est. payment
Payment breakdown
Explore the cost of this home by adjusting the details. Changes won't be saved.Climate risks
Neighborhood: 83686
Nearby schools
GreatSchools rating
- 4/10Iowa Elementary SchoolGrades: PK-5Distance: 1.9 mi
- 4/10South Middle SchoolGrades: 6-8Distance: 1.3 mi
- 4/10Skyview High SchoolGrades: 9-12Distance: 0.3 mi
Schools provided by the listing agent
- Elementary: Iowa
- Middle: South Middle (Nampa)
- High: Skyview
- District: Nampa School District #131
Source: IMLS. This data may not be complete. We recommend contacting the local school district to confirm school assignments for this home.
- $--4 bd3 ba2.3k sqft2421 S Meyer St, Nampa, ID 83686Sold
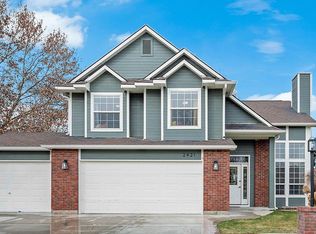
- $483,1003 bd2 ba1.7k sqft2513 S Meyer St, Nampa, ID 83686Off Market
- $597,7003 bd4 ba2.6k sqft2428 S Meyer St, Nampa, ID 83686Off Market
- $465,0003 bd1 ba1.4k sqft2500 S Florence St, Nampa, ID 83686Off Market
- $464,9003 bd1 ba1.8k sqft2516 S Florence St, Nampa, ID 83686Off Market
- $554,3004 bd3 ba2k sqft2514 S Meyer St, Nampa, ID 83686Off Market
- $--3 bd2 ba1.8k sqft2416 S Meyer St, Nampa, ID 83686Sold
- $493,1003 bd2 ba1.9k sqft2409 S Meyer St, Nampa, ID 83686Off Market
A local agent can set up tours, give advice and negotiate with sellers.
A local lender can help you make sure your offer is ready when you are.
Similar homes
- $531,9004 bd2 ba2.1k sqft726 W Arbor Pointe Way, Nampa, ID 83686New
 MLS ID #98994761, Holly Thomas-mowery, Homes of Idaho. IMLS
 - $489,9003 bd2 ba1.8k sqft821 Horizon Way, Nampa, ID 83686Active
 MLS ID #98991771, David Ballew, Keller Williams Realty Boise. IMLS
 - $489,0003 bd2 ba1.9k sqft1205 Walnut Creek Ct, Nampa, ID 83686Active
 MLS ID #98990211, Carmen Glancy, Homes of Idaho. IMLS
 - $560,0003 bd2 ba2k sqft12306 S Carriage Hill Way, Nampa, ID 83686Active
 MLS ID #98992543, Todd Macdonald, Silvercreek Realty Group. IMLS
 - $585,0004 bd3 ba2.3k sqft836 San Francisco Pl, Nampa, ID 83686ActiveMLS ID #98989688, Jonathan Long, Rise Realty, LLC. IMLS
- $399,5003 bd3 ba1.3k sqft913 S Lily Ct, Nampa, ID 83686ActiveMLS ID #98990822, Cody Riggs, Amherst Madison. IMLS
- $499,0003 bd2 ba1.5k sqft1311 N Middleton Rd, Nampa, ID 83651Price ChangeMLS ID #98992581, Judy Trimble, RE/MAX Executives. IMLS
- $485,0004 bd3 ba2.5k sqft11124 W Bodie River Loop, Nampa, ID 83686ActiveMLS ID #98985143, Hailey Allen, Aspire Realty Group. IMLS
- $379,0003 bd2 ba1.3k sqft3304 S Holly St, Nampa, ID 83686ActiveMLS ID #98988059, Todd Moffis, Team Realty. IMLS
- $375,0003 bd2 ba1.3k sqft731 W Miranda Ave, Nampa, ID 83686Price ChangeMLS ID #98990673, Josh Cook, Integrity Realty. IMLS
- $425,0003 bd3 ba1.6k sqft1574 S Glasgow Ave, Nampa, ID 83686ActiveMLS ID #98986700, Alex Zayshlyy, West Real Estate Group. IMLS
- $--4 bd2 ba1.7k sqft17368 N Wingtip Way, Nampa, ID 83687AuctionAuction.com 2
- $525,0003 bd2 ba1.5k sqft1468 E Bishop Dr, Eagle, ID 83616Back on MarketMLS ID #98991742, Connie Boyce, Homes of Idaho. IMLS
- $509,5093 bd2 ba1.3k sqft11140 W Gila Dr, Kuna, ID 83634ActiveMLS ID #98994507, Dillon Orcutt, Boise Premier Real Estate. IMLS
- $489,9004 bd3 ba2.6k sqft11325 W Cumberland River Dr, Nampa, ID 83687ActiveMLS ID #98986181, Melissa Wood, Silvercreek Realty Group. IMLS
- $515,0004 bd3 ba2k sqft559 S Black Oak Ave, Kuna, ID 83634ActiveMLS ID #98993710, Vincent Archibeque, Silvercreek Realty Group. IMLS
- $444,9003 bd2 ba1.6k sqft7218 Birch Ln, Nampa, ID 83687ActiveMLS ID #98981409, Stephanie Smith, Silvercreek Realty Group. IMLS
- $450,0004 bd3 ba1.6k sqft6417 E Brimley Dr, Nampa, ID 83687ActiveMLS ID #98992188, Alex Zayshlyy, West Real Estate Group. IMLS
- $495,0003 bd3 ba2.1k sqft11321 W Broadstone St, Nampa, ID 83651ActiveMLS ID #98993292, Julie Skogsberg, Peterson & Associates REALTORS, LLC. IMLS
- $525,0004 bd2 ba2.3k sqft302 River View Dr, Marsing, ID 83639ActiveMLS ID #98992882, Ashley Kaiser, Homes of Idaho. IMLS
