Custom true ranch on great corner lot of cul de sac & dead end street. Exterior of home is all stucco, brick, with stone accents, vinyl soffits - low maintenance. More than 1700 square feet of living space on the main level. 3 car wide, level driveway leads to side entry garage that is 21 x 29. Covered front porch greets you, step through front door to inviting entry with tile floor & walk-in coat closet. To the left find a flexible room, ideal for formal dining, sitting or office. Straight ahead, great room is very large with fireplace flanked by custom built-ins. Door out to large covered deck. Kitchen/dining has all wood flooring. Kitchen has granite tile countertops, tons of cabinets & drawers, plus a large pantry & built-in desk! A 1/2 bath and huge laundry room are off kitchen. Next to the door out to the garage is a 2nd coat closet. Down the hall from entry the primary suite is at the back of the home. Large bedroom has windows overlooking private backyard, ceiling fan, big walk-in closet and private bathroom. Private bath has tile floor, spacious vanity, great shower. Across the hall are 2 additional bedrooms with ceiling fans & large closets. Hall bath with tile floor & tub/shower completes this level. An additional 1700+ sqft of potential in the lower level! Stairs from the hallway and the garage provide access to lower level. A flexible space is finished in the lower level and is ideal for guest room, rec room or office. The 3rd full bath in lower level has shower. There is also a HUGE walk-in closet perfect for storing off season clothing, shoes. over 1300 sqft of additional space is available for future finish! Plenty of room remains in the 200 amp electrical panel for additional lighting & electrical. There is also a large room perfect for a workshop. Outdoor living space includes a spacious deck, mostly covered. Just 2 steps down from deck to fantastic backyard with great garden space, mature trees, wrought iron fence.
Sold
Price Unknown
2501 S Seminole Dr, Independence, MO 64057
3beds
2,082sqft
Single Family Residence
Built in 1992
0.3 Acres Lot
$354,900 Zestimate®
$--/sqft
$2,525 Estimated rent
Home value
$354,900
$337,000 - $373,000
$2,525/mo
Zestimate® history
Owner options
List your home for rent
$2,525/mo
Rent Zestimate®
Find your next renter with Zillow Rental Manager. Plus, with online applications, you can quickly screen prospective tenants – for free.
$2,525/mo
Rent Zestimate®
Refinance and save
Refinancing to a lower rate could help reduce your monthly payments and save thousands over the life of the loan.
Explore your selling options
Work with a Zillow partner agent
Leverage their expertise and Zillow's premium Showcase listings to get your home seen by more buyers.
Get startedList with your own agent
Get your home in front of millions of buyers by listing it on Zillow.
Learn how to do itSell it yourself
Take full control of how buyers see your home on Zillow by listing For Sale by Owner (FSBO).
List your homeWhat's special
Private bathroomFlexible spaceVinyl soffitsMature treesPrimary suiteFlexible roomStone accents
Zillow last checked:
Listing updated:
Listed by:
Denise Sanker 816-679-8336,
ReeceNichols - Lees Summit,
Rob Ellerman Team 816-304-4434,
ReeceNichols - Lees Summit
Bought with:
Chartwell Realty LLC
Source: Heartland MLS as distributed by MLS GRID,MLS#: 2462095
Facts & features
Interior
Bedrooms & bathrooms
- Bedrooms: 3
- Bathrooms: 4
- Full bathrooms: 3
- 1/2 bathrooms: 1
Primary bedroom
- Features: Carpet, Ceiling Fan(s), Walk-In Closet(s)
- Level: Main
- Dimensions: 12 x 15
Bedroom 2
- Features: Carpet, Ceiling Fan(s)
- Level: Main
- Dimensions: 11 x 12
Bedroom 3
- Features: Carpet, Ceiling Fan(s)
- Level: Main
- Dimensions: 10 x 11
Primary bathroom
- Features: Ceramic Tiles, Shower Only
- Level: Main
- Dimensions: 10 x 6
Bathroom 2
- Features: Ceramic Tiles, Shower Over Tub
- Level: Main
- Dimensions: 5 x 8
Bathroom 3
- Features: Shower Only, Vinyl
- Level: Lower
- Dimensions: 9 x 4
Bonus room
- Features: Carpet
- Level: Lower
- Dimensions: 11 x 6
Breakfast room
- Features: Wood Floor
- Level: Main
- Dimensions: 10 x 11
Dining room
- Features: Carpet, Ceiling Fan(s)
- Level: Main
- Dimensions: 12 x 13
Family room
- Features: Carpet
- Level: Lower
- Dimensions: 17 x 14
Great room
- Features: Built-in Features, Carpet, Ceiling Fan(s), Fireplace
- Level: Main
- Dimensions: 14 x 21
Half bath
- Features: Wood Floor
- Level: Main
- Dimensions: 4 x 6
Kitchen
- Features: Granite Counters, Pantry, Wood Floor
- Level: Main
- Dimensions: 11 x 11
Laundry
- Features: Built-in Features, Wood Floor
- Level: Main
- Dimensions: 13 x 6
Heating
- Forced Air
Cooling
- Electric
Appliances
- Included: Dishwasher, Disposal, Humidifier, Microwave, Refrigerator, Built-In Electric Oven
- Laundry: Laundry Room, Main Level
Features
- Ceiling Fan(s), Pantry, Stained Cabinets, Vaulted Ceiling(s), Walk-In Closet(s)
- Flooring: Carpet, Tile, Wood
- Doors: Storm Door(s)
- Windows: Window Coverings
- Basement: Finished,Full,Sump Pump
- Number of fireplaces: 1
- Fireplace features: Great Room, Fireplace Equip, Fireplace Screen
Interior area
- Total structure area: 2,082
- Total interior livable area: 2,082 sqft
- Finished area above ground: 1,742
- Finished area below ground: 340
Property
Parking
- Total spaces: 3
- Parking features: Built-In, Garage Door Opener, Garage Faces Side
- Attached garage spaces: 3
Features
- Patio & porch: Deck, Covered
- Fencing: Metal
Lot
- Size: 0.3 Acres
- Features: Cul-De-Sac, Level
Details
- Parcel number: 25530180100000000
Construction
Type & style
- Home type: SingleFamily
- Architectural style: Traditional
- Property subtype: Single Family Residence
Materials
- Brick Trim, Stucco
- Roof: Composition
Condition
- Year built: 1992
Utilities & green energy
- Sewer: Public Sewer
- Water: Public
Community & HOA
Community
- Subdivision: Cedar Oaks
HOA
- Has HOA: No
Location
- Region: Independence
Financial & listing details
- Tax assessed value: $268,130
- Annual tax amount: $3,400
- Date on market: 11/4/2023
- Listing terms: Cash,Conventional,FHA,VA Loan
- Exclusions: Chimney/Fp
- Ownership: Private
- Road surface type: Paved
Price history
| Date | Event | Price |
|---|---|---|
| 11/28/2023 | Sold | -- |
Source:  Heartland MLS as distributed by MLS GRID #2462095 Report a problem Heartland MLS as distributed by MLS GRID #2462095 Report a problem | ||
| 11/13/2023 | Pending sale | $350,000$168/sqft |
Source: Heartland MLS as distributed by MLS GRID #2462095 Report a problem | ||
| 11/4/2023 | Listed for sale | $350,000$168/sqft |
Source: Heartland MLS as distributed by MLS GRID #2462095 Report a problem | ||
Public tax history
| Year | Property taxes | Tax assessment |
|---|---|---|
| 2025 | $3,071 +0.1% | $50,945 +15% |
| 2024 | $3,069 +2.3% | $44,301 |
| 2023 | $2,999 -7.5% | $44,301 +0.9% |
| 2022 | $3,242 +0% | $43,891 |
| 2021 | $3,241 +4% | $43,891 +7% |
| 2020 | $3,116 +1.6% | $41,005 |
| 2019 | $3,066 | $41,005 +17.7% |
| 2018 | $3,066 +9.2% | $34,846 |
| 2017 | $2,808 +8% | $34,846 +5.8% |
| 2016 | $2,601 +4.9% | $32,937 +3% |
| 2014 | $2,480 +0.6% | $31,977 |
| 2013 | $2,465 +1.3% | $31,977 |
| 2012 | $2,435 +12.3% | $31,977 |
| 2011 | $2,168 +2.5% | $31,977 +10.3% |
| 2010 | $2,115 -2.6% | $28,978 |
| 2009 | $2,172 +0.2% | $28,978 -6% |
| 2008 | $2,167 +11.6% | $30,828 |
| 2007 | $1,942 +0.1% | $30,828 +12% |
| 2006 | $1,941 -2.6% | $27,524 |
| 2005 | $1,994 +0% | $27,524 |
| 2004 | $1,994 +6.9% | $27,524 |
| 2003 | $1,865 +0.3% | $27,524 +5% |
| 2002 | $1,859 +9% | $26,214 |
| 2001 | $1,706 | $26,214 |
Find assessor info on the county website
Neighborhood: Blackburn
Nearby homes
- $299,4003 bd2 ba1.5k sqft2505 S Seminole Dr, Independence, MO 64057Off Market
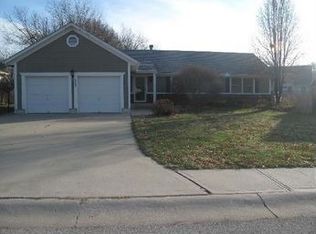
- $342,1003 bd3 ba1.8k sqft2435 S Seminole Dr, Independence, MO 64057Off Market
- $405,4004 bd3 ba2.4k sqft18608 E 25th Terrace Ct S, Independence, MO 64057Off Market
- $345,4003 bd3 ba2.1k sqft2509 S Seminole Dr, Independence, MO 64057Off Market
- $344,2004 bd3 ba1.6k sqft2500 S Seminole Dr, Independence, MO 64057Off Market
- $--3 bd4 ba2.4k sqft2504 S Seminole Dr, Independence, MO 64057Sold
- $359,9004 bd2 ba2k sqft18604 E 25th Terrace Ct S, Independence, MO 64057Off Market
- $576,8004 bd5 ba4.9k sqft18605 E 25th St S, Independence, MO 64057Off Market
Nearby schools
GreatSchools rating
- 7/10Bridger Middle SchoolGrades: 6Distance: 0.5 mi
- 4/10Truman High SchoolGrades: 9-12Distance: 3.1 mi
- 7/10Blackburn Elementary SchoolGrades: PK-5Distance: 0.7 mi
Schools provided by the listing agent
- Elementary: Blackburn
- Middle: Bridger
- High: Truman
Source: Heartland MLS as distributed by MLS GRID. This data may not be complete. We recommend contacting the local school district to confirm school assignments for this home.
Get a cash offer in 3 minutes
Find out how much your home could sell for in as little as 3 minutes with a no-obligation cash offer.
Estimated market value
$354,900
Get a cash offer in 3 minutes
Find out how much your home could sell for in as little as 3 minutes with a no-obligation cash offer.
Estimated market value
$354,900
- Missouri
- Jackson County
- Independence
- 64057
- Blackburn
- 2501 S Seminole Dr
Nearby cities
Nearby neighborhoods
Nearby zip codes
Other Independence Topics
