Skip main navigation
Pending
$225,000
2beds
1,118sqft

2501 SE 18TH CIRCLE, OCALA, FL 34471

2beds
1,118sqft
Villa
Built in 2006
1,742 sqft
1 Attached garage space
$201 price/sqft
$299/mo HOA

What's special

Bright open floor planSpacious primary suitePrivate covered back patioDurable laminate flooringGenerous walk-in closet

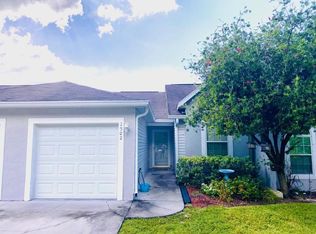
Welcome to maintenance-free living at its finest! This well-kept 2-bedroom, 2-bathroom villa boasts a bright, open floor plan designed for effortless daily living and easy entertaining. The spacious primary suite features durable laminate flooring and a generous walk-in closet, while the guest bedroom offers brand-new carpet for maximum comfort. Step outside to your private covered back patio—the perfect spot for your morning coffee or evening relaxation. Located in the highly convenient gated community of Woodland Villages with the use of a refreshing community pool and clubhouse. Turn-key, beautifully maintained, and close to everything you need! 2021 Roof, 2023 HVAC

39 days
|
629
|
14
|
Source: Stellar MLS,MLS#: OM727730MLS LogoOriginating MLS: Ocala - Marion
Travel times

Living Room

Kitchen

Primary Bedroom

Zillow last checked:

Listing updated:

Listed by:

Melissa Brackett 352-812-3079,

ROBERTS REAL ESTATE INC 352-351-0011

Source: Stellar MLS,MLS#: OM727730MLS LogoOriginating MLS: Ocala - Marion

Facts & features

Interior

Bedrooms & bathrooms
  • Bedrooms: 2
  • Bathrooms: 2
  • Full bathrooms: 2
Primary bedroom
  • Features: Walk-In Closet(s)
  • Level: First
Kitchen
  • Level: First
Living room
  • Level: First
Heating
  • Electric
Cooling
  • Central Air
Appliances
  • Included: Dishwasher, Dryer, Microwave, Range, Refrigerator, Washer
  • Laundry: In Kitchen, Inside, Laundry Closet
Features
  • Ceiling Fan(s), High Ceilings, Living Room/Dining Room Combo, Open Floorplan, Primary Bedroom Main Floor, Split Bedroom, Walk-In Closet(s)
  • Flooring: Laminate, Vinyl
  • Doors: Sliding Doors
  • Windows: Window Treatments
  • Has fireplace: No
Interior area
  • Total structure area: 1,490
  • Total interior livable area: 1,118 sqft

Property

Parking
  • Total spaces: 1
  • Parking features: Garage - Attached
  • Attached garage spaces: 1
Features
  • Levels: One
  • Stories: 1
  • Exterior features: Sidewalk
Lot
  • Size: 1,742 Square Feet
  • Dimensions: 26 x 75
Details
  • Parcel number: 2862500062
  • Zoning: PD05
  • Special conditions: None

Construction

Type & style
  • Home type: SingleFamily
  • Property subtype: Villa
Materials
  • Vinyl Siding
  • Foundation: Slab
  • Roof: Shingle
Condition
  • New construction: No
  • Year built: 2006

Utilities & green energy

  • Sewer: Public Sewer
  • Water: Public
  • Utilities for property: Electricity Connected, Sewer Connected, Water Connected

Community & HOA

Community
  • Features: Clubhouse, Deed Restrictions, Gated Community - Guard, Pool, Tennis Court(s)
  • Pet fee: $0 monthly
  • Subdivision: WOODLAND VILLAGES
HOA
  • Has HOA: Yes
  • Amenities included: Clubhouse, Gated, Pool, Tennis Court(s)
  • Services included: Community Pool, Maintenance Grounds, Private Road
  • HOA fee: $299 monthly
  • HOA name: Vine Management
  • Second HOA name: Woodland Villages
Location
  • Region: Ocala

Financial & listing details

  • Price per square foot: $201/sqft
  • Tax assessed value: $199,416
  • Annual tax amount: $3,730
  • Date on market: 7/20/2026
  • Cumulative days on market: 40 days
  • Listing terms: Cash,Conventional,FHA,VA Loan
  • Ownership: Fee Simple
  • Total actual rent: 0
  • Electric utility on property: Yes
  • Road surface type: Paved

Price history

DateEventPrice
8/21/2026Pending sale$225,000$201/sqft
Source: Stellar MLS #OM727730 Report a problem
7/20/2026Listed for sale$225,000+6.1%$201/sqft
Source: Stellar MLS #OM727730 Report a problem
12/8/2023Sold$212,000-5.7%$190/sqft
Source: Stellar MLS #OM666277 Report a problem
11/13/2023Pending sale$224,900$201/sqft
Source: Stellar MLS #OM666277 Report a problem
10/16/2023Listed for sale$224,900$201/sqft
Source: Stellar MLS #OM666277 Report a problem

Public tax history

YearProperty taxesTax assessment
2025$3,731 -1.4%$199,416 0%
2024$3,785 +26.9%$199,427 +44.7%
2023$2,983 +16.9%$137,868 +10%
2022$2,552 +13.7%$125,335 +10%
2021$2,244 +10.8%$113,941 +4.4%
2020$2,025 +7%$109,115 +10%
2019$1,893 $99,195 +10%
2018$1,893 +19%$90,177 +4.7%
2017$1,591 +13.8%$86,117 +6.4%
2016$1,397 $80,922 +10%
2015$1,397 +8.6%$73,565 +1.1%
2014$1,286 -0.2%$72,768 +0.6%
2013$1,289 +4%$72,324 +5.4%
2012$1,238 -2.6%$68,643 -3.6%
2011$1,272 -7.9%$71,201 -10.3%
2010$1,381 -14.7%$79,339 -17.9%
2009$1,620 -18.8%$96,655 -20.8%
2008$1,994 -9.3%$122,087 -10.9%
2007$2,198 +295%$137,031 +357.4%
2006$557 +220.4%$29,957 +59%
2005$174 $18,839 +116.6%
2004$174 -6.9%$8,697 +1.2%
2002$187 +85.6%$8,593 +89.2%
2001$101 $4,541
2000$101 $4,541

Find assessor info on the county website

Monthly payment

Est. payment
$1,799/mo
Principal & interest
$1196
Property taxes
$304
HOA Fees
$299
More affordability toolsChevron Right

Estimated market value

Not available

Estimated sales range

Not available

Not available

Climate risks

Explore flood, wildfire, and other predictive climate risk information for this property on First Street®️.

Neighborhood: 34471

Nearby schools

South Ocala Elementary School
Grades PK-51.1 miles
3/10
GreatSchools® Rating
Test Score Rating
3/10
Student Progress Rating
3/10
Osceola Middle School
Grades 6-82 miles
8/10
GreatSchools® Rating
Test Score Rating
7/10
Student Progress Rating
9/10
Forest High School
Grades 9-123.1 miles
5/10
GreatSchools® Rating
Test Score Rating
6/10
College Readiness Rating
6/10
Student Progress Rating
4/10