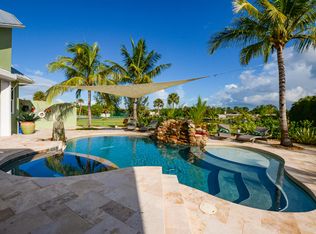
Discover this stunning Mediterranean-style residence, offering nearly 5,000 sq. ft. of luxurious living within the prestigious gated community of Vikings Lookout. This exceptional home features two spacious master suites, each with its own elegant ensuite & every bedroom has its own ensuite. Enjoy the convenience of a butler's pantry and a beautifully appointed outdoor kitchen, perfect for entertaining. Nestled on over an acre of meticulously landscaped grounds, this property boasts 167 feet on the water, showcasing wide canal and river views in a no-wake zone, just minutes from the Stuart Inlet. No fixed Bridges. Experience a lifestyle of elegance and tranquility in this remarkable home. new MB carpet to be installed by 11/14 Exquisite Mediterranean-Style Home with Luxury Features Welcome to your dream oasis! This stunning Mediterranean-style residence boasts nearly 5,000 sq. ft. of luxury living on over an acre of beautifully landscaped grounds within a prestigious gated community. Designed for both comfort and elegance, this home includes two expansive master suites, each with its own spa-like ensuite bathroom, ensuring privacy and convenience for family and guests alike. Every bedroom is designed with an ensuite, providing a perfect blend of luxury and functionality. Entertain in style with a sweeping open floor plan, featuring gorgeous marble floors and energy-efficient foam insulation. The chef's kitchen opens to the dining and living areas, making it ideal for gatherings.Step outside to your private paradise, complete with a sparkling pool and relaxing hot tub and outdoor kitchen.- perfect for unwinding after a long day. Enjoy direct access to a navigable canal, perfect for boating enthusiasts and water lovers.This property also features hurricane windows for peace of mind, a 6-car garage for all your vehicles and toys, and a low HOA that enhances the appeal of this impressive community.Discover the ultimate in luxury living with convenience at your fingertips! Your slice of paradise awaits!
Sold for $1,750,000
$1,750,000
2501 SE North Lookout Boulevard, Port St Lucie, FL 34984
5beds
4,012sqft
Single Family Residence
Built in 2007
1.19 Acres Lot
$1,720,000 Zestimate®
$436/sqft
$7,006 Estimated rent
Home value
$1,720,000
$1.55M - $1.91M
$7,006/mo
Zestimate® history
Owner options
List your home for rent
$7,006/mo
Rent Zestimate®
Find your next renter with Zillow Rental Manager. Plus, with online applications, you can quickly screen prospective tenants – for free.
$7,006/mo
Rent Zestimate®
Refinance and save
$12,726/mo
Est. payment
Refinancing to a lower rate could help reduce your monthly payments and save thousands over the life of the loan.
$12,726/mo
Est. payment
Explore your selling options
Work with a Zillow partner agent
Leverage their expertise and Zillow's premium Showcase listings to get your home seen by more buyers.
Get startedList with your own agent
Get your home in front of millions of buyers by listing it on Zillow.
Learn how to do itSell it yourself
Take full control of how buyers see your home on Zillow by listing For Sale by Owner (FSBO).
List your homeWhat's special
Zillow last checked:
Listing updated:
Listed by:
Michael Angell 954-646-1587,
Exit TwoAndAHalfMen Real Estate, LLC,
John Bailey 954-646-1586,
Exit TwoAndAHalfMen Real Estate, LLC
Bought with:
Andrew W Russo, 0708409
Illustrated Properties LLC (Jupiter)
Source: BeachesMLS,MLS#: R11136740 Originating MLS: BeachesMLS
Originating MLS: BeachesMLSFacts & features
Interior
Bedrooms & bathrooms
- Bedrooms: 5
- Bathrooms: 5
- Full bathrooms: 5
- Main level bathrooms: 4
- Main level bedrooms: 4
Primary bedroom
- Level: Main
- Area: 300
- Dimensions: 20 X 15
Primary bedroom
- Level: Main
- Area: 300
- Dimensions: 20 X 15
Bedroom 2
- Level: Main
- Area: 192
- Dimensions: 16 X 12
Bedroom 2
- Level: Main
- Area: 192
- Dimensions: 16 X 12
Bedroom 3
- Level: Main
- Area: 180
- Dimensions: 15 X 12
Bedroom 3
- Level: Main
- Area: 180
- Dimensions: 15 X 12
Bedroom 4
- Level: Upper
- Area: 484
- Dimensions: 22 X 22
Bedroom 4
- Level: Upper
- Area: 484
- Dimensions: 22 X 22
Bedroom 5
- Level: Main
- Area: 132
- Dimensions: 12 X 11
Bedroom 5
- Level: Main
- Area: 132
- Dimensions: 12 X 11
Dining room
- Level: Main
- Area: 168
- Dimensions: 14 X 12
Dining room
- Level: Main
- Area: 168
- Dimensions: 14 X 12
Family room
- Level: Main
- Area: 484
- Dimensions: 22 X 22
Family room
- Level: Main
- Area: 484
- Dimensions: 22 X 22
Kitchen
- Level: Main
- Area: 238
- Dimensions: 17 X 14
Kitchen
- Level: Main
- Area: 238
- Dimensions: 17 X 14
Living room
- Level: Main
- Area: 224
- Dimensions: 16 X 14
Living room
- Level: Main
- Area: 224
- Dimensions: 16 X 14
Heating
- Central
Cooling
- Central Air
Appliances
- Included: Dishwasher, Gas Range, Ice Maker, Microwave, Refrigerator, Washer
- Laundry: Inside
Features
- Wet Bar, Breakfast Area, Dining Area, Separate/Formal Dining Room, Dual Sinks, Entrance Foyer, Jetted Tub, Kitchen Island, Main Level Primary, Multiple Primary Suites, Pantry, Split Bedrooms, Bar, Walk-In Closet(s)
- Flooring: Marble
- Windows: Plantation Shutters, Storm Window(s)
Interior area
- Total structure area: 5,947
- Total interior livable area: 4,012 sqft
Property
Parking
- Total spaces: 6
- Parking features: Attached, Detached, Garage, Golf Cart Garage, Garage Door Opener
- Attached garage spaces: 6
Features
- Levels: Two
- Stories: 2
- Entry location: Entry Level Living Area Y
- Patio & porch: Patio, Screened
- Exterior features: Built-in Barbecue, Barbecue, Outdoor Living Area, Outdoor Shower
- Has private pool: Yes
- Pool features: Free Form, Gunite, In Ground, Other, Outside Bath Access
- Has spa: Yes
- Spa features: Above Ground
- Has view: Yes
- View description: Canal, Pool, River
- Has water view: Yes
- Water view: Canal,River
- Waterfront features: Navigable Water, No Fixed Bridges, Ocean Access
Lot
- Size: 1.19 Acres
- Features: 1-2 Acres, Sprinklers Automatic, Sprinkler System
Details
- Parcel number: 441560200090007
- Zoning: res
- Other equipment: Fuel Tank(s)
Construction
Type & style
- Home type: SingleFamily
- Architectural style: Mediterranean
- Property subtype: Single Family Residence
Materials
- Block, Concrete, Stucco
- Roof: Barrel
Condition
- Resale
- New construction: No
- Year built: 2007
Utilities & green energy
- Electric: 3 Phase
- Sewer: Septic Tank
- Water: Public
- Utilities for property: Cable Available, Water Available
Community & HOA
Community
- Features: Home Owners Association, Gated
- Security: Gated Community
- Subdivision: VIKINGS LOOKOUT
HOA
- Has HOA: Yes
- Amenities included: Park
- Services included: Common Areas
- HOA fee: $129 monthly
- HOA phone: 954-646-1587
Location
- Region: Port Saint Lucie
Financial & listing details
- Price per square foot: $436/sqft
- Tax assessed value: $1,875,900
- Annual tax amount: $16,660
- Date on market: 11/6/2025
- Cumulative days on market: 27 days
- Listing terms: Cash,Conventional
Price history
| Date | Event | Price |
|---|---|---|
| 12/19/2025 | Sold | $1,750,000-12.1%$436/sqft |
Source:  BeachesMLS #R11136740 Report a problem BeachesMLS #R11136740 Report a problem | ||
| 11/6/2025 | Listed for sale | $1,990,000+452.8%$496/sqft |
Source: BeachesMLS #RX-11136740 Report a problem | ||
| 3/14/2005 | Sold | $360,000+129.3%$90/sqft |
Source: Public Record Report a problem | ||
| 10/30/2000 | Sold | $157,000+25.6%$39/sqft |
Source: Public Record Report a problem | ||
| 12/31/1996 | Sold | $125,000$31/sqft |
Source: Public Record Report a problem | ||
Public tax history
| Year | Property taxes | Tax assessment |
|---|---|---|
| 2025 | $17,131 +2.8% | $781,903 +2.9% |
| 2024 | $16,661 +1.5% | $759,867 +3% |
| 2023 | $16,408 +2.3% | $737,735 +3% |
| 2022 | $16,033 -0.7% | $716,248 +3% |
| 2021 | $16,147 -1.2% | $695,387 +1.4% |
| 2020 | $16,345 | $685,786 +2.3% |
| 2019 | $16,345 +0.5% | $670,368 +1.9% |
| 2018 | $16,264 +4.4% | $657,869 +0.2% |
| 2017 | $15,583 +0.8% | $656,800 +4% |
| 2016 | $15,467 +1% | $631,800 +0.8% |
| 2015 | $15,315 -1.4% | $626,700 +0.7% |
| 2014 | $15,528 | $622,100 -0.1% |
| 2013 | -- | $622,800 -4.1% |
| 2012 | -- | $649,600 -2% |
| 2011 | -- | $663,000 -4% |
| 2010 | -- | $690,432 +2.7% |
| 2009 | -- | $672,280 -33% |
| 2008 | -- | $1,003,100 +53.8% |
| 2007 | -- | $652,100 -12% |
| 2006 | -- | $741,100 +28.3% |
| 2005 | -- | $577,600 +263.5% |
| 2004 | -- | $158,900 |
| 2003 | -- | -- |
| 2002 | -- | -- |
| 2001 | -- | -- |
| 2000 | -- | -- |
Find assessor info on the county website
Neighborhood: Southbend Lakes
Nearby homes
- $2,296,2005 bd6 ba5.9k sqft2481 SE North Lookout Blvd, Port Saint Lucie, FL 34984Off Market
- $1,380,2005 bd4 ba3.2k sqft2521 SE North Lookout Blvd, Port Saint Lucie, FL 34984Off Market

- $---- bd-- ba-- sqft2521 SE North Lookout Blvd, Pt Saint Lucie, FL 34984Off Market
- $2,625,0005 bd5 ba4.1k sqft2461 SE North Lookout Blvd, Port Saint Lucie, FL 34984Sold
- $1,135,5006 bd4 ba-- sqft2561 S Lookout Blvd, Port Saint Lucie, FL 34984Off Market
- $1,800,0006 bd5 ba4.2k sqft2441 SE North Lookout Blvd, Port Saint Lucie, FL 34984Sold
- $1,750,0006 bd4 ba3.6k sqft2561 SE North Lookout Blvd, Port Saint Lucie, FL 34984Sold
- $847,8001.02 Acres2961 SE South Lookout Blvd, Port Saint Lucie, FL 34984Off Market
Nearby schools
GreatSchools rating
- 4/10Floresta Elementary SchoolGrades: PK-5Distance: 2.4 mi
- 7/10Southport Middle SchoolGrades: 6-8Distance: 2 mi
- 4/10Port St. Lucie High SchoolGrades: 9-12Distance: 4.3 mi
Schools provided by the listing agent
- Elementary: Savanna Ridge
- Middle: Northport K-8
- High: Port St. Lucie
Source: BeachesMLS. This data may not be complete. We recommend contacting the local school district to confirm school assignments for this home.
Get a cash offer in 3 minutes
Find out how much your home could sell for in as little as 3 minutes with a no-obligation cash offer.
Estimated market value
$1,720,000
Get a cash offer in 3 minutes
Find out how much your home could sell for in as little as 3 minutes with a no-obligation cash offer.
Estimated market value
$1,720,000
- Florida
- Saint Lucie County
- Port Saint Lucie
- 34984
- Southbend Lakes
- 2501 SE North Lookout Boulevard
Nearby cities
Nearby neighborhoods
Nearby zip codes
Other Port Saint Lucie Topics
- Apartments for Rent in 34984
- Houses for Sale in 34984
- Houses for Rent in 34984
- 34984 Real Estate
- Port Saint Lucie Condos
- Houses for Sale in Port Saint Lucie
- Newest Listings in Port Saint Lucie
- Port Saint Lucie Home Values
- Port Saint Lucie Real Estate Agents
- Port Saint Lucie Refinance
- Port Saint Lucie Mortgage Rates
