Welcome to this beautifully maintained 2-story home offering 4 bedrooms, 3.5 bathrooms, and a finished lower level—all situated on a rare oversized lot with a fenced backyard.
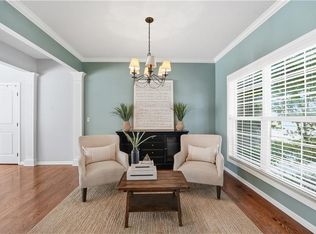
The main level features hardwood floors and an inviting layout that flows easily between the living and dining areas. The kitchen offers granite countertops, quality cabinetry, and a GE dishwasher, while the formal dining room is accented with elegant wainscoting—perfect for gatherings.
Upstairs, you’ll find four spacious bedrooms, convenient bedroom-level laundry, abundant closet space, and a private primary suite with an ensuite bath. The finished lower level expands your living space with a full bathroom, granite wet bar, custom built-ins, a kegerator that stays, and plenty of room for a media room, recreation area, home office, or guest suite.
Step outside to enjoy one of the home’s biggest highlights—a spacious backyard designed for entertaining and everyday living. The Sellers have enjoyed the quiet backyard and in fact its one of the features they are going to miss the most! Relax on the low-maintenance composite deck with built-in lighting while the kids enjoy the swing set, which also stays. The extended driveway provides additional parking and room to shoot hoops with the in-ground basketball goal.
The home also includes a Ring doorbell and a Govee Permanent Outdoor Lights Pro system, allowing you to enjoy customized exterior lighting year-round while potentially saving approximately $500 annually on professional Christmas light installation.
Additional features include a newer roof less than two years old, 8-year-old HVAC system, knockdown ceilings, abundant attic storage, and numerous quality updates throughout.
The Meadows of Winterset offers a community pool, playground, and walking trails. With generous living space, thoughtful updates, and exceptional outdoor amenities, this home is ready for its next chapter. Don’t miss your opportunity to make it yours!
Sold
Zillow last checked:
Listing updated:
Bought with:
Catherine Keating, 2004034342
Platinum Realty LLC
Source: Heartland MLS as distributed by MLS GRID,MLS#: 2629587
Price history
| Date | Event | Price |
|---|---|---|
| 8/28/2026 | Sold | -- |
Source:  Heartland MLS as distributed by MLS GRID #2629587 Report a problem Heartland MLS as distributed by MLS GRID #2629587 Report a problem | ||
| 8/6/2026 | Pending sale | $485,000$152/sqft |
Source: Heartland MLS as distributed by MLS GRID #2629587 Report a problem | ||
| 8/5/2026 | Price change | $485,000-3%$152/sqft |
Source: Heartland MLS as distributed by MLS GRID #2629587 Report a problem | ||
| 7/17/2026 | Listed for sale | $500,000+58.7%$157/sqft |
Source: Heartland MLS as distributed by MLS GRID #2629587 Report a problem | ||
| 3/20/2017 | Sold | -- |
Source: Public Record Report a problem | ||
| 2/1/2017 | Pending sale | $315,000$99/sqft |
Source: Platinum Realty LLC #2022067 Report a problem | ||
| 1/14/2017 | Price change | $315,000-1.6%$99/sqft |
Source: Platinum Realty LLC #2022067 Report a problem | ||
| 12/11/2016 | Price change | $320,000-3%$100/sqft |
Source: Platinum Realty LLC #2022067 Report a problem | ||
| 11/29/2016 | Listed for sale | $330,000$104/sqft |
Source: Platinum Realty LLC #2022067 Report a problem | ||
Nearby homes
- $430,3004 bd3 ba2.3k sqft2500 SW Blazing Star Pl, Lees Summit, MO 64081Off Market
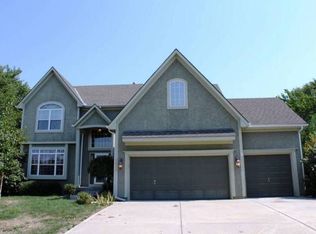
- $440,7004 bd2 ba2.2k sqft2505 SW Blazing Star Pl, Lees Summit, MO 64081Off Market
- $391,5004 bd3 ba2.1k sqft1108 SW Prairie Star Cir, Lees Summit, MO 64081Off Market
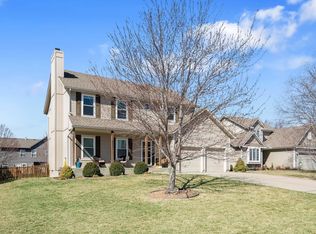
- $--4 bd5 ba3.3k sqft1112 SW Prairie Star Cir, Lees Summit, MO 64081Sold
Get a cash offer in 3 minutes
Find out how much your home could sell for in as little as 3 minutes with a no-obligation cash offer.
Estimated market value
$475,100
