OWNER FINANCING! No qualifying with 20% down payment; *See Transaction docs for the extensive list of improvements made from 2020-2023
Step into a world of splendor, where high ceilings and skylights fill the family room with sunshine, making every moment feel grand. The kitchen is a chef's dream, with quartz countertops, dual ovens, a built-in fridge, and microwave. With both a formal dining room and a cozy dining nook, this space is perfect for both cozy dinners and big parties. You'll find two master suites and a third bedroom with access to a full bath, offering flexibility and comfort. Nestled on a spacious lot in a quiet cul-de-sac, this home boasts solar panels for eco-friendly living and an indoor-outdoor swim spa for ultimate relaxation. Plus, the garage has been transformed into a workshop, opening up endless possibilities for your hobbies. Get ready to fall in love with this remarkable home, where luxury and comfort come together to create a lifestyle like no other.
Sold
Price Unknown
2501 San Miguel St, Sherman, TX 75092
3beds
3,178sqft
Single Family Residence
Built in 1979
0.37 Acres Lot
$410,000 Zestimate®
$--/sqft
$2,848 Estimated rent
Home value
$410,000
$381,000 - $439,000
$2,848/mo
Zestimate® history
Owner options
List your home for rent
$2,848/mo
Rent Zestimate®
Find your next renter with Zillow Rental Manager. Plus, with online applications, you can quickly screen prospective tenants – for free.
$2,848/mo
Rent Zestimate®
Refinance and save
Refinancing to a lower rate could help reduce your monthly payments and save thousands over the life of the loan.
Explore your selling options
Work with a Zillow partner agent
Leverage their expertise and Zillow's premium Showcase listings to get your home seen by more buyers.
Get startedList with your own agent
Get your home in front of millions of buyers by listing it on Zillow.
Learn how to do itSell it yourself
Take full control of how buyers see your home on Zillow by listing For Sale by Owner (FSBO).
List your homeWhat's special
Quarter - acre lotIndoor swim spaFormal dining roomSolar panelsNatural lightVaulted ceilingsBuilt - in refrigerator
Zillow last checked:
Listing updated:
Listed by:
Tracy Thomson 0764248 1-646-859-2368,
Real Broker, LLC
Bought with:
John Bertrand
Keller Williams NO. Collin Cty
Source: NTREIS,MLS#: 20583096
Facts & features
Interior
Bedrooms & bathrooms
- Bedrooms: 3
- Bathrooms: 4
- Full bathrooms: 3
- 1/2 bathrooms: 1
Primary bedroom
- Features: En Suite Bathroom, Garden Tub/Roman Tub, Bath in Primary Bedroom, Sitting Area in Primary, Separate Shower, Walk-In Closet(s)
- Level: First
- Dimensions: 15 x 21
Primary bedroom
- Features: Built-in Features, Walk-In Closet(s)
- Level: First
- Dimensions: 11 x 14
Bedroom
- Features: Ceiling Fan(s), En Suite Bathroom, Split Bedrooms, Walk-In Closet(s)
- Level: Second
- Dimensions: 11 x 13
Dining room
- Level: Second
- Dimensions: 12 x 14
Family room
- Level: First
- Dimensions: 13 x 9
Half bath
- Features: Granite Counters
- Level: Second
Kitchen
- Features: Breakfast Bar, Pantry, Stone Counters
- Level: Second
- Dimensions: 11 x 14
Living room
- Features: Fireplace
- Level: First
- Dimensions: 18 x 28
Utility room
- Features: Built-in Features, Utility Room
- Level: Second
- Dimensions: 7 x 8
Workshop
- Level: Second
- Dimensions: 24 x 24
Heating
- Central, Electric
Cooling
- Central Air, Electric
Appliances
- Included: Dishwasher, Electric Cooktop, Electric Oven, Electric Water Heater, Ice Maker, Microwave, Refrigerator, Wine Cooler
- Laundry: Washer Hookup, Electric Dryer Hookup
Features
- Wet Bar, Built-in Features, Cathedral Ceiling(s), Decorative/Designer Lighting Fixtures, Double Vanity, Eat-in Kitchen, High Speed Internet, In-Law Floorplan, Pantry, Cable TV, Vaulted Ceiling(s), Natural Woodwork, Walk-In Closet(s)
- Flooring: Carpet, Ceramic Tile, Luxury Vinyl Plank, Painted/Stained, Tile
- Windows: Skylight(s), Window Coverings
- Has basement: No
- Number of fireplaces: 1
- Fireplace features: Blower Fan, Dining Room, Electric, Family Room, Other
Interior area
- Total interior livable area: 3,178 sqft
Property
Parking
- Total spaces: 4
- Parking features: Additional Parking, Converted Garage, Concrete, Covered, Carport, Detached Carport, Driveway, Paved, Garage Faces Side, See Remarks, Workshop in Garage
- Attached garage spaces: 2
- Carport spaces: 2
- Covered spaces: 4
- Has uncovered spaces: Yes
Features
- Levels: Multi/Split
- Patio & porch: Covered
- Exterior features: Garden
- Pool features: Above Ground, Indoor, None
- Fencing: Back Yard,Wood
Lot
- Size: 0.37 Acres
- Features: Back Yard, Cul-De-Sac, Irregular Lot, Lawn, Landscaped, Subdivision, Few Trees
Details
- Additional structures: Outbuilding, Pool House, Packing Shed, See Remarks, Storage, Workshop
- Parcel number: 155683
- Other equipment: Call Listing Agent, Negotiable, Other
Construction
Type & style
- Home type: SingleFamily
- Architectural style: Contemporary/Modern,Detached
- Property subtype: Single Family Residence
Materials
- Brick
- Foundation: Pillar/Post/Pier, Slab
- Roof: Composition,Shingle
Condition
- Year built: 1979
Utilities & green energy
- Sewer: Public Sewer
- Water: Public
- Utilities for property: Electricity Connected, Sewer Available, Water Available, Cable Available
Green energy
- Energy generation: Solar
Community & HOA
Community
- Features: Curbs
- Subdivision: Canyon Creekrpl Sec 1b&2a
HOA
- Has HOA: No
Location
- Region: Sherman
Financial & listing details
- Tax assessed value: $409,405
- Annual tax amount: $7,089
- Date on market: 4/18/2024
- Cumulative days on market: 44 days
- Listing terms: Cash,Conventional,FHA,Owner Will Carry,Private Financing Available,Texas Vet,VA Loan
- Exclusions: Artwork and sculptures are negotiable
- Electric utility on property: Yes
Price history
| Date | Event | Price |
|---|---|---|
| 6/10/2024 | Sold | -- |
Source: NTREIS #20583096 Report a problem | ||
| 6/7/2024 | Pending sale | $429,000$135/sqft |
Source: NTREIS #20583096 Report a problem | ||
| 5/13/2024 | Contingent | $429,000$135/sqft |
Source: NTREIS #20583096 Report a problem | ||
| 4/18/2024 | Listed for sale | $429,000-1.6%$135/sqft |
Source: NTREIS #20583096 Report a problem | ||
| 3/26/2024 | Listing removed | -- |
Source: NTREIS #20556605 Report a problem | ||
| 3/17/2024 | Price change | $436,000-2%$137/sqft |
Source: NTREIS #20556605 Report a problem | ||
| 3/9/2024 | Listed for sale | $445,000$140/sqft |
Source: NTREIS #20556605 Report a problem | ||
Public tax history
| Year | Property taxes | Tax assessment |
|---|---|---|
| 2025 | $7,002 +392.1% | $409,405 +23% |
| 2024 | $1,423 -0.3% | $332,750 +10% |
| 2023 | $1,427 -49.5% | $302,500 +10% |
| 2022 | $2,827 -8.7% | $275,000 -13% |
| 2021 | $3,096 | $315,928 +11.9% |
| 2020 | -- | $282,449 +1.4% |
| 2019 | $3,091 +2.1% | $278,460 -1.8% |
| 2018 | $3,028 +4.1% | $283,677 +6.6% |
| 2017 | $2,909 | $266,067 +5.8% |
| 2016 | $2,909 -3.2% | $251,455 +32.2% |
| 2015 | $3,003 | $190,192 +3.1% |
| 2014 | $3,003 | $184,536 |
| 2013 | -- | $184,536 +8.1% |
| 2012 | -- | $170,668 |
| 2011 | -- | $170,668 -4.9% |
| 2010 | -- | $179,399 -1.6% |
| 2009 | -- | $182,357 |
| 2008 | -- | $182,357 |
| 2007 | -- | $182,357 |
| 2006 | -- | $182,357 +2.5% |
| 2005 | -- | $177,939 +10% |
| 2004 | -- | $161,763 +21% |
| 2002 | -- | $133,688 |
| 2001 | -- | $133,688 |
| 2000 | -- | $133,688 |
Find assessor info on the county website
Neighborhood: 75092
Nearby homes
- $--6 bd4 ba3.6k sqft2505 San Miguel St, Sherman, TX 75092Sold
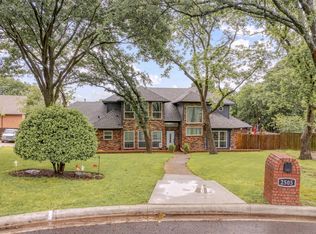
- $328,700-- bd-- ba2.7k sqft2413 San Miguel St, Sherman, TX 75092Off Market
- $291,100-- bd-- ba2.3k sqft2420 Monte Cristo Dr, Sherman, TX 75092Off Market
- $276,700-- bd-- ba2.4k sqft2502 Monte Cristo Dr, Sherman, TX 75092Off Market
- $324,300-- bd-- ba2.4k sqft2511 San Miguel St, Sherman, TX 75092Off Market
- $341,500-- bd-- ba2.3k sqft2414 Monte Cristo Dr, Sherman, TX 75092Off Market
- $299,500-- bd-- ba2.6k sqft2508 Monte Cristo Dr, Sherman, TX 75092Off Market
- $368,5004 bd4 ba3k sqft2409 San Miguel St, Sherman, TX 75092Off Market
Nearby schools
GreatSchools rating
- 2/10Percy W Neblett Elementary SchoolGrades: K-5Distance: 2.6 mi
- 4/10Sherman MiddleGrades: 6-8Distance: 3.5 mi
- 5/10Sherman High SchoolGrades: 9-12Distance: 4 mi
Schools provided by the listing agent
- Elementary: Percy W Neblett
- Middle: Sherman
- High: Sherman
- District: Sherman ISD
Source: NTREIS. This data may not be complete. We recommend contacting the local school district to confirm school assignments for this home.
Get a cash offer in 3 minutes
Find out how much your home could sell for in as little as 3 minutes with a no-obligation cash offer.
Estimated market value
$410,000
Get a cash offer in 3 minutes
Find out how much your home could sell for in as little as 3 minutes with a no-obligation cash offer.
Estimated market value
$410,000
- Texas
- Grayson County
- Sherman
- 75092
- 2501 San Miguel St
Nearby cities
Nearby zip codes
Other Sherman Topics
