Welcome to 2501 Shadow Mountain Court, where timeless design, quality finishes, and thoughtful updates come together to create a home that is as beautiful as it is functional. Tucked away at the end of a quiet court, this East-facing 4-bedroom, 3-bathroom home has been meticulously maintained with no detail overlooked, offering an exceptional living experience in one of San Ramon's most desirable neighborhoods. Filled with abundant natural light, the home features fresh interior paint, new flooring, spacious bedrooms, and a versatile floor plan with one bedroom and a full bathroom on the first floor, ideal for guests, multigenerational living, or a private home office. The private backyard is an inviting retreat complete with a sparkling swimming pool and plenty of space for outdoor dining and entertaining family and friends. Peaceful and secluded, it offers the perfect setting to relax and enjoy California living. Conveniently located near top-rated schools, shopping, restaurants, parks, and with easy freeway access, this exceptional home offers the perfect blend of style, comfort, and everyday convenience!
Sold for $1,460,000
Zillow last checked:
Listing updated:
Bought with:
Haran Thananayagam, DRE #01352806
Kiru Real Estate Inc
Source: Bay East AOR,MLS#: 41141911
Price history
| Date | Event | Price |
|---|---|---|
| 8/10/2026 | Sold | $1,460,000+4.4%$694/sqft |
Source:  Bay East AOR #41141911 Report a problem Bay East AOR #41141911 Report a problem | ||
| 7/26/2026 | Pending sale | $1,399,000$665/sqft |
Source: Bay East AOR #41141911 Report a problem | ||
| 7/16/2026 | Listed for sale | $1,399,000$665/sqft |
Source: Bay East AOR #41141911 Report a problem | ||
Nearby homes
- $1,566,3004 bd2 ba1.9k sqft2757 Canyon Creek Dr, San Ramon, CA 94583Off Market
- $1,562,5004 bd3 ba2.1k sqft2761 Canyon Creek Dr, San Ramon, CA 94583Off Market
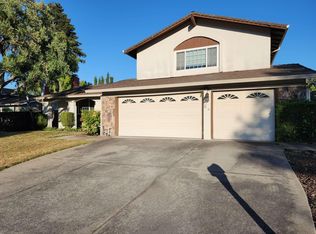
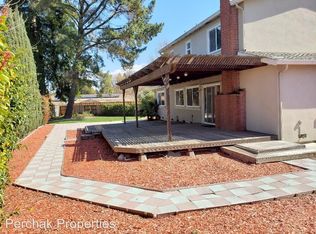
- $1,574,7004 bd2 ba2k sqft2509 Shadow Mountain Ct, San Ramon, CA 94583Off Market
- $1,543,9004 bd2 ba2k sqft2500 Shadow Mountain Ct, San Ramon, CA 94583Off Market
Get a cash offer in 3 minutes
Find out how much your home could sell for in as little as 3 minutes with a no-obligation cash offer.
Estimated market value
$1,421,500
