This stunning builder's showcase home is located adjacent to a pond with a fountain in a private cul-de-sac neighborhood next to the historic Hamm family summer home. With custom details like a breathtaking 8x8 circular window w/built-in seating to the accent lighting and gorgeous Craftsman-style woodwork, every feature of this home says exceptional quality. This smart main-level living flr plan is filled w/light from the numerous windows. The spacious kitchen boasts integrated JennAir appliances, granite countertops & beautiful tile backsplash. Enjoy cozying up to the 2-sided, stacked stone gas fireplace in the living rm or adjacent sunroom. The primary BR has an ensuite BA w/double sink granite vanity, jetted tub, separate shower & walk-in closet w/shelving system. The LL is made for entertaining with a wet bar, entertainment space & family rm w/2nd fireplace. You will also find a 3rd BR & 2 flex rooms that could easily become bedrooms. Now is the time to make this home yours!
Closed
$687,900
2501 Skyblue Ct, White Bear Lake, MN 55110
3beds
3,292sqft
Townhouse Side x Side
Built in 2006
5,227 Square Feet Lot
$698,800 Zestimate®
$209/sqft
$2,899 Estimated rent
Home value
$698,800
$664,000 - $734,000
$2,899/mo
Zestimate® history
Owner options
List your home for rent
$2,899/mo
Rent Zestimate®
Find your next renter with Zillow Rental Manager. Plus, with online applications, you can quickly screen prospective tenants – for free.
$2,899/mo
Rent Zestimate®
Refinance and save
$4,880/mo
Est. payment
Refinancing to a lower rate could help reduce your monthly payments and save thousands over the life of the loan.
$4,880/mo
Est. payment
Explore your selling options
Work with a Zillow partner agent
Leverage their expertise and Zillow's premium Showcase listings to get your home seen by more buyers.
Get startedList with your own agent
Get your home in front of millions of buyers by listing it on Zillow.
Learn how to do itSell it yourself
Take full control of how buyers see your home on Zillow by listing For Sale by Owner (FSBO).
List your homeWhat's special
Stacked stone gas fireplaceBuilt-in seatingNumerous windowsSeparate showerSpacious kitchenEntertainment spaceDouble sink granite vanity
Zillow last checked:
Listing updated:
Listed by:
Kerby & Cristina Real Estate Experts 612-268-1637,
RE/MAX Results,
Bill Gilmore 651-247-3726
Bought with:
Joy Erickson
Edina Realty, Inc.
Kimberly Ann Gillespie
Source: NorthstarMLS as distributed by MLS GRID,MLS#: 6468050
Facts & features
Interior
Bedrooms & bathrooms
- Bedrooms: 3
- Bathrooms: 3
- Full bathrooms: 1
- 3/4 bathrooms: 2
Bedroom
- Level: Main
- Area: 195 Square Feet
- Dimensions: 13x15
Bedroom 2
- Level: Main
- Area: 169 Square Feet
- Dimensions: 13x13
Bedroom 3
- Level: Lower
- Area: 228 Square Feet
- Dimensions: 12x19
Other
- Level: Lower
- Area: 306 Square Feet
- Dimensions: 17x18
Other
- Level: Lower
- Area: 90 Square Feet
- Dimensions: 9x10
Dining room
- Level: Main
- Area: 135 Square Feet
- Dimensions: 9x15
Family room
- Level: Lower
- Area: 252 Square Feet
- Dimensions: 14x18
Flex room
- Level: Lower
- Area: 144 Square Feet
- Dimensions: 12x12
Kitchen
- Level: Main
- Area: 180 Square Feet
- Dimensions: 12x15
Laundry
- Level: Main
- Area: 77 Square Feet
- Dimensions: 7x11
Living room
- Level: Main
- Area: 238 Square Feet
- Dimensions: 14x17
Office
- Level: Lower
- Area: 238 Square Feet
- Dimensions: 14x17
Sun room
- Level: Main
- Area: 132 Square Feet
- Dimensions: 11x12
Heating
- Forced Air, In-Floor Heating
Cooling
- Central Air
Appliances
- Included: Air-To-Air Exchanger, Dishwasher, Disposal, Dryer, Electronic Air Filter, Exhaust Fan, Humidifier, Gas Water Heater, Microwave, Range, Refrigerator, Washer
- Laundry: Gas Dryer Hookup, Laundry Room, Main Level, Sink, Washer Hookup
Features
- Basement: Daylight,Drain Tiled,Egress Window(s),Finished,Full,Concrete,Sump Pump
- Number of fireplaces: 2
- Fireplace features: Double Sided, Family Room, Gas, Living Room, Stone
Interior area
- Total structure area: 3,292
- Total interior livable area: 3,292 sqft
- Finished area above ground: 1,686
- Finished area below ground: 1,606
Property
Parking
- Total spaces: 2
- Parking features: Attached, Asphalt, Garage Door Opener, Guest, Insulated Garage
- Attached garage spaces: 2
- Has uncovered spaces: Yes
- Details: Garage Dimensions (21x24)
Accessibility
- Accessibility features: None
Features
- Levels: One
- Stories: 1
- Patio & porch: Composite Decking, Deck
- Pool features: None
- Fencing: None
- Waterfront features: Pond
Lot
- Size: 5,227 Square Feet
- Features: Tree Coverage - Heavy
Details
- Foundation area: 1686
- Parcel number: 253022130116
- Zoning description: Residential-Single Family
Construction
Type & style
- Home type: Townhouse
- Property subtype: Townhouse Side x Side
- Attached to another structure: Yes
Materials
- Roof: Age 8 Years or Less,Asphalt
Condition
- New construction: No
- Year built: 2006
Utilities & green energy
- Electric: Circuit Breakers, 200+ Amp Service
- Gas: Natural Gas
- Sewer: City Sewer/Connected
- Water: City Water/Connected
Community & HOA
Community
- Subdivision: Cic 658 Bellaire Estates
HOA
- Has HOA: Yes
- Services included: Maintenance Structure, Hazard Insurance, Lawn Care, Maintenance Grounds, Snow Removal
- HOA fee: $430 monthly
- HOA name: Self Managed Bellaire Estates
- HOA phone: 701-799-8785
Location
- Region: White Bear Lake
Financial & listing details
- Price per square foot: $209/sqft
- Tax assessed value: $665,800
- Annual tax amount: $7,254
- Date on market: 12/13/2023
- Cumulative days on market: 19 days
- Road surface type: Paved
Price history
| Date | Event | Price |
|---|---|---|
| 2/14/2024 | Sold | $687,900$209/sqft |
Source:  NorthstarMLS as distributed by MLS GRID #6468050 Report a problem NorthstarMLS as distributed by MLS GRID #6468050 Report a problem | ||
| 1/3/2024 | Pending sale | $687,900$209/sqft |
Source: NorthstarMLS as distributed by MLS GRID #6468050 Report a problem | ||
| 12/15/2023 | Listed for sale | $687,900+28.6%$209/sqft |
Source: NorthstarMLS as distributed by MLS GRID #6468050 Report a problem | ||
| 7/22/2016 | Sold | $535,000-2.7%$163/sqft |
Source: NorthstarMLS as distributed by MLS GRID #4685792 Report a problem | ||
| 4/22/2016 | Listing removed | $549,900$167/sqft |
Source: Coldwell Banker Burnet - Apple Valley #4685792 Report a problem | ||
| 3/4/2016 | Listed for sale | $549,900-6%$167/sqft |
Source: Coldwell Banker Burnet - Apple Valley #4685792 Report a problem | ||
| 11/24/2015 | Listing removed | $585,000$178/sqft |
Source: Keller Williams - North Suburban #4633030 Report a problem | ||
| 10/11/2015 | Price change | $585,000-9.9%$178/sqft |
Source: Keller Williams - North Suburban #4633030 Report a problem | ||
| 8/11/2015 | Listed for sale | $649,000+8.3%$197/sqft |
Source: KELLER WILLIAMS Premier Realty - Chain of Lakes Group #4633030 Report a problem | ||
| 8/8/2007 | Sold | $599,000$182/sqft |
Source: Public Record Report a problem | ||
Public tax history
| Year | Property taxes | Tax assessment |
|---|---|---|
| 2025 | $7,546 -0.1% | $665,800 +24.6% |
| 2024 | $7,552 +4.1% | $534,200 -4.4% |
| 2023 | $7,254 +8.8% | $558,700 +0.9% |
| 2022 | $6,666 -3.5% | $553,600 +11.6% |
| 2021 | $6,908 -3.3% | $496,100 -5% |
| 2020 | $7,146 +16.2% | $522,200 +2.9% |
| 2019 | $6,150 | $507,600 |
| 2018 | $6,150 | $507,600 +5% |
| 2017 | $6,150 | $483,400 |
| 2016 | $6,150 -2.8% | -- |
| 2015 | $6,326 +23.3% | $460,400 |
| 2014 | $5,130 -23.3% | -- |
| 2013 | $6,688 +1.5% | -- |
| 2012 | $6,586 +11.7% | -- |
| 2011 | $5,898 | -- |
| 2010 | -- | -- |
| 2009 | $3,708 +1.4% | -- |
| 2008 | $3,658 +7.4% | -- |
| 2007 | $3,406 +581.2% | -- |
| 2006 | $500 | -- |
Find assessor info on the county website
Neighborhood: 55110
Nearby homes

- $518,9003 bd3 ba3.3k sqft2505 Skyblue Ct, White Bear Lake, MN 55110Off Market
- $522,7003 bd3 ba3k sqft2509 Skyblue Ct, White Bear Lake, MN 55110Off Market
- $319,3003 bd1 ba1.3k sqft3900 Bellaire Ave, White Bear Township, MN 55110Off Market
- $380,5003 bd2 ba1.6k sqft2514 Roth Pl, White Bear Township, MN 55110Off Market
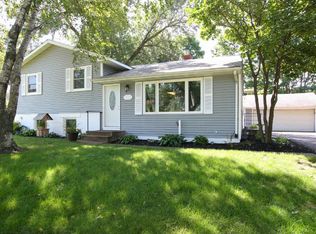
- $569,0002 bd3 ba2.9k sqft2513 Skyblue Ct, White Bear Lake, MN 55110Sold
- $341,9003 bd2 ba1.8k sqft2522 Roth Pl, White Bear Township, MN 55110Off Market
- $632,0004 bd3 ba3.1k sqft2500 Skyblue Ct, White Bear Lake, MN 55110Off Market
- $578,5003 bd1 ba2.8k sqft2504 Skyblue Ct, White Bear Lake, MN 55110Off Market
Nearby schools
GreatSchools rating
- 8/10Matoska InternationalGrades: K-5Distance: 0.5 mi
- NAWhite Bear Lake Middle Distance Learning AcademyGrades: 6-8Distance: 0.3 mi
- NAWhite Bear Lake Area High SchoolGrades: 9-12Distance: 2.6 mi
Get a cash offer in 3 minutes
Find out how much your home could sell for in as little as 3 minutes with a no-obligation cash offer.
Estimated market value
$698,800
Get a cash offer in 3 minutes
Find out how much your home could sell for in as little as 3 minutes with a no-obligation cash offer.
Estimated market value
$698,800
- Minnesota
- Ramsey County
- White Bear Lake
- 55110
- 2501 Skyblue Ct
Nearby cities
Nearby zip codes
Other White Bear Lake Topics
