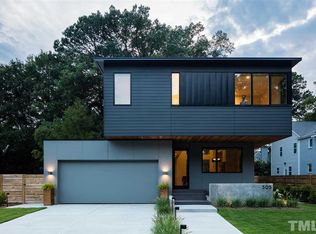
Price Adjustment to $875,000. Stellar AS IS price for an area that yields much higher for comps!Experience the epitome of urban living in this renovated gem perfect for MULTI-GENERATIONAL living nestled near the heart of downtown Raleigh and ITB. Short stroll to the Rose Garden, Little Theatre, NCSU, and Cameron Village. Boasting a flawless blend of historic charm and modern elegance, this home is a true masterpiece. Step inside and be greeted by a seamless fusion of old-world craftsmanship and contemporary design. The main floor features an in-law or guest suite with a separate entrance, offering a spacious living area, bedroom, and full bath. The heart of the home is the beautifully appointed kitchen, complete with granite countertops, stainless steel appliances, a gas range, and a stylish subway tile backsplash. The primary suite is a true sanctuary, featuring a dream-like HUGE walk-in closet and a luxurious en-suite bath. Basement area perfect for storage. Outside, the front porch and patio area provide the perfect spot to relax and unwind, while the fenced yard offers privacy and space for outdoor enjoyment. New plumbing, electrical, roof, windows, and a huge 1400-square-foot addition all completed in 2017, this home seamlessly blends modern convenience with timeless charm. Don't miss this rare opportunity to own a piece of downtown Raleigh's history!
Sold for $900,000
$900,000
2501 Stafford Ave, Raleigh, NC 27607
4beds
2,961sqft
Single Family Residence, Residential
Built in 1939
9,583.2 Square Feet Lot
$-- Zestimate®
$304/sqft
$5,042 Estimated rent
Home value
Not available
Estimated sales range
Not available
$5,042/mo
Zestimate® history
Loading...
Owner options
List your home for rent
$5,042/mo
Rent Zestimate®
Find your next renter with Zillow Rental Manager. Plus, with online applications, you can quickly screen prospective tenants – for free.
Learn more$5,042/mo
Rent Zestimate®
Refinance and save
$5,278/mo
Est. payment
Refinancing to a lower rate could help reduce your monthly payments and save thousands over the life of the loan.
See today's rates$5,278/mo
Est. payment
Explore your selling options
Work with a Zillow partner agent
Leverage their expertise and Zillow's premium Showcase listings to get your home seen by more buyers.
Get startedList with your own agent
Get your home in front of millions of buyers by listing it on Zillow.
Learn how to do itSell it yourself
Take full control of how buyers see your home on Zillow by listing For Sale by Owner (FSBO).
List your homeWhat's special
Modern eleganceContemporary designModern convenienceRenovated gemSeparate entranceFront porchUrban luxury living
Zillow last checked:
Listing updated:
Listed by:
Jenifer Salter 919-760-3920,
EXP Realty LLC
Bought with:
Dana Lemon, 337926
Property Specific, LLC
Source: Doorify MLS,MLS#: 10016923
Facts & features
Interior
Bedrooms & bathrooms
- Bedrooms: 4
- Bathrooms: 3
- Full bathrooms: 3
Heating
- Electric, Forced Air
Cooling
- Central Air
Appliances
- Included: Dishwasher, Gas Range, Oven, Washer/Dryer Stacked
Features
- Apartment/Suite, Bookcases, Built-in Features, Ceiling Fan(s), Crown Molding, Double Vanity, Granite Counters, High Speed Internet, Kitchen/Dining Room Combination, Smooth Ceilings, Soaking Tub, Walk-In Closet(s), Walk-In Shower
- Flooring: Carpet, Tile, Wood
- Basement: Concrete, Storage Space
- Number of fireplaces: 1
- Fireplace features: Living Room
Interior area
- Total structure area: 2,961
- Total interior livable area: 2,961 sqft
- Finished area above ground: 2,961
- Finished area below ground: 0
Property
Parking
- Total spaces: 2
- Parking features: Open
- Uncovered spaces: 2
Features
- Levels: Two
- Stories: 2
- Exterior features: Fenced Yard, Private Yard, Rain Gutters
- Fencing: Back Yard
- Has view: Yes
Lot
- Size: 9,583 sqft
Details
- Parcel number: 0028304
- Zoning: R-6
- Special conditions: Standard
Construction
Type & style
- Home type: SingleFamily
- Architectural style: Traditional
- Property subtype: Single Family Residence, Residential
Materials
- Brick, Brick Veneer, Vinyl Siding
- Foundation: Combination, Slab, Other
- Roof: Shingle
Condition
- New construction: No
- Year built: 1939
Utilities & green energy
- Sewer: Public Sewer
- Water: Public
- Utilities for property: Cable Available
Community & neighborhood
Community
- Community features: Sidewalks
Location
- Region: Raleigh
- Subdivision: Fairmont
Price history
| Date | Event | Price |
|---|---|---|
| 6/14/2024 | Sold | $900,000+2.9%$304/sqft |
Source:  Doorify MLS #10016923 Report a problem Doorify MLS #10016923 Report a problem | ||
| 5/18/2024 | Pending sale | $875,000$296/sqft |
Source: Doorify MLS #10016923 Report a problem | ||
| 5/15/2024 | Price change | $875,000-16.7%$296/sqft |
Source: Doorify MLS #10016923 Report a problem | ||
| 3/14/2024 | Listed for sale | $1,050,000+81.1%$355/sqft |
Source: Doorify MLS #10016923 Report a problem | ||
| 6/5/2018 | Listing removed | $579,900$196/sqft |
Source: Smart Choice Realty Company #2187508 Report a problem | ||
| 5/31/2018 | Price change | $579,900-6.5%$196/sqft |
Source: Smart Choice Realty Company, Inc. #2187508 Report a problem | ||
| 5/10/2018 | Price change | $619,900-6.1%$209/sqft |
Source: Smart Choice Realty Company, Inc. #2187508 Report a problem | ||
| 4/26/2018 | Listed for sale | $659,900+72.3%$223/sqft |
Source: Smart Choice Realty Company, Inc. #2187508 Report a problem | ||
| 11/10/2016 | Sold | $383,000+2.1%$129/sqft |
Source: Doorify MLS #2090611 Report a problem | ||
| 9/19/2016 | Listed for sale | $375,000-23.5%$127/sqft |
Source: Chappell Residential #2090611 Report a problem | ||
| 5/24/2016 | Sold | $490,000$165/sqft |
Source: Agent Provided Report a problem | ||
Public tax history
| Year | Property taxes | Tax assessment |
|---|---|---|
| 2016 | $4,016 -16.6% | $392,184 -15.3% |
| 2015 | $4,815 +5.4% | $463,049 |
| 2014 | $4,566 | $463,049 |
| 2013 | -- | $463,049 |
| 2012 | -- | $463,049 |
| 2011 | -- | $463,049 |
| 2010 | -- | $463,049 |
| 2009 | -- | $463,049 |
| 2008 | -- | -- |
| 2007 | -- | -- |
| 2006 | -- | -- |
| 2005 | -- | -- |
| 2004 | -- | -- |
| 2003 | -- | -- |
| 2002 | -- | -- |
| 2001 | -- | -- |
Find assessor info on the county website
Neighborhood: Wade
Nearby schools
GreatSchools rating
- 6/10Olds ElementaryGrades: PK-5Distance: 0.5 mi
- 7/10Martin MiddleGrades: 6-8Distance: 1.8 mi
- 7/10Needham Broughton HighGrades: 9-12Distance: 0.8 mi
Schools provided by the listing agent
- Elementary: Wake - Olds
- Middle: Wake - Martin
- High: Wake - Broughton
Source: Doorify MLS. This data may not be complete. We recommend contacting the local school district to confirm school assignments for this home.


Get pre-qualified for a loan
At Zillow Home Loans, we can pre-qualify you in as little as 5 minutes with no impact to your credit score.An equal housing lender. NMLS #10287.
- North Carolina
- Wake County
- Raleigh
- 27607
- Wade
- 2501 Stafford Ave
Nearby cities
Nearby neighborhoods
Nearby zip codes
Other Raleigh Topics
