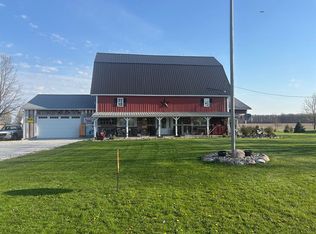
Rural Living At It's Finest!tucked Away On Over 2-acres, This Spacious Four Bed, Three Bath Home Delivers The Room You Need And The Rural Lifestyle You Want - Without Sacrificing Comfort Or Flexibility.inside, You'll Find An Inviting Layout With Generous Living Space On Each Level. In Addition, This Home Features A Dedicated Office Space, Rec Room And Craft Room.love The Outdoors? Look Across Acres Upon Acres Of Open Space Outside Your Master Bedroom Balcony Or Three Season Room. If You Are More Active, This Large Piece Of Property Will Fit All Of Your Needs! Whether You Like To Host Gatherings, Enjoy Being In The Yard Or Garden, You Will Never Run Out Of Things To Do Here.if That Is Not Enough, This Property Showcases A Massive Barn Which Could Be Used For A Variety Of Your Needs. Pets, Storage, A Shop, No Matter What You Need, This Barn Can Accommodate.schedule A Showing Before This Gem Is Gone!**note The Master Bathroom Has Been Gutted And Is Unfinished. Reference Pictures As It May Hinder Some Financing Options**
For sale
$299,000
2501 State Route 61 S, Willard, OH 44890
4beds
2,870sqft
Single Family Residence
Built in 1970
2.1 Acres Lot
$292,600 Zestimate®
$104/sqft
$-- HOA
What's special
Large piece of propertyDedicated office spaceRec roomCraft roomMassive barnMaster bedroom balconyThree season room
- 189 days |
- 1,415 |
- 90 |
Zillow last checked:
Listing updated:
Listed by:
Desiree Cherry 419-951-3473 realtordescherry@gmail.com,
Russell Real Estate Services,
Benjamin C. Cooper 419-706-3002,
Russell Real Estate Services
Source: Firelands MLS,MLS#: 20260004Originating MLS: Firelands MLS
Loading...
Facts & features
Interior
Bedrooms & bathrooms
- Bedrooms: 4
- Bathrooms: 3
- Full bathrooms: 3
Rooms
- Room types: 3 Season Room, Bonus Room, Breakfast Nook, Office, Recreation Room
Primary bedroom
- Level: Second
- Area: 272
- Dimensions: 16 x 17
Bedroom 2
- Level: Second
- Area: 132
- Dimensions: 12 x 11
Bedroom 3
- Level: Second
- Area: 156
- Dimensions: 12 x 13
Bedroom 4
- Area: 182
- Dimensions: 14 x 13
Bedroom 5
- Area: 0
- Dimensions: 0 x 0
Bathroom
- Level: Second
Bathroom 1
- Level: Second
Bathroom 2
- Level: Lower
Dining room
- Level: Main
- Area: 156
- Dimensions: 13 x 12
Family room
- Level: Lower
- Area: 600
- Dimensions: 24 x 25
Kitchen
- Level: Main
- Area: 130
- Dimensions: 13 x 10
Living room
- Level: Main
- Area: 221
- Dimensions: 13 x 17
Heating
- Propane, Heat Pump
Cooling
- Central Air
Appliances
- Included: Cooktop, Microwave, Range
- Laundry: Laundry Room, In Basement
Features
- Basement: Finished
- Has fireplace: Yes
- Fireplace features: Gas, Other
Interior area
- Total structure area: 2,870
- Total interior livable area: 2,870 sqft
Property
Parking
- Total spaces: 2
- Parking features: Attached, Garage Door Opener
- Attached garage spaces: 2
Features
- Levels: Multi/Split
Lot
- Size: 2.1 Acres
Details
- Additional structures: Shed/Storage
- Parcel number: 140010010080000
Construction
Type & style
- Home type: SingleFamily
- Property subtype: Single Family Residence
Materials
- Brick, Wood
- Foundation: Basement
- Roof: Asphalt
Condition
- Year built: 1970
Utilities & green energy
- Electric: ON
- Sewer: Leach, Septic Tank
- Water: Well
Community & HOA
Community
- Security: Surveillance On Site
- Subdivision: Greenfield Township Sec 1
Location
- Region: Willard
Financial & listing details
- Price per square foot: $104/sqft
- Annual tax amount: $3,834
- Price range: $299K - $299K
- Date on market: 1/5/2026
- Date available: 01/01/1800
Estimated market value
$292,600
$278,000 - $307,000
$2,276/mo
Price history
| Date | Event | Price |
|---|---|---|
| 6/8/2026 | Listed for sale | $299,000$104/sqft |
Source: Firelands MLS #20260004 Report a problem | ||
| 4/10/2026 | Listing removed | $299,000$104/sqft |
Source: Firelands MLS #20260004 Report a problem | ||
| 3/13/2026 | Price change | $299,000-6.6%$104/sqft |
Source: Firelands MLS #20260004 Report a problem | ||
| 1/5/2026 | Listed for sale | $320,000+100%$111/sqft |
Source: Firelands MLS #20260004 Report a problem | ||
| 8/15/2017 | Sold | $160,000-17.9%$56/sqft |
Source: Public Record Report a problem | ||
| 7/5/2017 | Pending sale | $195,000$68/sqft |
Source: CENTURY 21 Danhoff-Donnamiller Realty #20170844 Report a problem | ||
| 2/23/2017 | Listed for sale | $195,000$68/sqft |
Source: CENTURY 21 Danhoff-Donnamiller Realty #20170844 Report a problem | ||
Public tax history
| Year | Property taxes | Tax assessment |
|---|---|---|
| 2024 | $3,835 +18.1% | $104,250 +29.5% |
| 2023 | $3,248 -1.3% | $80,530 |
| 2022 | $3,291 0% | $80,530 |
| 2021 | $3,292 +3.4% | $80,530 +6.9% |
| 2020 | $3,182 -2.4% | $75,330 |
| 2019 | $3,260 +1.4% | $75,330 |
| 2018 | $3,216 | $75,330 +10.7% |
| 2017 | $3,216 +12.9% | $68,050 -1.6% |
| 2016 | $2,849 +0.1% | $69,140 0% |
| 2015 | $2,846 | $69,150 -13.7% |
| 2014 | $2,846 -9.3% | $80,090 |
| 2013 | $3,137 | $80,090 |
| 2012 | -- | $80,090 -1.3% |
| 2011 | -- | $81,140 -8.6% |
| 2010 | -- | $88,730 |
| 2009 | -- | $88,730 +8.1% |
| 2008 | -- | $82,050 |
| 2007 | -- | $82,050 +0% |
| 2006 | $5,522 +0.1% | $82,040 0% |
| 2005 | $5,519 | $82,075 |
| 2004 | -- | $82,075 |
| 2003 | $5,051 +10% | $82,075 +10.2% |
| 2002 | $4,594 | $74,445 0% |
| 2001 | -- | $74,450 |
Find assessor info on the county website
Monthly payment
Est. payment
Payment breakdown
Explore the cost of this home by adjusting the details. Changes won't be saved.Climate risks
Neighborhood: 44890
Nearby schools
GreatSchools rating
- 5/10Central Elementary SchoolGrades: PK-5Distance: 3.8 mi
- 6/10Willard Middle SchoolGrades: 5-8Distance: 3.8 mi
- 4/10Willard High SchoolGrades: 9-12Distance: 3.8 mi
Schools provided by the listing agent
- District: Willard
Source: Firelands MLS. This data may not be complete. We recommend contacting the local school district to confirm school assignments for this home.
- $405,0003 bd3 ba1.8k sqft2445 State Route 61 S, Willard, OH 44890Sold

- $23,880-- bd-- ba-- sqft2443 State Route 61 S, Willard, OH 44890Off Market
- $382,2003 bd2 ba1.7k sqft2434 State Route 61 S, Willard, OH 44890Off Market
- $469,8903 bd-- ba1.5k sqft2576 State Route 61 S, Willard, OH 44890Off Market
- $454,6003 bd-- ba1.4k sqft2419 State Route 61 S, Willard, OH 44890Off Market
- $24,500-- bd-- ba-- sqft2090 Townline Rd #12, Willard, OH 44890Off Market
- $233,4003 bd2 ba2k sqft2030 Townline Rd #12, Willard, OH 44890Off Market
- $527,7003 bd-- ba1.8k sqft2318 State Route 61 S, Willard, OH 44890Off Market
A local agent can set up tours, give advice and negotiate with sellers.
Similar homes
- $325,0004 bd3 ba2.1k sqft66 Hillcrest Dr, Willard, OH 44890For Sale
 MLS ID #20262642, Susan McKown, Danhoff-Donnamiller. Firelands MLS
 - $--5 bd2 ba3.1k sqft12 W Main St, North Fairfield, OH 44855Auction
 Auction.com 2
 - $--3 bd2 ba3.7k sqft4050 Bull Head Rd, Willard, OH 44890Auction
 Auction.com 2
 - $275,5003 bd1 ba3.5k sqft5016 Us Highway 224 W, Willard, OH 44890For Sale By Owner
- $259,9003 bd2 ba1.7k sqft2865 Neal Zick Rd, Willard, OH 44890For SaleMLS ID #20262315, Donald H. Danhoff, Danhoff-Donnamiller. Firelands MLS
- $359,9003 bd3 ba2.5k sqft701 Kennedy Dr, Willard, OH 44890For SaleMLS ID #20261981, Eric M. Danhoff, Danhoff-Donnamiller. Firelands MLS
- $275,0003 bd1 ba1.9k sqft4850 Bull Head Rd, Willard, OH 44890For SaleMLS ID #20261673, Norbert W. Matthews Jr, Russell Real Estate Services. Firelands MLS
- $349,9003 bd3 ba2.2k sqft553 Lisa Ln, Willard, OH 44890For SaleMLS ID #9072654, Dawn Pauley. MAR
- $379,9004 bd3 ba2.2k sqft918 Armstrong St, Willard, OH 44890For SaleMLS ID #9073802, Morgan Yahney. MAR
- $320,0004 bd2 ba2.3k sqft150 W Broadway St, Plymouth, OH 44865For SaleMLS ID #20262100, Harold (Dean) Taylor, Danhoff-Donnamiller. Firelands MLS
- $299,0004 bd3 ba1.7k sqft32 Elmwood Dr, Greenwich, OH 44837For SaleMLS ID #5197925, Joshua D Leonard, Russell Real Estate Services. MLS Now
- $170,0004 bd2 ba2.4k sqft215 2nd St, Willard, OH 44890For SaleMLS ID #20262638, Scott M. Barnett, Danhoff-Donnamiller. Firelands MLS
- $399,9003 bd2 ba1.8k sqft203 Crestwood Dr, Willard, OH 44890For SaleMLS ID #20262571, Edward A. Adams, Danhoff-Donnamiller. Firelands MLS
- $229,9003 bd2 ba1.6k sqft2758 Section Line Rd #30, Willard, OH 44890For SaleMLS ID #20262402, Deanna Fishbaugh, Sluss Realty Company. Firelands MLS
- $155,0006 bd2 ba1.8k sqft610 Spangler St, Willard, OH 44890For SaleMLS ID #20262599, Scott M. Barnett, Danhoff-Donnamiller. Firelands MLS
- $265,0003 bd2 ba1.6k sqft15045 E Tiffin St, Attica, OH 44807For SaleMLS ID #9073966, Samuel Amert. MAR
- $--4 bd3 ba1.4k sqft4461 State Route 598, Crestline, OH 44827AuctionAuction.com 1
- $305,0006 bd4 ba2.9k sqft59 Sunset Dr, Shelby, OH 44875For SaleMLS ID #5174273, Tracy Jones, Keller Williams Elevate. MLS Now
- $290,0005 bd2 ba2.1k sqft54 Plymouth St, Plymouth, OH 44865For SaleMLS ID #9073826, Wendi Kay. MAR
- $264,0004 bd2 ba1.4k sqft435 State Route 61, Norwalk, OH 44857For SaleMLS ID #10010173, Samantha Faye Williams, Serenity Realty LLC. NORIS
