This charming 3 bedroom 2 bath Upper Highlands Craftsman was built in 1925 & completely updated in 2016. Enjoy the wide covered front porch in this established neighborhood of Highlands-Douglass at the border of Seneca Gardens, close to interstates, the lively areas of the Highlands and St. Matthews, and walking distance to Cherokee Park & Seneca Golf Course. The first floor is great for entertaining with a beautifully tiled gas fireplace in the front room, bright windows in the dining room & seating at the kitchen peninsula or in the breakfast nook. There is also a first floor bedroom & a full bath with free-standing tub. The second floor has 2 additional bedrooms including the large primary, a second full bath (updated in 2023 with frameless shower doors & fresh grout), and a spacious landing currently used as a comfortable home office. Each space on the 2nd floor has a mini-split unit (3 units total) for maximum efficiency & comfort year round. Home has 100% hardwood throughout with lovely inlays on the first floor & custom wooden shutters on every window. Clean & open unfinished basement provides space for laundry & lots of storage. There is gated off-street parking in the back and a cool shaded deck perfect for dining or relaxing. The back yard features faux grass, never a muddy mess. Schedule your showing today to see this character-filled home that is close to everything. Complete update in 2016 including new roof, deck, windows, siding, kitchen & both baths, expanded roofline to create additional space upstairs, & new mechanicals. 2019: Custom chimney cap & new flashing, upgraded lighting. 2022 - New refrigerator & dishwasher, and removal of last remaining carpet in 2nd floor bedrooms & replaced with genuine Oak hardwood. 2023- updated primary bath with frameless shower enclosure & fresh grout. Listing agent is in a relationship with seller.
Sold for $445,000
Tax assessed value
$445,000
2501 Talbott Ave, Louisville, KY 40205
3beds
1,872sqft
Single Family Residence
Built in 1925
3,484 Square Feet Lot
$493,400 Zestimate®
$238/sqft
$2,280 Estimated rent
Home value
$493,400
$469,000 - $518,000
$2,280/mo
Zestimate® history
Owner options
List your home for rent
$2,280/mo
Rent Zestimate®
Find your next renter with Zillow Rental Manager. Plus, with online applications, you can quickly screen prospective tenants – for free.
$2,280/mo
Rent Zestimate®
Refinance and save
$2,785/mo
Est. payment
Refinancing to a lower rate could help reduce your monthly payments and save thousands over the life of the loan.
$2,785/mo
Est. payment
Explore your selling options
Work with a Zillow partner agent
Leverage their expertise and Zillow's premium Showcase listings to get your home seen by more buyers.
Get startedList with your own agent
Get your home in front of millions of buyers by listing it on Zillow.
Learn how to do itSell it yourself
Take full control of how buyers see your home on Zillow by listing For Sale by Owner (FSBO).
List your homeWhat's special
New mechanicalsFresh groutCustom chimney capBright windowsLarge primaryUpdated primary bath
Zillow last checked:
Listing updated:
Listed by:
Matt M Reecer,
DREAM J P Pirtle REALTORS
Bought with:
Clayton Gentile, 211303
Kentucky Select Properties
Source: Metro Search Inc. LLC DBA Apex MLS,MLS#: 1649390
Facts & features
Interior
Bedrooms & bathrooms
- Bedrooms: 3
- Bathrooms: 2
- Full bathrooms: 2
Bedroom
- Level: First
Bedroom
- Level: Second
Bedroom
- Level: Second
Full bathroom
- Level: First
Full bathroom
- Level: Second
Breakfast room
- Level: First
Dining room
- Level: First
Kitchen
- Level: First
Living room
- Level: First
Other
- Level: Second
Heating
- Natural Gas, MiniSplit/Ductless
Cooling
- Ductless, Central Air
Features
- Basement: Unfinished,Exterior Entry
- Number of fireplaces: 1
Interior area
- Total structure area: 1,872
- Total interior livable area: 1,872 sqft
- Finished area above ground: 1,872
- Finished area below ground: 0
Property
Parking
- Parking features: See Remarks
Features
- Stories: 2
- Patio & porch: Porch
- Fencing: Full
Lot
- Size: 3,484 Square Feet
- Features: Corner Lot, Sidewalk, Level
Details
- Parcel number: 078H00950000
Construction
Type & style
- Home type: SingleFamily
- Architectural style: Bungalow
- Property subtype: Single Family Residence
Materials
- Wood Frame
- Foundation: Crawl Space
- Roof: Shingle
Condition
- Year built: 1925
Utilities & green energy
- Sewer: Public Sewer
- Water: Public
- Utilities for property: Electricity Connected
Community & HOA
Community
- Subdivision: None
HOA
- Has HOA: No
Location
- Region: Louisville
Financial & listing details
- Price per square foot: $238/sqft
- Tax assessed value: $445,000
- Annual tax amount: $5,714
- Date on market: 11/9/2023
- Electric utility on property: Yes
Price history
| Date | Event | Price |
|---|---|---|
| 12/12/2023 | Sold | $445,000+2.3%$238/sqft |
Source:  Metro Search Inc. LLC DBA Apex MLS #1649390 Report a problem Metro Search Inc. LLC DBA Apex MLS #1649390 Report a problem | ||
| 11/10/2023 | Pending sale | $435,000$232/sqft |
Source: Metro Search Inc. LLC DBA Apex MLS #1649390 Report a problem | ||
| 11/9/2023 | Listed for sale | $435,000+24.3%$232/sqft |
Source: Metro Search Inc. LLC DBA Apex MLS #1649390 Report a problem | ||
| 6/17/2019 | Sold | $350,000+9.5%$187/sqft |
Source: Public Record Report a problem | ||
| 3/21/2016 | Sold | $319,500+149.6%$171/sqft |
Source: Metro Search Inc. LLC DBA Apex MLS #1438481 Report a problem | ||
| 6/18/2015 | Sold | $128,000$68/sqft |
Source: Public Record Report a problem | ||
Public tax history
| Year | Property taxes | Tax assessment |
|---|---|---|
| 2024 | $5,714 +21.6% | $445,000 +27.1% |
| 2023 | $4,697 -1.3% | $350,000 |
| 2022 | $4,760 -6.2% | $350,000 |
| 2021 | $5,073 +5.5% | $350,000 |
| 2020 | $4,809 | $350,000 +9.5% |
| 2019 | $4,809 +28.8% | $319,500 |
| 2018 | $3,733 | $319,500 |
| 2017 | $3,733 +167.6% | $319,500 +129% |
| 2013 | $1,395 | $139,490 |
| 2011 | $1,395 | $139,490 |
| 2010 | $1,395 | $139,490 |
| 2009 | $1,395 | $139,490 +11.5% |
| 2007 | -- | $125,080 |
| 2006 | -- | $125,080 |
| 2005 | -- | $125,080 |
| 2004 | -- | $125,080 |
Find assessor info on the county website
Neighborhood: Highlands Douglas
Nearby homes
- $366,7003 bd2 ba1.6k sqft2503 Talbott Ave, Louisville, KY 40205Off Market

- $368,8003 bd2 ba1.6k sqft2505 Talbott Ave, Louisville, KY 40205Off Market
- $307,8001 bd1 ba1.3k sqft2247 Talbott Ave, Louisville, KY 40205Off Market
- $427,2003 bd3 ba1.6k sqft2507 Talbott Ave, Louisville, KY 40205Off Market
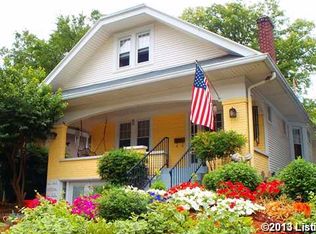
- $271,4002 bd1 ba1.2k sqft2509 Talbott Ave, Louisville, KY 40205Off Market
- $618,2001 bd3 ba2.2k sqft2500 Carolina Ave, Louisville, KY 40205Off Market
- $426,9003 bd3 ba2k sqft2245 Talbott Ave, Louisville, KY 40205Off Market
- $345,6002 bd1 ba2k sqft2502 Talbott Ave, Louisville, KY 40205Off Market
Nearby schools
GreatSchools rating
- 8/10Hawthorne Elementary SchoolGrades: PK-5Distance: 0.8 mi
- 5/10Highland Middle SchoolGrades: 6-8Distance: 1.3 mi
- 8/10Atherton High SchoolGrades: 9-12Distance: 0.9 mi


Get pre-qualified for a loan
At Zillow Home Loans, we can pre-qualify you in as little as 5 minutes with no impact to your credit score.An equal housing lender. NMLS #10287.
Sell for more on Zillow
Get a Zillow Showcase℠ listing at no additional cost and you could sell for .
$493,400
2% more
+$9,868
With Zillow Showcase(estimated)
$503,268
- Kentucky
- Jefferson County
- Louisville
- 40205
- Highlands Douglas
- 2501 Talbott Ave
Nearby cities
Nearby neighborhoods
Nearby zip codes
Other Louisville Topics
