PRIVATE SETTING! Located on a outstanding end of cul-de-sac in the Fullerton's exclusive and popular "Park Vista" community. One of the best areas of Fullerton. A pride of ownership from long term owners that have lovingly raised a family in this property. In need of cosmetic updating; property needs TLC but has great potential and priced below competition for a very fast sale. Seller will NOT do any repairs, will only provide termite completion work (fumigation has already been done) and a one year Home Warranty Protection Plan. Property is being sold in its present, strict, "as-is" condition. Nestled in the hills, surrounded by lush mature trees, near the Los Coyotes Country Club Golf Course, it's a great opportunity to live in a very exclusive area. Rare large SINGLE STORY; four bedrooms and 2 bathrooms; fantastic open floor plan with dramatic vaulted ceilings and comfortable layout for great entertaining. Warm and inviting living room with cozy fireplace. Upscale family room which opens up to the backyard, to the swimming pool and to a large covered patio, which are the perfect spots for enjoying family and friends. Formal dining room. Spacious kitchen with tile countertops overlooking manicured rear yard. The master suite has his and hers mirrored closet doors, vaulted ceilings, walk-in shower and sliding door leading to the backyard. Newer central air conditioning, heat system and water heater have all been upgraded. Direct access to the 2 car garage with wide driveway that fits extra parking. Nicely landscaped grounds; peaceful, awesome backyard (over 9,000 SQ.FT) has total privacy, beautiful swimming pool & spa, large side yards. Award winning school district (Robert Fisler Elementary/Junior high & Sunny Hills High). Short walking distance to Emery Park. Close to Amerige Heights Shopping Center, Buena Park MetroLink, grocery markets, banks, parks and golf courses. NO HOA DUES!
Sold for $1,220,000
Listed by: Century 21 Affiliated • Linda Suk • Contact: 714-458-6768
Bought with: Century 21 Affiliated
$1,220,000
2501 Tarrytown Dr, Fullerton, CA 92833
4beds
1,900sqft
Single Family Residence
Built in 1976
9,200 Square Feet Lot
$1,411,300 Zestimate®
$642/sqft
$5,207 Estimated rent
Home value
$1,411,300
$1.34M - $1.50M
$5,207/mo
Zestimate® history
Owner options
List your home for rent
$5,207/mo
Rent Zestimate®
Find your next renter with Zillow Rental Manager. Plus, with online applications, you can quickly screen prospective tenants – for free.
$5,207/mo
Rent Zestimate®
Refinance and save
$7,708/mo
Est. payment
Refinancing to a lower rate could help reduce your monthly payments and save thousands over the life of the loan.
$7,708/mo
Est. payment
Explore your selling options
Work with a Zillow partner agent
Leverage their expertise and Zillow's premium Showcase listings to get your home seen by more buyers.
Get startedList with your own agent
Get your home in front of millions of buyers by listing it on Zillow.
Learn how to do itSell it yourself
Take full control of how buyers see your home on Zillow by listing For Sale by Owner (FSBO).
List your homeWhat's special
Zillow last checked:
Listing updated:
Listed by:
Linda Suk DRE #01179652 714-458-6768,
Century 21 Affiliated,
Vladimir Bellemo DRE #01200312 714-932-5335,
Century 21 Affiliated
Bought with:
Linda Suk, DRE #01179652
Century 21 Affiliated
Source: CRMLS,MLS#: PW24097413 Originating MLS: California Regional MLS
Originating MLS: California Regional MLSFacts & features
Interior
Bedrooms & bathrooms
- Bedrooms: 4
- Bathrooms: 2
- Full bathrooms: 1
- 3/4 bathrooms: 1
- Main level bathrooms: 1
- Main level bedrooms: 2
Rooms
- Room types: Entry/Foyer, Family Room, Kitchen, Laundry, Living Room, Primary Bedroom, Dining Room
Primary bedroom
- Features: Primary Suite
Bathroom
- Features: Bathroom Exhaust Fan, Bathtub, Separate Shower, Tub Shower, Walk-In Shower
Kitchen
- Features: Kitchen/Family Room Combo, Tile Counters
Heating
- Central, Forced Air, Natural Gas
Cooling
- Central Air
Appliances
- Included: Built-In Range, Dishwasher, Disposal, Gas Water Heater, Water To Refrigerator, Water Heater, Dryer, Washer
- Laundry: Washer Hookup, Gas Dryer Hookup, Laundry Room
Features
- Cathedral Ceiling(s), Separate/Formal Dining Room, High Ceilings, Open Floorplan, Storage, Tile Counters, Primary Suite
- Flooring: Carpet, Laminate, Vinyl
- Doors: Sliding Doors
- Windows: Screens
- Has fireplace: Yes
- Fireplace features: Gas, Living Room, Wood Burning
- Common walls with other units/homes: No Common Walls
Interior area
- Total interior livable area: 1,900 sqft
Property
Parking
- Total spaces: 2
- Parking features: Concrete, Direct Access, Door-Single, Driveway, Garage Faces Front, Garage, Garage Door Opener, Side By Side
- Attached garage spaces: 2
Accessibility
- Accessibility features: None
Features
- Levels: One
- Stories: 1
- Entry location: 1
- Patio & porch: Concrete, Covered, Patio
- Exterior features: Lighting, Rain Gutters
- Has private pool: Yes
- Pool features: In Ground, Private
- Has spa: Yes
- Spa features: In Ground, Private
- Fencing: Block,Vinyl,Wood
- Has view: Yes
- View description: None
Lot
- Size: 9,200 Square Feet
- Features: Back Yard, Cul-De-Sac, Front Yard, Lawn, Level, Near Park, Near Public Transit, Secluded, Sprinklers Timer, Sprinkler System, Yard
Details
- Parcel number: 28013139
- Special conditions: Standard,Trust
Construction
Type & style
- Home type: SingleFamily
- Architectural style: Traditional
- Property subtype: Single Family Residence
Materials
- Drywall, Frame, Concrete, Stucco, Copper Plumbing
- Foundation: Concrete Perimeter, Slab
- Roof: Tile
Condition
- Repairs Cosmetic
- New construction: No
- Year built: 1976
Utilities & green energy
- Electric: Standard
- Sewer: Public Sewer
- Water: Public
- Utilities for property: Cable Connected, Electricity Connected, Natural Gas Connected, Phone Connected, Sewer Connected, Underground Utilities, Water Connected
Community & HOA
Community
- Features: Curbs, Storm Drain(s), Street Lights, Suburban, Sidewalks, Park
- Security: Carbon Monoxide Detector(s), Firewall(s), Smoke Detector(s)
- Subdivision: Park Vista (Prkv)
Location
- Region: Fullerton
Financial & listing details
- Price per square foot: $642/sqft
- Tax assessed value: $1,244,400
- Annual tax amount: $13,878
- Date on market: 5/16/2024
- Cumulative days on market: 4 days
- Listing terms: Cash,Cash to New Loan
- Road surface type: Paved
Price history
| Date | Event | Price |
|---|---|---|
| 6/26/2024 | Sold | $1,220,000$642/sqft |
Source:  CRMLS #PW24097413 Report a problem CRMLS #PW24097413 Report a problem | ||
Public tax history
| Year | Property taxes | Tax assessment |
|---|---|---|
| 2025 | $13,878 +244.9% | $1,244,400 +258.1% |
| 2024 | $4,024 +2.5% | $347,508 +2% |
| 2023 | $3,924 +0.8% | $340,695 +2% |
| 2022 | $3,894 +1.8% | $334,015 +2% |
| 2021 | $3,826 +0.6% | $327,466 +1% |
| 2020 | $3,803 | $324,109 +2% |
| 2019 | $3,803 +2.6% | $317,754 +2% |
| 2018 | $3,707 +3.3% | $311,524 +2% |
| 2017 | $3,589 | $305,416 +2% |
| 2016 | $3,589 +2.1% | $299,428 +1.5% |
| 2015 | $3,514 +5.9% | $294,931 +2% |
| 2014 | $3,318 | $289,154 +0.5% |
| 2013 | -- | $287,848 +2% |
| 2012 | -- | $282,204 +2% |
| 2011 | -- | $276,671 +0.8% |
| 2010 | -- | $274,604 -0.2% |
| 2009 | -- | $275,257 +2% |
| 2008 | -- | $269,860 +2% |
| 2007 | -- | $264,569 +2% |
| 2006 | -- | $259,382 +2% |
| 2005 | -- | $254,297 +2% |
| 2004 | -- | $249,311 +1.9% |
| 2003 | -- | $244,742 +2% |
| 2002 | -- | $239,944 +2% |
| 2001 | $2,393 +2% | $235,240 +2% |
| 2000 | $2,347 | $230,628 |
Find assessor info on the county website
Neighborhood: 92833
Nearby homes
- $1,432,7004 bd2 ba2.3k sqft2505 Tarrytown Dr, Fullerton, CA 92833Off Market
- $1,440,3004 bd2 ba2.3k sqft2500 Tarrytown Dr, Fullerton, CA 92833Off Market
- $1,161,9003 bd2 ba1.4k sqft2511 Tarrytown Dr, Fullerton, CA 92833Off Market
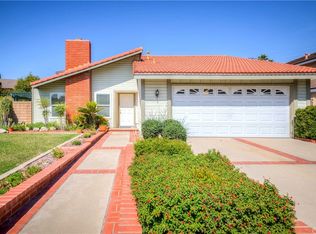
- $1,273,6003 bd2 ba1.7k sqft2506 Biscayne Pl, Fullerton, CA 92833Off Market
- $1,334,7004 bd2 ba1.9k sqft2500 Biscayne Pl, Fullerton, CA 92833Off Market
- $1,351,2004 bd2 ba1.9k sqft2506 Tarrytown Dr, Fullerton, CA 92833Off Market
- $1,474,6005 bd2 ba2.4k sqft2512 Tarrytown Dr, Fullerton, CA 92833Off Market
- $1,383,0004 bd2 ba2.3k sqft2517 Tarrytown Dr, Fullerton, CA 92833Off Market
Nearby schools
GreatSchools rating
- 10/10Robert C. Fisler Elementary SchoolGrades: K-8Distance: 0.4 mi
- 10/10Sunny Hills High SchoolGrades: 9-12Distance: 0.9 mi
Schools provided by the listing agent
- Elementary: Robert Fisler
- Middle: Robert Fisler
- High: Sunny Hills
Source: CRMLS. This data may not be complete. We recommend contacting the local school district to confirm school assignments for this home.
Get a cash offer in 3 minutes
Find out how much your home could sell for in as little as 3 minutes with a no-obligation cash offer.
Estimated market value
$1,411,300
Get a cash offer in 3 minutes
Find out how much your home could sell for in as little as 3 minutes with a no-obligation cash offer.
Estimated market value
$1,411,300
- California
- Orange County
- Fullerton
- 92833
- 2501 Tarrytown Dr
Nearby cities
Nearby neighborhoods
Nearby zip codes
Other Fullerton Topics
