Location, location, location! Welcome to Cheltenham, one of the most sought-after spots in Centerville! Access to everything: WPAFB, The Greene, retail, restaurants, grocery stores, hospitals and I-675 are just minutes away, yet the neighborhood is quiet and park-like. This 4 bedroom, 3.5 bath home is on a half-acre corner lot with plenty of privacy and is move-in ready with occupancy at closing! Modern kitchen with stainless steel appliances including new over-range microwave, granite countertops, tiled backsplash, refinished cabinets, new hardware, and new floor tile (2024). The large breakfast nook looks out on the deep backyard with large newer paver patio, pollinator garden and no rear neighbors. Beautifully maintained hardwood floors and crown molding in family room, living and dining rooms. Family room has vaulted ceiling, fireplace and lots of natural light! Half bath on main level has granite countertop, new light fixture and newer toilet. First floor laundry. Second level boasts large primary bedroom with spa-like ensuite bath with double sinks, linen closet, brand new modern shower with Kohler pivot door, soaking tub and two big walk-in closets. 3 additional bedrooms and full bath with double sinks on second floor as well. Ceiling fans in all the bedrooms. Big closets throughout means lots of storage! Full finished basement is ideal for a rec room and has a renovated full bathroom with large shower, new vanity and new toilet. Lots of storage in basement as well. Two-car attached garage. Home has been well-maintained and additional recent updates include: exterior refreshed in July 2025 with updated cedar siding, paint and exterior doors with keypad locks ($33,000), irrigation system serviced with new valves (August 2025), and new HVAC system (2023). Invisible Fence pet containment system with collar also included. Motivated sellers are relocating – this is a fantastic opportunity to own this gem of a home!
Sold for $495,000
$495,000
2501 Tedbury Ct, Dayton, OH 45459
4beds
3,340sqft
Single Family Residence
Built in 1992
0.51 Acres Lot
$519,200 Zestimate®
$148/sqft
$3,331 Estimated rent
Home value
$519,200
$472,000 - $571,000
$3,331/mo
Zestimate® history
Owner options
List your home for rent
$3,331/mo
Rent Zestimate®
Find your next renter with Zillow Rental Manager. Plus, with online applications, you can quickly screen prospective tenants – for free.
$3,331/mo
Rent Zestimate®
Refinance and save
$3,814/mo
Est. payment
Refinancing to a lower rate could help reduce your monthly payments and save thousands over the life of the loan.
$3,814/mo
Est. payment
Explore your selling options
Work with a Zillow partner agent
Leverage their expertise and Zillow's premium Showcase listings to get your home seen by more buyers.
Get startedList with your own agent
Get your home in front of millions of buyers by listing it on Zillow.
Learn how to do itSell it yourself
Take full control of how buyers see your home on Zillow by listing For Sale by Owner (FSBO).
List your homeWhat's special
Vaulted ceilingFull finished basementRefinished cabinetsLarge newer paver patioCrown moldingStainless steel appliancesGranite countertops
Zillow last checked:
Listing updated:
Listed by:
Victoria A Pavlick (937)432-3700,
Sibcy Cline Inc.
Bought with:
Test Member
Test Office
Source: DABR MLS,MLS#: 940682 Originating MLS: Dayton Area Board of REALTORS
Originating MLS: Dayton Area Board of REALTORSFacts & features
Interior
Bedrooms & bathrooms
- Bedrooms: 4
- Bathrooms: 4
- Full bathrooms: 3
- 1/2 bathrooms: 1
- Main level bathrooms: 1
Primary bedroom
- Level: Second
- Dimensions: 20 x 13
Bedroom
- Level: Second
- Dimensions: 12 x 10
Bedroom
- Level: Second
- Dimensions: 12 x 10
Bedroom
- Level: Second
- Dimensions: 12 x 10
Breakfast room nook
- Level: Main
- Dimensions: 16 x 9
Dining room
- Level: Main
- Dimensions: 14 x 12
Entry foyer
- Level: Main
- Dimensions: 22 x 1
Family room
- Level: Main
- Dimensions: 20 x 14
Kitchen
- Level: Main
- Dimensions: 15 x 13
Living room
- Level: Main
- Dimensions: 15 x 13
Recreation
- Level: Basement
- Dimensions: 23 x 13
Utility room
- Level: Main
- Dimensions: 12 x 7
Heating
- Forced Air, Natural Gas
Cooling
- Central Air
Appliances
- Included: Dishwasher, Microwave, Range, Refrigerator, Water Softener, Gas Water Heater
Features
- Ceiling Fan(s), Cathedral Ceiling(s), Granite Counters, Kitchen Island, Kitchen/Family Room Combo, Pantry, Remodeled, Walk-In Closet(s)
- Windows: Aluminum Frames, Double Hung, Double Pane Windows
- Basement: Finished
- Number of fireplaces: 1
- Fireplace features: Decorative, One, Gas
Interior area
- Total structure area: 3,340
- Total interior livable area: 3,340 sqft
Property
Parking
- Total spaces: 2
- Parking features: Attached, Garage, Two Car Garage
- Attached garage spaces: 2
Features
- Levels: Two
- Stories: 2
- Patio & porch: Patio
- Exterior features: Sprinkler/Irrigation, Patio
Lot
- Size: 0.51 Acres
- Dimensions: 69 x 232 x 164 x 235
Details
- Parcel number: O68015210005
- Zoning: Residential
- Zoning description: Residential
Construction
Type & style
- Home type: SingleFamily
- Architectural style: Colonial
- Property subtype: Single Family Residence
Materials
- Brick, Wood Siding
Condition
- Year built: 1992
Utilities & green energy
- Sewer: Storm Sewer
- Water: Public
- Utilities for property: Natural Gas Available, Sewer Available, Water Available
Community & HOA
Community
- Security: Surveillance System
- Subdivision: Cheltenham
HOA
- Has HOA: Yes
- Services included: Association Management, Maintenance Grounds
- HOA fee: $435 annually
- HOA name: Towne Properties
- HOA phone: 937-222-2550
Location
- Region: Dayton
Financial & listing details
- Price per square foot: $148/sqft
- Tax assessed value: $410,970
- Annual tax amount: $9,107
- Date on market: 8/11/2025
- Listing terms: Conventional,FHA,VA Loan
Price history
| Date | Event | Price |
|---|---|---|
| 10/3/2025 | Sold | $495,000-2.9%$148/sqft |
Source:  DABR MLS #940682 Report a problem DABR MLS #940682 Report a problem | ||
| 9/8/2025 | Pending sale | $509,900$153/sqft |
Source: DABR MLS #940682 Report a problem | ||
| 8/28/2025 | Price change | $509,900-4.3%$153/sqft |
Source: DABR MLS #940682 Report a problem | ||
| 8/14/2025 | Price change | $532,900-3.1%$160/sqft |
Source: DABR MLS #940682 Report a problem | ||
| 8/11/2025 | Listed for sale | $549,900+54.5%$165/sqft |
Source: DABR MLS #940682 Report a problem | ||
| 5/30/2019 | Sold | $356,000+1.7%$107/sqft |
Source: Public Record Report a problem | ||
| 4/17/2019 | Pending sale | $350,000$105/sqft |
Source: Comey & Shepherd REALTORS #788512 Report a problem | ||
| 4/16/2019 | Listed for sale | $350,000+11.9%$105/sqft |
Source: Comey & Shepherd REALTORS #788512 Report a problem | ||
| 7/13/2015 | Sold | $312,900-1.6%$94/sqft |
Source: Public Record Report a problem | ||
| 5/11/2015 | Pending sale | $317,900$95/sqft |
Source: Coldwell Banker Heritage Realtors #607134 Report a problem | ||
| 4/13/2015 | Listed for sale | $317,900-32.7%$95/sqft |
Source: Coldwell Banker Heritage Realtors #607134 Report a problem | ||
| 8/6/2007 | Sold | $472,500+147.6%$141/sqft |
Source: Public Record Report a problem | ||
| 6/6/1996 | Sold | $190,800$57/sqft |
Source: Public Record Report a problem | ||
Public tax history
| Year | Property taxes | Tax assessment |
|---|---|---|
| 2025 | $9,107 -0.2% | $143,840 |
| 2024 | $9,123 +9.4% | $143,840 |
| 2023 | $8,341 +2.6% | $143,840 +29.3% |
| 2022 | $8,132 -0.3% | $111,230 |
| 2021 | $8,154 +0.1% | $111,230 |
| 2020 | $8,148 +16.1% | $111,230 +30% |
| 2019 | $7,021 +12.8% | $85,560 |
| 2018 | $6,222 +0.1% | $85,560 -1% |
| 2017 | $6,214 -7.7% | $86,450 -2.3% |
| 2016 | $6,735 -0.2% | $88,460 |
| 2015 | $6,748 +1.2% | $88,460 |
| 2014 | $6,666 | $88,460 |
Find assessor info on the county website
Neighborhood: 45459
Nearby homes
- $516,5003 bd4 ba2.3k sqft2515 Tedbury Ct, Dayton, OH 45459Off Market
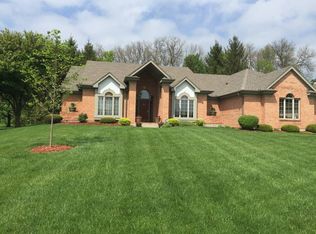
- $494,9004 bd2 ba2.7k sqft2369 Briggs Rd, Centerville, OH 45459Off Market
- $469,6003 bd3 ba2.7k sqft2355 Briggs Rd, Dayton, OH 45459Off Market
- $388,0003 bd2 ba1.7k sqft2527 Tedbury Ct, Dayton, OH 45459Sold
- $592,5004 bd3 ba4.4k sqft2401 Briggs Rd, Dayton, OH 45459Off Market
- $595,9005 bd3 ba4.1k sqft2362 Briggs Rd, Dayton, OH 45459Off Market
- $450-- bd-- ba-- sqft2362 Briggs Rd, Dayton, OH 45459Off Market
- $611,2004 bd3 ba3.7k sqft2398 Briggs Rd, Centerville, OH 45459Off Market
Nearby schools
GreatSchools rating
- NACenterville Primary Village NorthGrades: PK-1Distance: 1.8 mi
- 8/10Tower Heights Middle SchoolGrades: 6-8Distance: 2.3 mi
- 8/10Centerville High SchoolGrades: 9-12Distance: 2.3 mi
Schools provided by the listing agent
- District: Centerville
Source: DABR MLS. This data may not be complete. We recommend contacting the local school district to confirm school assignments for this home.
Get a cash offer in 3 minutes
Find out how much your home could sell for in as little as 3 minutes with a no-obligation cash offer.
Estimated market value
$519,200
Get a cash offer in 3 minutes
Find out how much your home could sell for in as little as 3 minutes with a no-obligation cash offer.
Estimated market value
$519,200
- Ohio
- Montgomery County
- Centerville
- 45459
- 2501 Tedbury Ct
Nearby cities
Nearby zip codes
Other Centerville Topics
