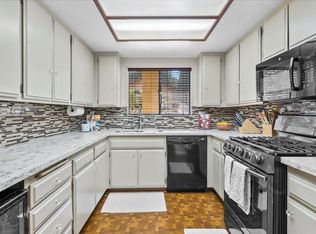
Welcome to refined living in the highly desirable Northview Community, where this stunning top-floor residence blends elegance with everyday comfort. Thoughtfully designed with 2 bedrooms and 2 bathrooms, this turnkey home offers a sophisticated yet inviting atmosphere, perfect for both quiet evenings and stylish entertaining. Sunlight pours through the open-concept layout, highlighting the rich wood-inspired flooring and creating a bright, airy ambiance throughout. At the heart of the home, the living room exudes warmth and charm, anchored by a cozy gas fireplace and framed by sliding glass doors that lead to your own private balcony. Facing north, this serene outdoor space captures breathtaking views of the San Gabriel Mountains—an ideal backdrop for morning coffee or evening unwinding. The beautifully remodeled kitchen is a true showpiece, featuring gleaming granite countertops, timeless shaker cabinetry, and premium stainless steel appliances—designed to inspire both everyday meals and gourmet creations. Privately situated down the hall, the two spacious bedrooms offer a peaceful retreat, each filled with natural light. The primary suite boasts its own elegant ensuite, while the thoughtful split-bedroom layout ensures ultimate privacy. Additional upgrades include central heating and air conditioning, water-resistant laminate flooring with cork underlayment for enhanced soundproofing, smooth ceilings, and crown molding that adds sophistication throughout. Indulge in the resort-style amenities Northview offers, including a sparkling pool and spa, tennis courts, clubhouse, gazebo, and BBQ areas—perfect for entertaining and relaxation alike. Enjoy the convenience of in-unit full-size laundry, gated access, two secure subterranean side-by-side parking spaces, and ample guest parking. Ideally located near premier shopping, dining, Long Beach Airport, and major freeways, this exceptional home offers both luxury and convenience. An extraordinary opportunity to own a truly elegant retreat—Welcome to your new home!
Sold for $600,000
Listed by: Redfin Corporation • Yicel Young • Contact: 951-472-2842
Bought with: First Team Real Estate
$600,000
2501 Temple Ave Unit 309, Signal Hill, CA 90755
2beds
1,179sqft
Condominium
Built in 1983
-- sqft lot
$598,200 Zestimate®
$509/sqft
$3,385 Estimated rent
Home value
$598,200
$568,000 - $628,000
$3,385/mo
Zestimate® history
Owner options
List your home for rent
$3,385/mo
Rent Zestimate®
Find your next renter with Zillow Rental Manager. Plus, with online applications, you can quickly screen prospective tenants – for free.
$3,385/mo
Rent Zestimate®
Refinance and save
$4,332/mo
Est. payment
Refinancing to a lower rate could help reduce your monthly payments and save thousands over the life of the loan.
$4,332/mo
Est. payment
Explore your selling options
Work with a Zillow partner agent
Leverage their expertise and Zillow's premium Showcase listings to get your home seen by more buyers.
Get startedList with your own agent
Get your home in front of millions of buyers by listing it on Zillow.
Learn how to do itSell it yourself
Take full control of how buyers see your home on Zillow by listing For Sale by Owner (FSBO).
List your homeWhat's special
Zillow last checked:
Listing updated:
Listed by:
Yicel Young DRE #01960353 951-472-2842,
Redfin Corporation
Bought with:
Cyndi Mino, DRE #01453215
First Team Real Estate
Source: CRMLS,MLS#: OC26091387 Originating MLS: California Regional MLS
Originating MLS: California Regional MLSFacts & features
Interior
Bedrooms & bathrooms
- Bedrooms: 2
- Bathrooms: 2
- Full bathrooms: 2
- Main level bathrooms: 2
- Main level bedrooms: 2
Rooms
- Room types: Bedroom, Laundry, Living Room, Primary Bedroom, Other
Primary bedroom
- Features: Main Level Primary
Bedroom
- Features: Bedroom on Main Level
Bathroom
- Features: Bathroom Exhaust Fan, Bathtub, Low Flow Plumbing Fixtures, Linen Closet, Separate Shower, Tub Shower
Kitchen
- Features: Granite Counters, Pots & Pan Drawers, Remodeled, Self-closing Cabinet Doors, Self-closing Drawers, Updated Kitchen
Other
- Features: Walk-In Closet(s)
Heating
- Central, Fireplace(s)
Cooling
- Central Air
Appliances
- Included: Dishwasher, Gas Range, Gas Water Heater, Microwave, Refrigerator, Water To Refrigerator
- Laundry: Washer Hookup, Electric Dryer Hookup, Gas Dryer Hookup, In Kitchen
Features
- Ceiling Fan(s), Crown Molding, Elevator, Granite Counters, High Ceilings, Pantry, Recessed Lighting, Storage, Trash Chute, Unfurnished, Wired for Data, Bedroom on Main Level, Main Level Primary, Walk-In Closet(s)
- Flooring: Laminate
- Has fireplace: Yes
- Fireplace features: Gas, Living Room
- Common walls with other units/homes: 2+ Common Walls
Interior area
- Total interior livable area: 1,179 sqft
Property
Parking
- Total spaces: 2
- Parking features: Assigned, Underground, Garage, Garage Door Opener, Gated, Shared Driveway, Side By Side
- Garage spaces: 2
Features
- Levels: One
- Stories: 1
- Entry location: 3
- Pool features: Heated, Association
- Has spa: Yes
- Spa features: Association
- Has view: Yes
- View description: Mountain(s)
Lot
- Size: 1.84 Acres
Details
- Parcel number: 7214021047
- Special conditions: Standard
Construction
Type & style
- Home type: Condo
- Property subtype: Condominium
- Attached to another structure: Yes
Materials
- Roof: Common Roof
Condition
- New construction: No
- Year built: 1983
Utilities & green energy
- Sewer: Public Sewer, Shared Septic
- Water: Public
Community & HOA
Community
- Features: Storm Drain(s), Street Lights, Suburban, Sidewalks
- Subdivision: Signal Hill (Sh)
HOA
- Has HOA: Yes
- Amenities included: Bocce Court, Clubhouse, Maintenance Grounds, Management, Barbecue, Pool, Pet Restrictions, Pets Allowed, Spa/Hot Tub, Tennis Court(s), Trash, Cable TV, Water
- Services included: Sewer
- HOA fee: $495 monthly
- HOA name: Northview Association
- HOA phone: 562-494-4455
Location
- Region: Signal Hill
Financial & listing details
- Price per square foot: $509/sqft
- Tax assessed value: $591,091
- Annual tax amount: $8,015
- Date on market: 5/1/2026
- Cumulative days on market: 19 days
- Listing terms: Cash,Conventional
- Inclusions: Fridge, Washer, Dryer, Cabinets, Storage Shelves, Lighting Fixtures, Ceiling Fans, Built0In Appliances, Window & Door Screens, Shutters, Window Coverings, Attached Floor Coverings, Garage Door Openers/Remotes
- Exclusions: Mounted TV's, TV Brackets, Water Features.
Price history
| Date | Event | Price |
|---|---|---|
| 7/17/2026 | Sold | $600,000$509/sqft |
Source:  CRMLS #OC26091387 Report a problem CRMLS #OC26091387 Report a problem | ||
| 5/23/2026 | Pending sale | $600,000$509/sqft |
Source: CRMLS #OC26091387 Report a problem | ||
| 5/1/2026 | Listed for sale | $600,000+7.7%$509/sqft |
Source: CRMLS #OC26091387 Report a problem | ||
| 2/11/2022 | Sold | $557,000+1.3%$472/sqft |
Source: Public Record Report a problem | ||
| 12/22/2021 | Pending sale | $550,000$466/sqft |
Source: CRMLS #SB21244880 Report a problem | ||
| 12/2/2021 | Listed for sale | $550,000+51.9%$466/sqft |
Source: CRMLS #SB21244880 Report a problem | ||
| 7/31/2017 | Sold | $362,000$307/sqft |
Source: Public Record Report a problem | ||
| 6/26/2017 | Pending sale | $362,000$307/sqft |
Source: Sharpstone Realty #PW17118558 Report a problem | ||
| 6/19/2017 | Listed for sale | $362,000$307/sqft |
Source: Sharpstone Realty #PW17118558 Report a problem | ||
| 6/18/2017 | Pending sale | $362,000$307/sqft |
Source: Sharpstone Realty #PW17118558 Report a problem | ||
| 5/27/2017 | Listed for sale | $362,000$307/sqft |
Source: Sharpstone Realty #PW17118558 Report a problem | ||
Public tax history
| Year | Property taxes | Tax assessment |
|---|---|---|
| 2025 | $8,015 +5.4% | $591,091 +2% |
| 2024 | $7,608 +1.7% | $579,502 +2% |
| 2023 | $7,482 +5.2% | $568,140 +46.4% |
| 2022 | $7,112 +42.2% | $388,135 +2% |
| 2021 | $5,001 +0.3% | $380,525 +1% |
| 2020 | $4,986 | $376,624 +2% |
| 2019 | $4,986 +3.6% | $369,240 +2% |
| 2018 | $4,812 | $362,000 +51.9% |
| 2017 | $4,812 +47.8% | $238,288 +2% |
| 2016 | $3,255 +7.2% | $233,617 +1.5% |
| 2015 | $3,037 +4.3% | $230,109 +2% |
| 2014 | $2,911 | $225,602 +2.5% |
| 2012 | -- | $220,180 +2% |
| 2011 | -- | $215,864 +0.8% |
| 2010 | -- | $214,252 -0.2% |
| 2009 | -- | $214,762 +2% |
| 2008 | -- | $210,552 +2% |
| 2007 | -- | $206,425 +2% |
| 2006 | -- | $202,379 |
| 2005 | -- | $202,379 +4% |
| 2004 | -- | $194,523 +1.9% |
| 2003 | -- | $190,958 +24.6% |
| 2002 | -- | $153,200 +15.3% |
| 2000 | -- | $132,900 |
Find assessor info on the county website
Neighborhood: 90755
Nearby homes
- $530,0002 bd2 ba1.1k sqft2501 Temple Ave UNIT 217, Signal Hill, CA 90755Sold

- $570,0002 bd2 ba1.1k sqft2501 Temple Ave UNIT 308, Signal Hill, CA 90755Sold

- $536,9002 bd2 ba1.1k sqft2501 Temple Ave, Signal Hill, CA 90755Sold

- $551,7002 bd2 ba1.1k sqft2501 Temple Ave UNIT 101, Signal Hill, CA 90755Off Market
- $525,7002 bd2 ba1.1k sqft2501 Temple Ave UNIT 102, Signal Hill, CA 90755Off Market
- $488,9002 bd2 ba1.1k sqft2501 Temple Ave UNIT 103, Signal Hill, CA 90755Off Market
- $507,7002 bd2 ba1.1k sqft2501 Temple Ave UNIT 105, Signal Hill, CA 90755Off Market
- $508,4002 bd2 ba1.1k sqft2501 Temple Ave UNIT 106, Signal Hill, CA 90755Off Market
Nearby schools
GreatSchools rating
- 8/10Signal Hill Elementary SchoolGrades: K-5Distance: 0.8 mi
- 3/10Jessie Nelson AcademyGrades: 6-8Distance: 0.9 mi
- 6/10Wilson High SchoolGrades: 9-12Distance: 2.1 mi
Schools provided by the listing agent
- High: Woodrow Wilson
Source: CRMLS. This data may not be complete. We recommend contacting the local school district to confirm school assignments for this home.
Get a cash offer in 3 minutes
Find out how much your home could sell for in as little as 3 minutes with a no-obligation cash offer.
Estimated market value
$598,200
Get a cash offer in 3 minutes
Find out how much your home could sell for in as little as 3 minutes with a no-obligation cash offer.
Estimated market value
$598,200
- California
- Los Angeles County
- Signal Hill
- 90755
- 2501 Temple Ave Unit 309
Nearby cities
Nearby zip codes
Other Signal Hill Topics
