Skip main navigation
Closed
  • Price Unknown

    2501 Timberline Dr, Killeen, TX 76543

    3beds
    1,297sqft
    Single Family Residence
    Built in 1988
    6,555 Square Feet Lot
    $192,000 Zestimate®
    $--/sqft
    $1,395 Estimated rent

    Home value

    $192,000

    $182,000 - $202,000

    $1,395/mo

    Zestimate® history
    Loading
    Loading...

    Owner options

    List your home for rent

    $1,395/mo

    Rent Zestimate®

    Find your next renter with Zillow Rental Manager. Plus, with online applications, you can quickly screen prospective tenants – for free.

    Learn more

    $1,395/mo

    Rent Zestimate®

    Refinance and save

    Refinancing to a lower rate could help reduce your monthly payments and save thousands over the life of the loan.

    See today's rates

    Explore your selling options

    Work with a Zillow partner agent

    Leverage their expertise and Zillow's premium Showcase listings to get your home seen by more buyers.

    Get started

    List with your own agent

    Get your home in front of millions of buyers by listing it on Zillow.

    Learn how to do it

    Sell it yourself

    Take full control of how buyers see your home on Zillow by listing For Sale by Owner (FSBO).

    List your home

    What's special

    Cozy fireplacePrivate sanctuaryShaded backyard oasisHigh ceilingsStainless steel appliancesBathed in natural lightExtensive patio
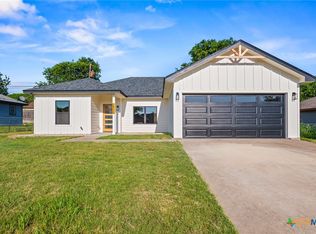
    As you approach, a charming front porch greets you, surrounded by flowerbeds, setting the stage for the beauty that lies within. Enter into a spacious great room with soaring ceilings, adorned with gleaming tile floors and bathed in natural light, where a cozy fireplace beckons you to unwind. The seamless flow leads to the kitchen and attached dining room, both overlooking the great room, fostering effortless entertaining and connectivity. The well-appointed kitchen boasts stainless steel appliances, a convenient breakfast bar, and ample counter space, catering to both the culinary enthusiast and the everyday chef. Retreat to the expansive owner's suite, where high ceilings create an airy ambiance, and relaxation awaits in the luxurious walk-in shower of the ensuite bathroom. Step outside to discover your own private sanctuary—a shaded backyard oasis complete with an extensive patio, partially covered to provide respite from the sun. Here, gatherings with loved ones or moments of solitude are elevated by the serene surroundings.

    Zillow last checked:

    Listing updated:

    Listed by:

    Jean Shine (254)690-4321,

    Coldwell Banker Apex, Realtors

    Bought with:

    Welbin Prudencio, TREC #0735025

    All City Real Estate Ltd. Co

    Source: Central Texas MLS,MLS#: 540601MLS LogoOriginating MLS: Fort Hood Area Association of REALTORS

    Facts & features

    Interior

    Bedrooms & bathrooms
    • Bedrooms: 3
    • Bathrooms: 2
    • Full bathrooms: 2
    Heating
    • Central, Electric
    Cooling
    • Central Air, Electric, 1 Unit
    Appliances
    • Included: Dishwasher, Electric Range, Electric Water Heater, Disposal, Water Heater, Some Electric Appliances, Microwave, Range
    • Laundry: Washer Hookup, Electric Dryer Hookup, Inside, Laundry Room
    Features
    • Ceiling Fan(s), High Ceilings, Open Floorplan, Shower Only, Separate Shower, Tub Shower, Vanity, Vaulted Ceiling(s), Walk-In Closet(s), Window Treatments, Breakfast Bar, Eat-in Kitchen, Kitchen/Family Room Combo, Kitchen/Dining Combo, Pantry
    • Flooring: Carpet, Tile
    • Windows: Window Treatments
    • Attic: Access Only
    • Number of fireplaces: 1
    • Fireplace features: Living Room, Wood Burning
    Interior area
    • Total interior livable area: 1,297 sqft

    Property

    Parking
    • Total spaces: 2
    • Parking features: Attached, Door-Single, Garage, Garage Door Opener
    • Attached garage spaces: 2
    Features
    • Levels: One
    • Stories: 1
    • Patio & porch: Covered, Patio, Porch
    • Exterior features: Covered Patio, Porch, Patio, Rain Gutters
    • Pool features: None
    • Fencing: Back Yard,Privacy,Wood
    • Has view: Yes
    • View description: None
    • Body of water: None
    Lot
    • Size: 6,555 Square Feet
    • Dimensions: 68 x 100
    Details
    • Parcel number: 57791

    Construction

    Type & style
    • Home type: SingleFamily
    • Architectural style: Traditional
    • Property subtype: Single Family Residence
    Materials
    • Brick
    • Foundation: Slab
    • Roof: Composition,Shingle
    Condition
    • Resale
    • Year built: 1988

    Utilities & green energy

    • Sewer: Public Sewer
    • Water: Public
    • Utilities for property: Cable Available, High Speed Internet Available, Trash Collection Public

    Community & HOA

    Community
    • Features: None, Curbs, Sidewalks
    • Security: Smoke Detector(s)
    • Subdivision: Len Schwertner Sub Thi
    HOA
    • Has HOA: No
    Location
    • Region: Killeen

    Financial & listing details

    • Tax assessed value: $195,022
    • Annual tax amount: $3,956
    • Date on market: 4/17/2024
    • Cumulative days on market: 12 days
    • Listing agreement: Exclusive Right To Sell
    • Listing terms: Cash,Conventional,FHA,VA Loan
    • Road surface type: Asphalt, Paved

    Price history

    DateEventPrice
    5/30/2024Sold--
    Source: Central Texas MLS #540601 Report a problem
    4/29/2024Pending sale$195,000$150/sqft
    Source: Central Texas MLS #540601 Report a problem
    4/23/2024Contingent$195,000$150/sqft
    Source: Central Texas MLS #540601 Report a problem
    4/17/2024Listed for sale$195,000$150/sqft
    Source: Central Texas MLS #540601 Report a problem

    Public tax history

    YearProperty taxesTax assessment
    2025$3,956 +503.3%$195,022 +4.2%
    2024$656 +0.3%$187,228 +65.9%
    2023$654 -36.6%$112,842 +10%
    2022$1,032 $102,584 +10%
    2021-- $93,258 +10%
    2020$1,030 +0.3%$84,780 -3.6%
    2019$1,027 -48%$87,923 +17.3%
    2018$1,974 +89.9%$74,970 +17.7%
    2017$1,040 $63,696 +10%
    2016$1,040 -26.1%$57,905 +10%
    2015$1,406 $52,641 -23.5%
    2014$1,406 $68,802 -0.1%
    2013-- $68,895 -8.8%
    2012-- $75,525 -8.3%
    2011-- $82,405 -4.1%
    2010-- $85,943
    2009-- $85,943 -0.9%
    2008-- $86,730 +6.7%
    2007-- $81,307 +10%
    2006-- $73,915 +10%
    2005-- $67,195 +0.6%
    2004-- $66,801
    2003-- $66,801
    2002-- $66,801
    2001-- $66,801
    2000-- $66,801
    Find assessor info on the county website

    Neighborhood: 76543

    Nearby schools

    GreatSchools rating
    Schools provided by the listing agent
    • Elementary: Hay Branch Elementary School
    • Middle: Rancier Middle School
    • High: Killeen High School
    • District: Killeen ISD

    Source: Central Texas MLS. This data may not be complete. We recommend contacting the local school district to confirm school assignments for this home.

    Get a cash offer in 3 minutes
    Find out how much your home could sell for in as little as 3 minutes with a no-obligation cash offer.
    Estimated market value
    $192,000
    Get a cash offer in 3 minutes
    Find out how much your home could sell for in as little as 3 minutes with a no-obligation cash offer.
    Estimated market value
    $192,000