RED TAG Sales Event is on now!! Stainless Steel Refrigerator now included. Welcome to Sleater Crossing by D.R. Horton, a new construction community on the border of Lacey and Olympia! The Caslon Plan is a stunning 5-bedroom, 2.75-bathroom home with a dramatic open great room that soars from the main level to the second floor, flooding the space with natural light. A main-floor bedroom and 3/4 bath add convenient flexibility for guests or a home office. Upstairs, a generous bonus room offers additional versatile living space. The home features laminate flooring throughout the main level living areas, cabinets with soft-close drawers and doors, white millwork, spindled staircase railing, stainless steel appliances with gas range, and quartz countertops. A heat pump provides efficient year-round comfort. Electric Vehicle Charger Ready with a pre-wired 50-amp dedicated circuit. Smart home technology and D.R. Horton’s 10-year warranty come standard. Community amenities include a park, half basketball court, open green spaces, and walking trails. The Chehalis Western Trail is nearby. Easy access to I-5, JBLM (13.7 mi), and Olympia’s historic district. Served by North Thurston School District with all three schools within approximately 1 mile. Special financing available through DHI Mortgage for qualified buyers. Buyers must register their broker on first visit, including open houses.
Sold
Listed by: D.R. Horton • Kevin Pier
Bought with: Icon Group
$757,995
2501 Trailside Drive NE #193, Olympia, WA 98506
5beds
3,408sqft
Single Family Residence
Built in 2026
5,000 Square Feet Lot
$752,700 Zestimate®
$222/sqft
$3,818 Estimated rent
Home value
$752,700
$715,000 - $790,000
$3,818/mo
Zestimate® history
Owner options
List your home for rent
$3,818/mo
Rent Zestimate®
Find your next renter with Zillow Rental Manager. Plus, with online applications, you can quickly screen prospective tenants – for free.
$3,818/mo
Rent Zestimate®
Refinance and save
$4,674/mo
Est. payment
Refinancing to a lower rate could help reduce your monthly payments and save thousands over the life of the loan.
$4,674/mo
Est. payment
Explore your selling options
Work with a Zillow partner agent
Leverage their expertise and Zillow's premium Showcase listings to get your home seen by more buyers.
Get startedList with your own agent
Get your home in front of millions of buyers by listing it on Zillow.
Learn how to do itSell it yourself
Take full control of how buyers see your home on Zillow by listing For Sale by Owner (FSBO).
List your homeWhat's special
White millworkMain-floor bedroomSpindled staircase railingQuartz countertopsSmart home technology
Zillow last checked:
Listing updated:
Listed by:
Kevin Pier,
D.R. Horton,
Eldorado Gjikondi,
D.R. Horton
Bought with:
Josh Laurence Tanueco, 22032759
Icon Group
Source: NWMLS as distributed by MLS GRID,MLS#: 2502460
Facts & features
Interior
Bedrooms & bathrooms
- Bedrooms: 5
- Bathrooms: 3
- Full bathrooms: 2
- 3/4 bathrooms: 1
- Main level bathrooms: 1
- Main level bedrooms: 1
Heating
- Fireplace, 90%+ High Efficiency, Forced Air, Heat Pump, HRV/ERV System, Electric, Natural Gas
Cooling
- 90%+ High Efficiency, Forced Air, Heat Pump
Appliances
- Included: Dishwasher, Disposal, Microwave, Refrigerator, Stove(s)/Range(s), Dishwasher(s), Garbage Disposal, Microwave(s), Refrigerator(s), Water Heater: Hybrid Electric
Features
- Bath Off Primary
- Flooring: Laminate, Vinyl, Carpet
- Number of fireplaces: 1
- Fireplace features: Main Level: 1, Fireplace
Interior area
- Total structure area: 3,408
- Total interior livable area: 3,408 sqft
Property
Parking
- Total spaces: 2
- Parking features: Attached Garage
- Has attached garage: Yes
- Covered spaces: 2
Features
- Levels: Two
- Stories: 2
- Entry location: Main
- Patio & porch: Bath Off Primary, Fireplace, Walk-In Closet(s), Water Heater
Lot
- Size: 5,000 Square Feet
- Features: Curbs, Paved, Sidewalk, Athletic Court, Cable TV, Electric Car Charging, Gas Available, Patio
- Topography: Level
Details
- Parcel number: 74710019300
- Zoning description: Jurisdiction: County
- Special conditions: Standard
Construction
Type & style
- Home type: SingleFamily
- Architectural style: Contemporary,2 Story
- Property subtype: Single Family Residence
Materials
- Cement Planked, Cement Plank
- Foundation: Poured Concrete
- Roof: Composition
Condition
- Under Construction
- New construction: Yes
- Year built: 2026
Details
- Builder name: D.R. Horton
Utilities & green energy
- Sewer: Sewer Connected
- Water: Public
Community & HOA
Community
- Features: Athletic Court, CCRs, Park, Playground, Trail(s)
- Subdivision: Olympia
HOA
- Services included: Common Area Maintenance
- HOA fee: $81 monthly
- HOA phone: 425-454-6404
Location
- Region: Olympia
Financial & listing details
- Price per square foot: $222/sqft
- Date on market: 6/29/2026
- Cumulative days on market: 23 days
- Listing terms: Conventional,FHA,VA Loan
- Inclusions: Dishwasher(s), Garbage Disposal, Microwave(s), Refrigerator(s), Stove(s)/Range(s)
Price history
| Date | Event | Price |
|---|---|---|
| 6/18/2026 | Sold | $757,995$222/sqft |
Source:  NWMLS as distributed by MLS GRID #2502460 Report a problem NWMLS as distributed by MLS GRID #2502460 Report a problem | ||
| 4/22/2026 | Pending sale | $757,995$222/sqft |
Source: NWMLS as distributed by MLS GRID #2502460 Report a problem | ||
| 4/16/2026 | Price change | $757,995-0.9%$222/sqft |
Source: NWMLS as distributed by MLS GRID #2502460 Report a problem | ||
| 3/22/2026 | Listed for sale | $764,995$224/sqft |
Source:  DR Horton Report a problem DR Horton Report a problem | ||
Public tax history
Tax history is unavailable.
Neighborhood: 98506
Nearby homes
- $744,9955 bd3 ba2.9k sqft2447 Trailside Dr NE #192, Olympia, WA 98506Sold
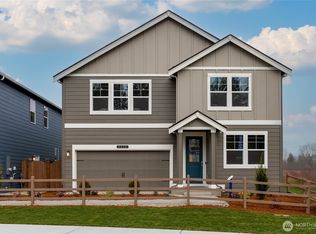
- $699,9955 bd3 ba2.9k sqft2505 Trailside Dr NE #194, Olympia, WA 98506Sold
- $764,9954 bd3 ba3.4k sqft2443 Trailside Dr NE #191, Olympia, WA 98506Sold
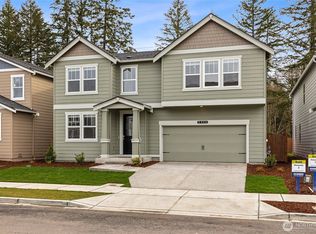
- $750,0005 bd3 ba3.4k sqft2509 Trailside Dr NE #195, Olympia, WA 98506Sold
- $749,9956 bd3 ba3.2k sqft2446 Trailside Dr NE #187, Olympia, WA 98506Sold
- $700,0005 bd3 ba2.9k sqft2441 Trailside Dr NE #190, Olympia, WA 98506Sold
- $719,9956 bd3 ba3.2k sqft2513 Trailside Dr NE #196, Olympia, WA 98506Sold
- $774,9954 bd3 ba3.4k sqft2442 Trailside Dr NE #186, Olympia, WA 98506Sold
Nearby schools
GreatSchools rating
- 5/10Pleasant Glade Elementary SchoolGrades: PK-5Distance: 0.7 mi
- 5/10Chinook Middle SchoolGrades: 6-8Distance: 1.1 mi
- 7/10North Thurston High SchoolGrades: 9-12Distance: 1.1 mi
Schools provided by the listing agent
- Elementary: Pleasant Glade Elem
- Middle: Chinook Mid
- High: North Thurston High
Source: NWMLS as distributed by MLS GRID. This data may not be complete. We recommend contacting the local school district to confirm school assignments for this home.
Get a cash offer in 3 minutes
Find out how much your home could sell for in as little as 3 minutes with a no-obligation cash offer.
Estimated market value
$752,700
Get a cash offer in 3 minutes
Find out how much your home could sell for in as little as 3 minutes with a no-obligation cash offer.
Estimated market value
$752,700
- Washington
- Thurston County
- Olympia
- 98506
- 2501 Trailside Drive NE Unit 193
Nearby cities
Nearby neighborhoods
Nearby zip codes
Other Olympia Topics
