2501 Twin Ridge Ct is located in one of Belton's most desired neighborhoods, making it the perfect place to call home. From the moment you walk in, you’ll notice the inviting atmosphere, open living spaces, and thoughtful layout designed for both comfort and functionality. The kitchen features newer appliances and flows seamlessly into the living area, making it ideal for gatherings. Step outside to a spacious and playful backyard ready for weekend barbecues, games, or quiet evenings under the Texas sky. Conveniently located near local schools, shopping, dinning and downtown events, this home is a must see.
Active
Price cut: $10.1K (8/13)
$499,900
2501 Twin Ridge Ct, Belton, TX 76513
4beds
2,708sqft
Single Family Residence
Built in 2012
0.59 Acres Lot
$495,900 Zestimate®
$185/sqft
$25/mo HOA
What's special
- 157 days
- 257
- 16
Zillow last checked:
Listing updated:
Listed by:
Sammantha Moreno sammanthamorenorealty@gmail.com,
Bison Creek Real Estate LLC
Source: Central Texas MLS,MLS#: 611735 Originating MLS: Temple Belton Board of REALTORS
Originating MLS: Temple Belton Board of REALTORSFacts & features
Interior
Bedrooms & bathrooms
- Bedrooms: 4
- Bathrooms: 3
- Full bathrooms: 3
Heating
- Electric, Heat Pump
Cooling
- Central Air, Electric, 1 Unit
Appliances
- Included: Dishwasher, Electric Range, Electric Water Heater, Disposal, Plumbed For Ice Maker, Water Heater, Some Electric Appliances, Microwave, Range
- Laundry: Electric Dryer Hookup, Laundry Room
Features
- Ceiling Fan(s), Dining Area, Separate/Formal Dining Room, Double Vanity, Entrance Foyer, Garden Tub/Roman Tub, MultipleDining Areas, Open Floorplan, Pull Down Attic Stairs, Split Bedrooms, Separate Shower, Tub Shower, Walk-In Closet(s), Granite Counters, Kitchen/Family Room Combo, Pantry, Walk-In Pantry
- Flooring: Carpet, Tile
- Attic: Pull Down Stairs,Storage Only
- Has fireplace: No
- Fireplace features: None
Interior area
- Total interior livable area: 2,708 sqft
Video & virtual tour
Property
Parking
- Total spaces: 2
- Parking features: Attached, Garage Faces Front, Garage
- Attached garage spaces: 2
Features
- Levels: One
- Stories: 1
- Patio & porch: Covered, Enclosed, Patio, Porch
- Exterior features: Porch, Patio, Rain Gutters
- Pool features: Community, In Ground
- Fencing: Back Yard,Privacy,Wood
- View description: None
- Body of water: None
Lot
- Size: 0.59 Acres
Details
- Parcel number: 402433
Construction
Type & style
- Home type: SingleFamily
- Architectural style: Traditional
- Property subtype: Single Family Residence
Materials
- Brick, Masonry
- Foundation: Slab
- Roof: Composition,Shingle
Condition
- Resale
- Year built: 2012
Utilities & green energy
- Sewer: Public Sewer
- Water: Public
- Utilities for property: None
Community & HOA
Community
- Features: Trails/Paths, Community Pool
- Security: Smoke Detector(s)
- Subdivision: Red Rock Hills Sub Pha
HOA
- Has HOA: Yes
- HOA fee: $300 annually
- HOA name: Red Rock Hills
- HOA phone: 800-808-4882
Location
- Region: Belton
Financial & listing details
- Price per square foot: $185/sqft
- Tax assessed value: $35,680
- Date on market: 4/23/2026
- Cumulative days on market: 159 days
- Listing agreement: Exclusive Right To Sell
- Listing terms: Cash,Conventional,FHA,VA Loan
Estimated market value
$495,900
$471,000 - $521,000
$2,839/mo
Price history
| Date | Event | Price |
|---|---|---|
| 8/13/2026 | Price change | $499,900-2%$185/sqft |
Source:  Central Texas MLS #611735 Report a problem Central Texas MLS #611735 Report a problem | ||
| 6/15/2026 | Price change | $510,000-1.9%$188/sqft |
Source: Central Texas MLS #611735 Report a problem | ||
| 6/5/2026 | Price change | $519,900-1%$192/sqft |
Source: Central Texas MLS #611735 Report a problem | ||
| 4/24/2026 | Listed for sale | $525,000$194/sqft |
Source: Central Texas MLS #611735 Report a problem | ||
Public tax history
| Year | Property taxes | Tax assessment |
|---|---|---|
| 2025 | -- | $35,680 +2.8% |
| 2024 | -- | $34,722 +10% |
| 2023 | -- | $31,565 +16.4% |
| 2022 | -- | $27,112 |
| 2021 | -- | $27,112 |
| 2020 | -- | $27,112 +218.2% |
| 2019 | -- | $8,521 |
| 2018 | -- | $8,521 |
| 2017 | -- | $8,521 |
| 2016 | -- | $8,521 +3.5% |
| 2015 | -- | $8,230 |
| 2014 | -- | $8,230 |
Find assessor info on the county website
Monthly payment
Est. payment
Payment breakdown
Explore the cost of this home by adjusting the details. Changes won't be saved.Climate risks
Neighborhood: 76513
Nearby schools
Schools provided by the listing agent
- District: Belton ISD
Source: Central Texas MLS. This data may not be complete. We recommend contacting the local school district to confirm school assignments for this home.
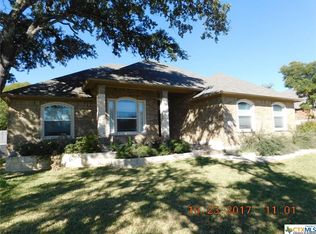
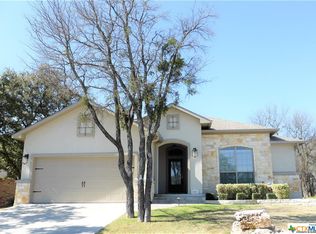
Similar homes
- $499,5004 bd3 ba2.4k sqft3219 Escalera Dr, Belton, TX 76513Active

 MLS ID #621441, Donna Gregory, First Texas Brokerage-Temple. Central Texas MLS
 - $459,0003 bd2 ba2.2k sqft3306 Spring Canyon Rd, Belton, TX 76513Active
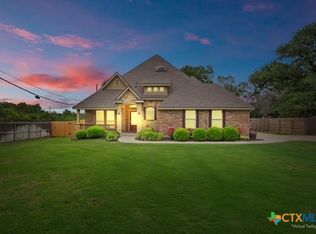 MLS ID #610931, Dee Ussery, Amazing Realty LLC. Central Texas MLS
 - $340,0004 bd2 ba1.7k sqft3315 Ten Bits Dr, Belton, TX 76513Active
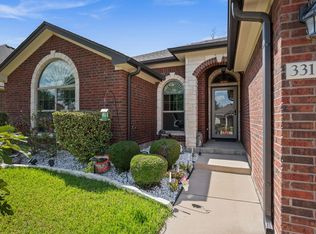
 MLS ID #8042419, Michele Gutierrez, Bramlett Partners. Unlock MLS
 - $520,0005 bd3 ba3.1k sqft400 E 22nd Ave, Belton, TX 76513Active
 MLS ID #622325, Jeany Warneke, Covington Real Estate, Inc.. Central Texas MLS
 - $524,9004 bd3 ba2.5k sqft4488 Blue Ridge Dr, Belton, TX 76513ActiveMLS ID #598110, Van Henry, Austin TEXAS Homes, LLC. Central Texas MLS
- $465,0005 bd4 ba3.4k sqft1199 Fm 2271, Temple, TX 76513ActiveMLS ID #623076, Melody Clampet, Anchor Realty. Central Texas MLS
- $425,0004 bd3 ba2.6k sqft200 E 21st Ave, Belton, TX 76513ActiveMLS ID #624835, Jimmy Ashby, Ashby Real Estate Group. Central Texas MLS
- $729,0004 bd3 ba3.3k sqft508 Riverwood Dr, Belton, TX 76513ActiveMLS ID #624975, Melanie Kirchmeier, Century 21 Bill Bartlett. Central Texas MLS
- $379,4004 bd2 ba2.2k sqft1912 Yturria Dr, Belton, TX 76513ActiveMLS ID #617320, Teresa Anderson, RE/MAX Temple-Belton. Central Texas MLS
- $429,9003 bd3 ba1.8k sqft8008 W Fm 93, Belton, TX 76513ActiveMLS ID #624814, Edward McClintick, Joseph Walter Realty, Llc. Central Texas MLS
- $399,9004 bd3 ba2.6k sqft3607 Reynolds Dr, Belton, TX 76513ActiveMLS ID #619950, Steven Koleno, Beycome Brokerage Realty Llc. Central Texas MLS
- $399,0004 bd3 ba2.7k sqft1505 N Beal St, Belton, TX 76513ActiveMLS ID #624902, Terri Covington, Covington Real Estate, Inc.. Central Texas MLS
- $539,0004 bd4 ba2.3k sqft5244 Camargue Dr, Belton, TX 76513ActiveMLS ID #622684, Megan Wright, EG Realty. Central Texas MLS
- $399,9004 bd2 ba2.3k sqft3417 Waggoner Dr, Belton, TX 76513ActiveMLS ID #614195, Lisa Copeland, eXp Realty, LLC. Central Texas MLS
- $387,0004 bd3 ba2k sqft12818 Stonegate Trl, Belton, TX 76513ActiveMLS ID #618266, Tina G. Walden, LPT Realty. Central Texas MLS
- $649,0004 bd3 ba2.6k sqft5501 Caldelana Dr, Belton, TX 76513ActiveMLS ID #623296, Teresa Tramp, Texas Premier Realty. Central Texas MLS
- $583,0005 bd4 ba3k sqft2617 River Oaks Dr, Belton, TX 76513ActiveMLS ID #623948, Jimmy Ashby, Ashby Real Estate Group. Central Texas MLS
- $370,0004 bd3 ba2.1k sqft505 Pecos Trl, Belton, TX 76513ActiveMLS ID #619547, Priscilla Foster, Four22 Realty Group, LLC. Central Texas MLS
- $525,0004 bd3 ba2.3k sqft516 E 25th Ave, Belton, TX 76513ActiveMLS ID #601989, Jacob Paxton, All City Real Estate Ltd. Co. Central Texas MLS
