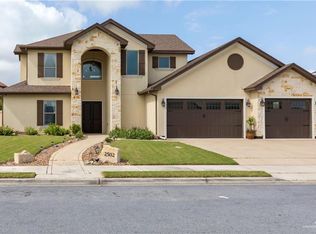
Welcome to this Tuscan-style home, offering a blend of luxury & comfort. The residence boasts 4 spacious bedrooms & 3-1/2 bathrooms. The gourmet kitchen features stunning marble countertops & a large island, ideal for culinary adventures & entertaining guests. A dedicated office provides a quiet workspace. The theater room is equipped with a 120" projector & a sleek bar area with quartz countertops making movie nights a special experience. The downstairs master suite offers a large shower & an amazing walk in closet. An additional bedroom with a private bathroom is conveniently located on the main floor perfect for guests or family members seeking extra privacy. Upstairs, 2 more bedrooms are connected by a Jack & Jill bathroom. High decorative ceilings & beautiful chandeliers enhance the home's elegance, while hardwood & marble flooring throughout add a touch of sophistication. Outside discover an inviting outdoor kitchen. This gem is move in ready & waiting for you to make it your own
Sold
Price Unknown
2501 Vancouver Ave, Edinburg, TX 78539
4beds
3,681sqft
Single Family Residence, Residential
Built in 2016
9,021 Square Feet Lot
$526,500 Zestimate®
$--/sqft
$2,939 Estimated rent
Home value
$526,500
$469,000 - $590,000
$2,939/mo
Zestimate® history
Owner options
List your home for rent
$2,939/mo
Rent Zestimate®
Find your next renter with Zillow Rental Manager. Plus, with online applications, you can quickly screen prospective tenants – for free.
$2,939/mo
Rent Zestimate®
Refinance and save
$480/mo
Est. payment
Refinancing to a lower rate could help reduce your monthly payments and save thousands over the life of the loan.
$480/mo
Est. payment
Explore your selling options
Work with a Zillow partner agent
Leverage their expertise and Zillow's premium Showcase listings to get your home seen by more buyers.
Get startedList with your own agent
Get your home in front of millions of buyers by listing it on Zillow.
Learn how to do itSell it yourself
Take full control of how buyers see your home on Zillow by listing For Sale by Owner (FSBO).
List your homeWhat's special
Tuscan-style homeOutdoor kitchenDedicated officeMarble flooringTheater roomQuartz countertopsBeautiful chandeliers
Zillow last checked:
Listing updated:
Listed by:
Anthony Longoria 956-240-0890,
Big Realty
Source: Greater McAllen AOR,MLS#: 445855
Facts & features
Interior
Bedrooms & bathrooms
- Bedrooms: 4
- Bathrooms: 4
- Full bathrooms: 3
- 1/2 bathrooms: 1
Dining room
- Description: Living Area(s): 1
Living room
- Description: Living Area(s): 1
Heating
- Has Heating (Unspecified Type)
Cooling
- Central Air
Appliances
- Included: Water Heater (Propane or Butane), Dishwasher, Oven-Microwave, Refrigerator, Stove/Range-Gas
- Laundry: Laundry Room
Features
- Countertops (Other), Countertops (Quartz), High Ceilings, Office/Study, Split Bedrooms, Walk-In Closet(s)
- Flooring: Hardwood, Porcelain Tile
- Windows: Double Pane Windows, Plantation Shutters
Interior area
- Total structure area: 3,681
- Total interior livable area: 3,681 sqft
Property
Parking
- Total spaces: 2
- Parking features: Attached
- Attached garage spaces: 2
Features
- Patio & porch: Patio
- Exterior features: Sprinkler System
- Has spa: Yes
- Fencing: Wood
Lot
- Size: 9,021 Square Feet
- Features: Sidewalks, Sprinkler System
Details
- Parcel number: J212000000014400
Construction
Type & style
- Home type: SingleFamily
- Property subtype: Single Family Residence, Residential
Materials
- Stone, Stucco
- Foundation: Slab
- Roof: Clay Tile
Condition
- Year built: 2016
Utilities & green energy
- Sewer: Public Sewer
Green energy
- Energy efficient items: Thermostat
Community & HOA
Community
- Features: Gated, Sidewalks
- Subdivision: Jackson Heights
HOA
- Has HOA: Yes
- HOA fee: $480 annually
- HOA name: Jackson Heights HOA
Location
- Region: Edinburg
Financial & listing details
- Tax assessed value: $585,956
- Annual tax amount: $14,131
- Date on market: 7/25/2024
- Road surface type: Paved
Price history
| Date | Event | Price |
|---|---|---|
| 4/24/2025 | Sold | -- |
Source: Greater McAllen AOR #445855 Report a problem | ||
| 3/22/2025 | Pending sale | $599,000$163/sqft |
Source: Greater McAllen AOR #445855 Report a problem | ||
| 3/17/2025 | Listed for sale | $599,000$163/sqft |
Source: Greater McAllen AOR #445855 Report a problem | ||
| 2/27/2025 | Pending sale | $599,000$163/sqft |
Source: Greater McAllen AOR #445855 Report a problem | ||
| 1/29/2025 | Price change | $599,000-4.2%$163/sqft |
Source: Greater McAllen AOR #445855 Report a problem | ||
| 10/14/2024 | Listing removed | $4,000$1/sqft |
Source: Zillow Rentals Report a problem | ||
| 9/27/2024 | Price change | $625,000-3.7%$170/sqft |
Source: Greater McAllen AOR #445855 Report a problem | ||
| 7/25/2024 | Listed for sale | $649,000$176/sqft |
Source: Greater McAllen AOR #445855 Report a problem | ||
| 2/26/2024 | Listing removed | -- |
Source: Zillow Rentals Report a problem | ||
| 2/8/2024 | Listed for rent | $4,000$1/sqft |
Source: Zillow Rentals Report a problem | ||
| 1/31/2018 | Sold | -- |
Source: eXp Realty #89043361 Report a problem | ||
Public tax history
| Year | Property taxes | Tax assessment |
|---|---|---|
| 2025 | $12,765 -12.9% | $585,956 -9.6% |
| 2024 | $14,650 +10.8% | $647,875 +10% |
| 2023 | $13,222 -2% | $588,977 +10% |
| 2022 | $13,487 +4.8% | $535,434 +10% |
| 2021 | $12,870 | $486,758 +10% |
| 2020 | -- | $442,507 +0.9% |
| 2019 | $11,652 +152.2% | $438,721 -0.9% |
| 2018 | $4,621 | $442,507 +166.6% |
| 2017 | $4,621 | $165,969 |
Find assessor info on the county website
Neighborhood: 78539
Nearby homes
- $--4 bd3 ba3.2k sqft2415 Vancouver Ave, Edinburg, TX 78539Sold

- $--4 bd4 ba2.3k sqft2505 Vancouver Ave, Edinburg, TX 78539Sold

- $281,200-- bd-- ba-- sqft2505 Vancouver Ave #143, Edinburg, TX 78539Off Market
- $--4 bd4 ba2.7k sqft2502 Elbrus Ave, Edinburg, TX 78539Sold
- $335,6003 bd2 ba2.1k sqft2412 Elbrus Ave, Edinburg, TX 78539Off Market
- $467,6004 bd5 ba3k sqft2506 Elbrus Ave, Edinburg, TX 78539Off Market
- $433,3003 bd3 ba2.5k sqft2504 Vancouver Ave, Edinburg, TX 78539Off Market
- $365,4003 bd3 ba2.1k sqft2509 Vancouver Ave, Edinburg, TX 78539Off Market
Nearby schools
GreatSchools rating
- 9/10Canterbury Elementary SchoolGrades: PK-5Distance: 0.2 mi
- 8/10South Middle SchoolGrades: 6-8Distance: 1.5 mi
- 6/10Robert R Vela High SchoolGrades: 9-12Distance: 2 mi
Schools provided by the listing agent
- Elementary: Canterbury
- Middle: South Middle School
- High: Vela H.S.
- District: Edinburg ISD
Source: Greater McAllen AOR. This data may not be complete. We recommend contacting the local school district to confirm school assignments for this home.
- Texas
- Hidalgo County
- Edinburg
- 78539
- 2501 Vancouver Ave
Nearby cities
Nearby neighborhoods
Nearby zip codes
Other Edinburg Topics
