Welcome to this beautifully rehabbed ranch offering over 2,000 sq ft of living space on an oversized corner lot. Step into the bright living room featuring brand-new hardwood floors, abundant natural light, and ceiling fans. The eat-in kitchen is a standout with 42-inch green and white cabinetry, quartz countertops, new hardwood flooring, and a 4-piece stainless steel appliance set. A spacious dining area with a long quartz island provides plenty of seating for barstools--perfect for everyday living and entertaining. The main level includes three bedrooms with carpet and ceiling fans, along with a full bathroom featuring a tiled tub. The finished basement adds valuable living space with a recreation room, a private primary bedroom, an additional full bathroom, and a laundry room. Enjoy easy access to the outdoors with a walkout to the fully fenced front and backyard, ideal for dog lovers. A large 2-car garage completes the package. Major updates include NEW A/C, NEW FURNACE, NEW DUCTWORK, NEW HOT WATER HEATER, & ALL NEW WINDOWS--offering peace of mind and efficiency. This move-in-ready home truly has it all--schedule your showing today!
Closed
$239,900
2501 Vermillion St, Lake Station, IN 46405
4beds
2,100sqft
Single Family Residence
Built in 1960
8,276 Square Feet Lot
$243,500 Zestimate®
$114/sqft
$2,015 Estimated rent
Home value
$243,500
$224,000 - $265,000
$2,015/mo
Zestimate® history
Owner options
List your home for rent
$2,015/mo
Rent Zestimate®
Find your next renter with Zillow Rental Manager. Plus, with online applications, you can quickly screen prospective tenants – for free.
$2,015/mo
Rent Zestimate®
Refinance and save
$1,597/mo
Est. payment
Refinancing to a lower rate could help reduce your monthly payments and save thousands over the life of the loan.
$1,597/mo
Est. payment
Explore your selling options
Work with a Zillow partner agent
Leverage their expertise and Zillow's premium Showcase listings to get your home seen by more buyers.
Get startedList with your own agent
Get your home in front of millions of buyers by listing it on Zillow.
Learn how to do itSell it yourself
Take full control of how buyers see your home on Zillow by listing For Sale by Owner (FSBO).
List your homeWhat's special
Quartz countertopsOversized corner lotAbundant natural lightCeiling fansSpacious dining areaEat-in kitchenLaundry room
Zillow last checked:
Listing updated:
Listed by:
Jessica Lee,
Keller Williams Preferred Real 708-798-1111
Bought with:
Scott Miller, RB16001431
BHHS Executive Realty
Source: NIRA as distributed by MLS GRID,MLS#: 832763
Facts & features
Interior
Bedrooms & bathrooms
- Bedrooms: 4
- Bathrooms: 2
- Full bathrooms: 2
Rooms
- Room types: Bedroom 2, Primary Bedroom, Living Room, Laundry, Kitchen, Family Room, Dining Room, Bedroom 4, Bedroom 3
Primary bedroom
- Description: Carpet
- Area: 224
- Dimensions: 16.0 x 14.0
Bedroom 2
- Description: Carpet
- Area: 110
- Dimensions: 11.0 x 10.0
Bedroom 3
- Description: Carpet
- Area: 99
- Dimensions: 11.0 x 9.0
Bedroom 4
- Description: Carpet
- Area: 81
- Dimensions: 9.0 x 9.0
Family room
- Description: Carpet
- Area: 396
- Dimensions: 33.0 x 12.0
Kitchen
- Description: Hw Floors
- Area: 198
- Dimensions: 18.0 x 11.0
Laundry
- Area: 210
- Dimensions: 15.0 x 14.0
Living room
- Description: Hw Floors
- Area: 224
- Dimensions: 16.0 x 14.0
Heating
- Baseboard, Natural Gas
Appliances
- Included: Dishwasher, Stainless Steel Appliance(s), Refrigerator, Microwave
- Laundry: Gas Dryer Hookup, Washer Hookup
Features
- Ceiling Fan(s), Recessed Lighting, Kitchen Island, Eat-in Kitchen
- Basement: Bath/Stubbed,Full,Finished
- Has fireplace: No
Interior area
- Total structure area: 2,100
- Total interior livable area: 2,100 sqft
- Finished area above ground: 1,050
Property
Parking
- Total spaces: 2
- Parking features: Detached
- Garage spaces: 2
Features
- Levels: One
- Patio & porch: Front Porch
- Exterior features: None
- Pool features: None
- Fencing: Back Yard,Fenced
- Has view: Yes
- View description: Neighborhood
Lot
- Size: 8,276 Square Feet
- Features: Back Yard, Corner Lot
Details
- Parcel number: 450916403001000021
- Zoning description: residential
- Special conditions: None
Construction
Type & style
- Home type: SingleFamily
- Property subtype: Single Family Residence
Condition
- New construction: No
- Year built: 1960
Utilities & green energy
- Sewer: Public Sewer
- Water: Public
- Utilities for property: Sewer Connected, Water Connected
Community & HOA
Community
- Security: Smoke Detector(s)
- Subdivision: Carlsons Add 01
HOA
- Has HOA: No
Location
- Region: Lake Station
Financial & listing details
- Price per square foot: $114/sqft
- Tax assessed value: $106,000
- Annual tax amount: $860
- Date on market: 1/13/2026
- Listing agreement: Exclusive Right To Sell
- Listing terms: Cash,VA Loan,FHA,Conventional
Price history
| Date | Event | Price |
|---|---|---|
| 2/17/2026 | Sold | $239,900$114/sqft |
Source:  NIRA as distributed by MLS GRID #832763 Report a problem NIRA as distributed by MLS GRID #832763 Report a problem | ||
| 1/16/2026 | Pending sale | $239,900$114/sqft |
Source: NIRA as distributed by MLS GRID #832763 Report a problem | ||
| 1/13/2026 | Listed for sale | $239,900+140.1%$114/sqft |
Source: NIRA as distributed by MLS GRID #832763 Report a problem | ||
| 9/19/2025 | Listing removed | $99,900$48/sqft |
Source: NIRA as distributed by MLS GRID #827731 Report a problem | ||
| 9/14/2025 | Listed for sale | $99,900+21.5%$48/sqft |
Source: NIRA as distributed by MLS GRID #827731 Report a problem | ||
| 9/12/2025 | Sold | $82,200-30.3%$39/sqft |
Source: NIRA as distributed by MLS GRID #821739 Report a problem | ||
| 3/14/2025 | Sold | $118,000$56/sqft |
Source: Public Record Report a problem | ||
Public tax history
| Year | Property taxes | Tax assessment |
|---|---|---|
| 2025 | $860 +2.5% | $161,500 +52.4% |
| 2024 | $839 +18.7% | $106,000 +1.9% |
| 2023 | $707 +48% | $104,000 +12.6% |
| 2022 | $478 +18.9% | $92,400 +10.3% |
| 2021 | $402 | $83,800 +2.8% |
| 2020 | -- | $81,500 +3.2% |
| 2019 | $316 -1.5% | $79,000 +7.3% |
| 2018 | $321 +235% | $73,600 +0.8% |
| 2017 | $96 | $73,000 +1% |
| 2016 | $96 +43.6% | $72,300 +13% |
| 2014 | $67 -10.9% | $64,000 -0.5% |
| 2013 | $75 | $64,300 +82.2% |
| 2012 | -- | $35,300 -16% |
| 2011 | -- | $42,000 -1.2% |
| 2010 | -- | $42,500 -5.8% |
| 2009 | -- | $45,100 -57.8% |
| 2007 | -- | $106,900 +43.5% |
| 2006 | -- | $74,500 |
| 2005 | -- | $74,500 |
| 2004 | -- | $74,500 +254.8% |
| 2003 | -- | $21,000 |
| 2002 | -- | $21,000 +200% |
| 2001 | -- | $7,000 |
Find assessor info on the county website
Neighborhood: 46405
Nearby homes
- $164,0002 bd1 ba988 sqft4515 E 25th Ave, Lake Station, IN 46405Off Market
- $152,2003 bd1 ba960 sqft2500 Vermillion St, Lake Station, IN 46405Off Market
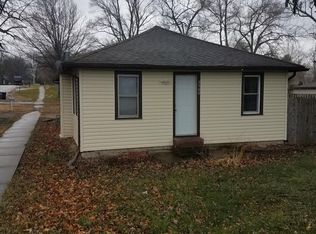
- $200,0003 bd1 ba1k sqft4525 E 25th Ave, Lake Station, IN 46405Off Market
- $198,7005 bd1 ba1.2k sqft2535 Vermillion St, Lake Station, IN 46405Off Market
- $168,0003 bd1 ba1.1k sqft2526 Vermillion St, Lake Station, IN 46405Off Market
- $160,9002 bd1 ba1.1k sqft2491 Vermillion St, Lake Station, IN 46405Off Market
- $100,0003 bd2 ba1.2k sqft4425 E 25th Ave, Lake Station, IN 46405Sold
- $180,3003 bd1 ba1.1k sqft4539 E 25th Ave, Lake Station, IN 46405Off Market
Nearby schools
GreatSchools rating
- 3/10Virgil I Bailey Elementary SchoolGrades: K-5Distance: 0.6 mi
- 3/10Thomas A Edison Jr-Sr High SchoolGrades: 6-12Distance: 0.9 mi
Schools provided by the listing agent
- Elementary: Bailly Elementary School
- High: Edison High School
Source: NIRA as distributed by MLS GRID. This data may not be complete. We recommend contacting the local school district to confirm school assignments for this home.


Get pre-qualified for a loan
At Zillow Home Loans, we can pre-qualify you in as little as 5 minutes with no impact to your credit score.An equal housing lender. NMLS #10287.
- Indiana
- Lake County
- Lake Station
- 46405
- 2501 Vermillion St
Nearby cities
Nearby zip codes
Other Lake Station Topics
