Skip main navigation
Sold for $485,000
  • $485,000

    2501 W 40th Ave, Kennewick, WA 99337

    4beds
    2,862sqft
    Single Family Residence
    Built in 1994
    0.29 Acres Lot
    $552,000 Zestimate®
    $169/sqft
    $3,251 Estimated rent

    Home value

    $552,000

    $524,000 - $580,000

    $3,251/mo

    Zestimate® history
    Loading
    Loading...

    Owner options

    List your home for rent

    $3,251/mo

    Rent Zestimate®

    Find your next renter with Zillow Rental Manager. Plus, with online applications, you can quickly screen prospective tenants – for free.

    Learn more

    $3,251/mo

    Rent Zestimate®

    Refinance and save

    $2,917/mo

    Est. payment

    Refinancing to a lower rate could help reduce your monthly payments and save thousands over the life of the loan.

    See today's rates

    $2,917/mo

    Est. payment

    Explore your selling options

    Work with a Zillow partner agent

    Leverage their expertise and Zillow's premium Showcase listings to get your home seen by more buyers.

    Get started

    List with your own agent

    Get your home in front of millions of buyers by listing it on Zillow.

    Learn how to do it

    Sell it yourself

    Take full control of how buyers see your home on Zillow by listing For Sale by Owner (FSBO).

    List your home

    What's special

    Covered back patioVersatile denModern amenitiesNatural lightHome gymRecently remodeled downstairs bathroomGame room
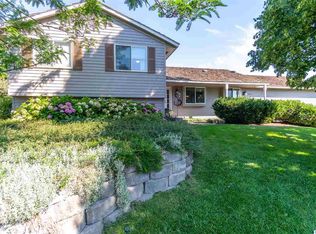
    MLS# 274607 Welcome to this elevated property within a quiet neighborhood. One-story home with a basement boasts four bedrooms, three bathrooms, and a versatile den/study, offering an abundance of space for comfortable living and entertaining. As you step inside, you'll be greeted by the main living room, featuring soaring vaulted ceilings that fill the space with natural light, creating an open and inviting atmosphere. The generous living area is perfect for hosting gatherings or simply relaxing in the warmth of your new home. Descend to the lower level, where you'll find a spacious family room flooded with daylight thanks to a convenient slider. This versatile space opens up numerous possibilities, from a cozy movie night to a home gym or game room. The recently remodeled downstairs bathroom adds a touch of modern convenience to the lower level. Enjoy brand-new flooring in the living room and throughout the primary suite, ensuring a fresh and stylish ambiance. The primary suite is a true retreat, complete with a dual sink vanity, a relaxing jetted tub, and a separate shower, providing a spa-like experience within the comfort of your own home. Step outside to the covered back patio and fully fenced backyard, where you can savor outdoor meals, entertain guests, or simply relax in privacy and seclusion. The quiet neighborhood offers a peaceful environment for you to enjoy, making this property a true haven. For the environmentally conscious, the large 3-car garage is equipped with a 50-amp circuit for electric vehicle charging, and it includes a Siemens Level 2 charging station, making it convenient and eco-friendly for EV owners. Home also features all brand new HVAC! This remarkable home combines modern amenities with thoughtful design and is ready to provide you with a lifestyle of comfort and convenience. Don't miss the opportunity to make this property your own, schedule a showing today!

    Zillow last checked:

    Listing updated:

    Listed by:

    Alex Burden 509-438-7414,

    Kenmore Team

    Bought with:

    Bradley Johnson, 121053

    Coldwell Banker Tomlinson

    Source: PACMLS,MLS#: 274607MLS Logo

    Facts & features

    Interior

    Bedrooms & bathrooms
    • Bedrooms: 4
    • Bathrooms: 3
    • Full bathrooms: 2
    • 1/2 bathrooms: 1
    Bedroom
    • Level: Main
    • Area: 320
    • Dimensions: 20 x 16
    Bedroom 1
    • Level: Main
    • Area: 132
    • Dimensions: 12 x 11
    Bedroom 2
    • Level: Lower
    • Area: 156
    • Dimensions: 13 x 12
    Bedroom 3
    • Level: Lower
    • Area: 144
    • Dimensions: 12 x 12
    Dining room
    • Level: Main
    • Area: 156
    • Dimensions: 13 x 12
    Family room
    • Level: Lower
    • Area: 266
    • Dimensions: 19 x 14
    Kitchen
    • Level: Main
    • Area: 168
    • Dimensions: 14 x 12
    Living room
    • Level: Main
    • Area: 304
    • Dimensions: 19 x 16
    Office
    • Level: Lower
    • Area: 132
    • Dimensions: 12 x 11
    Heating
    • Forced Air, Gas
    Cooling
    • Central Air
    Appliances
    • Included: Dishwasher, Disposal, Range/Oven, Water Heater
    Features
    • Raised Ceiling(s), Vaulted Ceiling(s), Storage, Ceiling Fan(s)
    • Flooring: Carpet, Laminate, Tile, Vinyl
    • Windows: Double Pane Windows, Windows - Vinyl, Drapes/Curtains/Blinds, Skylight(s)
    • Basement: Yes
    • Has fireplace: No
    Interior area
    • Total structure area: 2,862
    • Total interior livable area: 2,862 sqft

    Property

    Parking
    • Total spaces: 3
    • Parking features: Attached, Garage Door Opener, Off Street, RV Parking - Open, 3 car
    • Attached garage spaces: 3
    Features
    • Levels: 1 Story w/Basement
    • Stories: 1
    • Patio & porch: Patio/Covered, Patio/Open
    • Fencing: Fenced
    Lot
    • Size: 0.29 Acres
    • Features: Plat Map - Recorded, Terraced Yard
    Details
    • Parcel number: 114893020004005
    • Zoning description: Single Family R

    Construction

    Type & style
    • Home type: SingleFamily
    • Property subtype: Single Family Residence
    Materials
    • Concrete Board
    • Foundation: Concrete
    • Roof: Comp Shingle
    Condition
    • Existing Construction (Not New)
    • New construction: No
    • Year built: 1994

    Utilities & green energy

    • Water: Public
    • Utilities for property: Sewer Connected

    Community & neighborhood

    Location
    • Region: Kennewick
    • Subdivision: Ohrts Addn,Kennewick Se

    Other

    Other facts
    • Listing terms: Cash,Conventional,FHA,VA Loan
    • Road surface type: Paved

    Price history

    DateEventPrice
    5/10/2024Sold$485,000$169/sqft
    Source: PACMLS #274607 Report a problem
    4/5/2024Pending sale$485,000$169/sqft
    Source: PACMLS #274607 Report a problem
    3/22/2024Listed for sale$485,000$169/sqft
    Source: PACMLS #274607 Report a problem
    12/16/2023Listing removed--
    Source: PACMLS #271155 Report a problem
    10/9/2023Price change$485,000-3%$169/sqft
    Source: PACMLS #271155 Report a problem
    9/11/2023Listed for sale$499,900+75.4%$175/sqft
    Source: PACMLS #271155 Report a problem
    9/23/2016Listing removed$285,000$100/sqft
    Source: Windermere Group One/Tri-Cities #213165 Report a problem
    4/23/2016Listed for sale$285,000$100/sqft
    Source: Windermere Group One/Tri-Cities #213165 Report a problem
    7/7/2015Listing removed$285,000$100/sqft
    Source: Windermere Tri-Cities #203426 Report a problem
    3/12/2015Price change$285,000-4.7%$100/sqft
    Source: Windermere Tri-Cities #203426 Report a problem
    2/12/2015Listed for sale$299,000+14.6%$104/sqft
    Source: Windermere Tri-Cities #203426 Report a problem
    5/24/2011Sold$261,000$91/sqft
    Source: PACMLS #173956 Report a problem
    4/13/2011Price change$261,000+0.4%$91/sqft
    Source: Windermere Tri-Cities #173956 Report a problem
    3/4/2011Listed for sale$259,900$91/sqft
    Source: Active Website #173956 Report a problem

    Public tax history

    YearProperty taxesTax assessment
    2024$4,426 +6.6%$553,050 +6.2%
    2023$4,151 +38.1%$520,840 +22.8%
    2022$3,006 -27.3%$424,230 0%
    2021$4,135 +20.9%$424,430 +24.9%
    2020$3,421 -18.5%$339,880 -3.4%
    2019$4,195 +8.8%$351,960 +7.4%
    2018$3,855 +0.6%$327,810 +22.6%
    2017$3,834 +10.8%$267,410 +3.9%
    2016$3,460 $257,300
    2015$3,460 +4.2%$257,300 +5.3%
    2014$3,320 $244,410
    2013$3,320 $244,410
    2012-- $244,410
    2011-- $244,410 -5%
    2010-- $257,320
    2009-- $257,320
    2008-- --
    2007-- --
    2006-- --

    Find assessor info on the county website

    Neighborhood: 99337

    Nearby schools

    GreatSchools rating
    Schools provided by the listing agent
    • District: Kennewick

    Source: PACMLS. This data may not be complete. We recommend contacting the local school district to confirm school assignments for this home.

    Get pre-qualified for a loan
    At Zillow Home Loans, we can pre-qualify you in as little as 5 minutes with no impact to your credit score.

    An equal housing lender. NMLS #10287.

    Sell for more on Zillow
    Get a Zillow Showcase℠ listing at no additional cost and you could sell for .
    $552,000
    2% more
    +$11,040
    With Zillow Showcase(estimated)
    $563,040