Skip main navigation
Sold
  • Price Unknown

    2501 W 64th St, Mission Hills, KS 66208

    4beds
    4,820sqft
    Single Family Residence
    Built in 1940
    0.3 Acres Lot
    $1,560,600 Zestimate®
    $--/sqft
    $5,653 Estimated rent

    Home value

    $1,560,600

    $1.45M - $1.67M

    $5,653/mo

    Zestimate® history
    Loading
    Loading...

    Owner options

    List your home for rent

    $5,653/mo

    Rent Zestimate®

    Find your next renter with Zillow Rental Manager. Plus, with online applications, you can quickly screen prospective tenants – for free.

    Learn more

    $5,653/mo

    Rent Zestimate®

    Refinance and save

    $28/mo

    Est. payment

    Refinancing to a lower rate could help reduce your monthly payments and save thousands over the life of the loan.

    See today's rates

    $28/mo

    Est. payment

    Explore your selling options

    Work with a Zillow partner agent

    Leverage their expertise and Zillow's premium Showcase listings to get your home seen by more buyers.

    Get started

    List with your own agent

    Get your home in front of millions of buyers by listing it on Zillow.

    Learn how to do it

    Sell it yourself

    Take full control of how buyers see your home on Zillow by listing For Sale by Owner (FSBO).

    List your home

    What's special

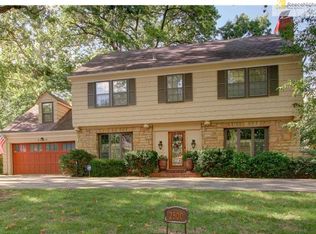
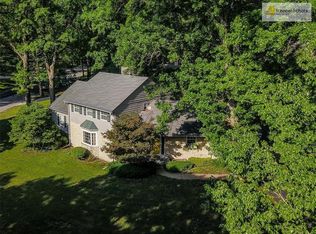
    Gorgeous home in the heart of Mission Hills on a quiet street. Very spacious and versatile 2 story floorplan with finished space on all three levels. Walk into a formal living room and dining area that invites you to explore the sunroom, formal dining room, living room, office, family room and kitchen on the main level. Gourmet kitchen with large island perfect for entertaining. 6 burner Monogram dual feul range. Walk-in pantry. Family room walks out onto the expertly landscaped back yard with patio and privacy fence. Very serene getaway space. There is a large laundry area and full bathroom on the main level. Primary bedroom and 3 additional large bedrooms on the upper level. One of the bedrooms has an additional extended living space that extends over the garage. The basement features a recreation room and refrigerated wine cellar. Brand new composition roof, sewer line replaced, zone HVAC with one unit newer and both professionally maintained.

    Zillow last checked:

    Listing updated:

    Listed by:

    Murray Davis 913-915-7877,

    BHG Kansas City Homes

    Bought with:

    Tracy Jackson, SP00237757

    ReeceNichols - Country Club Plaza

    Source: Heartland MLS as distributed by MLS GRID,MLS#: 2582737MLS Logo

    Facts & features

    Interior

    Bedrooms & bathrooms
    • Bedrooms: 4
    • Bathrooms: 5
    • Full bathrooms: 4
    • 1/2 bathrooms: 1
    Primary bedroom
    • Features: All Carpet, Walk-In Closet(s)
    • Level: Second
    • Area: 266 Square Feet
    • Dimensions: 19 x 14
    Bedroom 2
    • Features: Wood Floor
    • Level: Second
    • Area: 216 Square Feet
    • Dimensions: 18 x 12
    Bedroom 3
    • Features: All Carpet
    • Level: Second
    • Area: 196 Square Feet
    • Dimensions: 14 x 14
    Bedroom 4
    • Level: Second
    • Area: 272 Square Feet
    • Dimensions: 17 x 16
    Primary bathroom
    • Features: Ceramic Tiles, Shower Only
    • Level: Second
    • Area: 60 Square Feet
    • Dimensions: 10 x 6
    Bathroom 1
    • Features: Ceramic Tiles, Shower Over Tub
    • Level: Main
    • Area: 36 Square Feet
    • Dimensions: 6 x 6
    Bathroom 2
    • Features: Ceramic Tiles, Shower Over Tub
    • Level: Second
    • Area: 50 Square Feet
    • Dimensions: 10 x 5
    Bathroom 3
    • Features: Ceramic Tiles, Shower Over Tub
    • Level: Second
    • Dimensions: 8 x 5
    Dining room
    • Features: Wood Floor
    • Level: First
    • Area: 169 Square Feet
    • Dimensions: 13 x 13
    Family room
    • Features: Built-in Features, Fireplace, Wood Floor
    • Level: First
    • Area: 399 Square Feet
    • Dimensions: 21 x 19
    Kitchen
    • Features: Granite Counters, Kitchen Island, Pantry, Wood Floor
    • Level: First
    • Area: 299 Square Feet
    • Dimensions: 23 x 13
    Living room
    • Features: Fireplace, Wood Floor
    • Level: First
    • Area: 285 Square Feet
    • Dimensions: 19 x 15
    Office
    • Features: Built-in Features, Wood Floor
    • Level: First
    • Area: 238 Square Feet
    • Dimensions: 17 x 14
    Other
    • Level: Basement
    • Area: 96 Square Feet
    • Dimensions: 12 x 8
    Recreation room
    • Features: Ceramic Tiles
    • Level: Basement
    • Area: 504 Square Feet
    • Dimensions: 24 x 21
    Sun room
    • Features: Wood Floor
    • Level: First
    • Area: 176 Square Feet
    • Dimensions: 16 x 11
    Heating
    • Natural Gas, Zoned
    Cooling
    • Electric
    Appliances
    • Included: Dishwasher, Disposal, Exhaust Fan, Microwave, Refrigerator, Built-In Oven
    • Laundry: Electric Dryer Hookup, Main Level
    Features
    • Ceiling Fan(s), Custom Cabinets, Kitchen Island, Pantry, Stained Cabinets, Walk-In Closet(s)
    • Flooring: Carpet, Wood
    • Windows: Thermal Windows
    • Basement: Finished,Full,Interior Entry,Sump Pump
    • Number of fireplaces: 2
    • Fireplace features: Hearth Room, Living Room
    Interior area
    • Total structure area: 4,820
    • Total interior livable area: 4,820 sqft
    • Finished area above ground: 4,153
    • Finished area below ground: 667

    Property

    Parking
    • Total spaces: 2
    • Parking features: Attached, Garage Door Opener, Garage Faces Front
    • Attached garage spaces: 2
    Features
    • Patio & porch: Patio
    • Fencing: Other
    Lot
    • Size: 0.3 Acres
    • Features: City Limits, Level
    Details
    • Parcel number: LP90000007 0002

    Construction

    Type & style
    • Home type: SingleFamily
    • Architectural style: Traditional
    • Property subtype: Single Family Residence
    Materials
    • Brick/Mortar
    • Roof: Composition
    Condition
    • Year built: 1940

    Utilities & green energy

    • Sewer: Public Sewer
    • Water: Public

    Community & HOA

    Community
    • Security: Security System, Smoke Detector(s)
    • Subdivision: Sagamore Hills
    HOA
    • Has HOA: No
    • Services included: Curbside Recycle, Trash
    • HOA fee: $28 annually
    Location
    • Region: Mission Hills

    Financial & listing details

    • Tax assessed value: $1,275,500
    • Annual tax amount: $17,044
    • Date on market: 11/14/2025
    • Listing terms: Cash,Conventional
    • Exclusions: See Seller Disc.
    • Ownership: Private
    • Road surface type: Paved

    Price history

    DateEventPrice
    1/9/2026Sold--
    Source: Heartland MLS as distributed by MLS GRID #2582737 Report a problem
    12/1/2025Pending sale$1,499,000$311/sqft
    Source: Heartland MLS as distributed by MLS GRID #2582737 Report a problem
    11/16/2025Contingent$1,499,000$311/sqft
    Source: Heartland MLS as distributed by MLS GRID #2582737 Report a problem
    11/14/2025Listed for sale$1,499,000+50.7%$311/sqft
    Source: Heartland MLS as distributed by MLS GRID #2582737 Report a problem
    8/26/2011Sold--
    Source: Agent Provided Report a problem
    5/6/2011Listed for sale$995,000-13.5%$206/sqft
    Source: RE/MAX Legacy #1727578 Report a problem
    12/3/2010Listing removed$1,150,000$239/sqft
    Source: RE/MAX Legacy #1683017 Report a problem
    7/9/2010Listed for sale$1,150,000$239/sqft
    Source: RE/MAX Legacy #1683017 Report a problem

    Public tax history

    YearProperty taxesTax assessment
    2025$17,360 +4%$146,682 +4.7%
    2024$16,694 +3.4%$140,139 +3.7%
    2023$16,141 +4.1%$135,114 +4%
    2022$15,508 $129,950 +4.2%
    2021-- $124,729 +0.3%
    2020$15,572 $124,338 +3.9%
    2019-- $119,623 +2.1%
    2018-- $117,174 +1.9%
    2017$14,300 +0.8%$115,012 +2%
    2016$14,186 -1.7%$112,735 +0%
    2015$14,426 +3%$112,689 +5.9%
    2013$14,010 +10.5%$106,375
    2012$12,681 -0.9%$106,375 +1.6%
    2010$12,800 -4.5%$104,662 -6.9%
    2009$13,409 -0.8%$112,389 -2.6%
    2008$13,517 +0.9%$115,414 +1%
    2007$13,398 +4.3%$114,276 +3.5%
    2006$12,848 $110,412 +1.9%
    2005-- $108,388
    Find assessor info on the county website

    Neighborhood: 66208

    Nearby schools

    GreatSchools rating
    Schools provided by the listing agent
    • Elementary: Belinder
    • Middle: Indian Hills
    • High: SM East

    Source: Heartland MLS as distributed by MLS GRID. This data may not be complete. We recommend contacting the local school district to confirm school assignments for this home.

    Get a cash offer in 3 minutes
    Find out how much your home could sell for in as little as 3 minutes with a no-obligation cash offer.
    Estimated market value
    $1,560,600
    Get a cash offer in 3 minutes
    Find out how much your home could sell for in as little as 3 minutes with a no-obligation cash offer.
    Estimated market value
    $1,560,600