Located in one of the most desirable neighborhoods in La Habra, this inviting 4-bedroom, 2-bath home is filled with warmth, comfort, and space to create lasting memories. From the moment you arrive, the paved circular driveway and welcoming curb appeal make you feel right at home.
Inside, you’ll love the open-concept layout designed for both everyday living and meaningful gatherings. The kitchen features a convenient breakfast bar and seamlessly opens to the dining and living areas, creating a warm and connected space perfect for entertaining, family dinners, or relaxing evenings at home. Both the dining room and living room offer sliding door access to the backyard, filling the home with natural light and creating a seamless indoor-outdoor flow that’s perfect for gatherings and everyday living. The freshly painted interior, new carpeting, and new vertical blinds throughout all bedrooms provide a fresh and inviting feel, while the HVAC system features a new furnace for added comfort and peace of mind.
Step outside to a spacious backyard perfect for entertaining, relaxing, or simply enjoying California living. The covered patio creates the ideal setting for weekend BBQs, family celebrations, or quiet evenings outdoors. With plenty of room for a future swimming pool, RV parking, and additional storage, the possibilities are endless. Mature orange and lemon trees add charm and a touch of homegrown beauty, while automatic sprinklers in both the front and back yards help keep the landscaping looking its best year-round.
Lovingly cared for with years of service by Terminix, this home offers pride of ownership and peace of mind. Conveniently located near Olita Elementary School and Rancho Starbuck Intermediate School, the home is also just minutes from popular eateries, cozy coffee spots, shopping, entertainment, local gyms, and the Westridge Golf Club — offering the perfect blend of comfort, convenience, and community.
This is more than just a home — it’s a place where family, connection, and everyday living come together beautifully. *Please note that some photos have been enhanced/virtually staged to show space potential.
Sold for $975,000
Listed by: HomeSmart, Evergreen Realty • Esther Lira • Contact: 714-270-9428
Bought with: Market Rate, Inc.
$975,000
2501 W Cajon Dr, La Habra, CA 90631
4beds
1,407sqft
Single Family Residence
Built in 1958
8,364 Square Feet Lot
$987,900 Zestimate®
$693/sqft
$4,239 Estimated rent
Home value
$987,900
$939,000 - $1.04M
$4,239/mo
Zestimate® history
Owner options
List your home for rent
$4,239/mo
Rent Zestimate®
Find your next renter with Zillow Rental Manager. Plus, with online applications, you can quickly screen prospective tenants – for free.
$4,239/mo
Rent Zestimate®
Refinance and save
$6,120/mo
Est. payment
Refinancing to a lower rate could help reduce your monthly payments and save thousands over the life of the loan.
$6,120/mo
Est. payment
Explore your selling options
Work with a Zillow partner agent
Leverage their expertise and Zillow's premium Showcase listings to get your home seen by more buyers.
Get startedList with your own agent
Get your home in front of millions of buyers by listing it on Zillow.
Learn how to do itSell it yourself
Take full control of how buyers see your home on Zillow by listing For Sale by Owner (FSBO).
List your homeWhat's special
Welcoming curb appealNew carpetingOpen-concept layoutFreshly painted interiorPaved circular driveway
Zillow last checked:
Listing updated:
Listed by:
Esther Lira DRE #02090561 714-270-9428,
HomeSmart, Evergreen Realty
Bought with:
Kathleen Acosta, DRE #01846990
Market Rate, Inc.
Source: CRMLS,MLS#: PW26105573 Originating MLS: California Regional MLS
Originating MLS: California Regional MLSFacts & features
Interior
Bedrooms & bathrooms
- Bedrooms: 4
- Bathrooms: 2
- Full bathrooms: 2
- Main level bathrooms: 2
- Main level bedrooms: 4
Rooms
- Room types: Bedroom, Kitchen, Living Room, Primary Bathroom, Primary Bedroom, Dining Room
Bedroom
- Features: All Bedrooms Down
Bathroom
- Features: Separate Shower, Tub Shower
Kitchen
- Features: Kitchen/Family Room Combo, Tile Counters
Heating
- Central
Cooling
- Central Air
Appliances
- Included: Gas Cooktop, Water Heater
- Laundry: In Garage
Features
- Breakfast Bar, Separate/Formal Dining Room, All Bedrooms Down
- Flooring: Carpet, Tile
- Has fireplace: Yes
- Fireplace features: Living Room
- Common walls with other units/homes: No Common Walls
Interior area
- Total interior livable area: 1,407 sqft
Property
Parking
- Total spaces: 2
- Parking features: Circular Driveway, Garage, RV Access/Parking
- Attached garage spaces: 2
Features
- Levels: One
- Stories: 1
- Entry location: Front Door
- Patio & porch: Concrete, Covered, Patio
- Exterior features: Brick Driveway
- Pool features: None
- Spa features: None
- Fencing: Block
- Has view: Yes
- View description: Neighborhood
Lot
- Size: 8,364 Square Feet
- Features: Corner Lot, Near Park, Sprinkler System
Details
- Parcel number: 01836124
- Special conditions: Standard,Trust
Construction
Type & style
- Home type: SingleFamily
- Architectural style: Ranch
- Property subtype: Single Family Residence
Materials
- Foundation: Raised
- Roof: Tile
Condition
- Termite Clearance
- New construction: No
- Year built: 1958
Utilities & green energy
- Sewer: Public Sewer
- Water: Public
- Utilities for property: Electricity Connected, Natural Gas Connected, Water Connected
Community & HOA
Community
- Features: Street Lights, Sidewalks, Park
Location
- Region: La Habra
Financial & listing details
- Price per square foot: $693/sqft
- Tax assessed value: $79,679
- Annual tax amount: $1,220
- Date on market: 5/21/2026
- Cumulative days on market: 13 days
- Listing terms: Cash,Conventional,FHA
- Exclusions: Boat
- Road surface type: Paved
Price history
| Date | Event | Price |
|---|---|---|
| 7/6/2026 | Sold | $975,000-1%$693/sqft |
Source:  CRMLS #PW26105573 Report a problem CRMLS #PW26105573 Report a problem | ||
| 6/23/2026 | Pending sale | $985,000$700/sqft |
Source: CRMLS #PW26105573 Report a problem | ||
| 6/4/2026 | Contingent | $985,000$700/sqft |
Source: CRMLS #PW26105573 Report a problem | ||
| 5/21/2026 | Listed for sale | $985,000$700/sqft |
Source: CRMLS #PW26105573 Report a problem | ||
Public tax history
| Year | Property taxes | Tax assessment |
|---|---|---|
| 2025 | $1,220 +5.7% | $79,679 +2% |
| 2024 | $1,154 +2.8% | $78,117 +2% |
| 2023 | $1,123 +1.7% | $76,586 +2% |
| 2022 | $1,103 +1.9% | $75,085 +2% |
| 2021 | $1,083 +0.5% | $73,613 +1% |
| 2020 | $1,077 | $72,859 +2% |
| 2019 | $1,077 +1.8% | $71,431 +2% |
| 2018 | $1,057 +5.2% | $70,031 +2% |
| 2017 | $1,005 | $68,658 +2% |
| 2016 | $1,005 +2% | $67,312 +1.5% |
| 2015 | $985 +5.6% | $66,301 +2% |
| 2014 | $933 | $65,003 +0.5% |
| 2013 | -- | $64,710 +2% |
| 2012 | -- | $63,442 +2% |
| 2011 | -- | $62,199 +0.8% |
| 2010 | -- | $61,735 -0.2% |
| 2009 | -- | $61,883 +2% |
| 2008 | -- | $60,670 +2% |
| 2007 | -- | $59,481 +2% |
| 2006 | -- | $58,315 +2% |
| 2005 | -- | $57,172 +2% |
| 2004 | -- | $56,051 +1.9% |
| 2003 | -- | $55,024 +2% |
| 2002 | -- | $53,946 +2% |
| 2001 | $554 +2.2% | $52,889 +2% |
| 2000 | $542 | $51,852 |
Find assessor info on the county website
Neighborhood: 90631
Nearby homes
- $984,6004 bd2 ba1.3k sqft941 Briercliff Dr, La Habra, CA 90631Off Market

- $976,8003 bd2 ba1.2k sqft2511 W Cajon Dr, La Habra, CA 90631Off Market
- $849,3003 bd2 ba1.1k sqft931 Briercliff Dr, La Habra, CA 90631Off Market
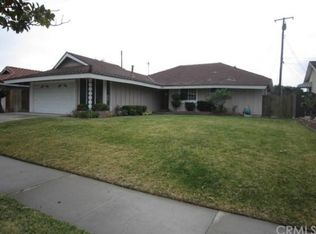
- $974,3003 bd2 ba1.6k sqft2521 W Cajon Dr, La Habra, CA 90631Off Market
- $1,018,8004 bd3 ba1.5k sqft1001 Briercliff Dr, La Habra, CA 90631Off Market
- $860,2003 bd2 ba1.2k sqft921 Briercliff Dr, La Habra, CA 90631Off Market
- $906,1003 bd2 ba1.3k sqft2531 W Cajon Dr, La Habra, CA 90631Off Market
- $900,0003 bd2 ba1.3k sqft2430 W Cajon Dr, La Habra, CA 90631Sold
Nearby schools
GreatSchools rating
- 6/10Olita Elementary SchoolGrades: K-6Distance: 0.1 mi
- 8/10Rancho-Starbuck Intermediate SchoolGrades: 7-8Distance: 0.3 mi
- 8/10La Habra High SchoolGrades: 9-12Distance: 1.4 mi
Get a cash offer in 3 minutes
Find out how much your home could sell for in as little as 3 minutes with a no-obligation cash offer.
Estimated market value
$987,900
Get a cash offer in 3 minutes
Find out how much your home could sell for in as little as 3 minutes with a no-obligation cash offer.
Estimated market value
$987,900
- California
- Orange County
- La Habra
- 90631
- 2501 W Cajon Dr
Nearby cities
Nearby zip codes
Other La Habra Topics
