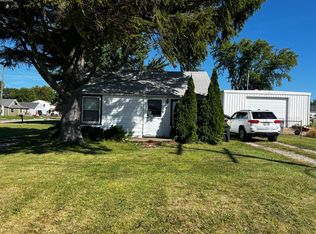
Immediate Possession! Adorable Home Located On Sandusky's West Side By Mills Creek Golf Course And Zierolf Practice Field. This 2 Bedroom & 1 Full Bath Ranch Home Is Neat And Clean Featuring Central Air, Fully Applianced Eat-in Kitchen With Many Cabinets, Newer Full Bathroom W/step In Shower & Big Living Room W/enclosed Front Porch. The Laundry Area Is On The Main Floor Or Use The Ones In The Full Basement That Has An Additional Shower, Glass Block Windows, Built-in Bar & Sump Pump W/battery Back Up. The Enclosed Breeze Way & Wonderful Sun Room Are Not In The Overall Square Footage. Additional Features Are Replacement Windows, Whole House Generator, Attached Garage W/tons Of Storage, Big Patio & More All On A 43x135 Corner Lot W/a Great Side Yard And Shed. Property Is Also Located Close To Downtown Sandusky W/fine Dining, Public Parks, Sandusky Bay Waterfront Views, Ferries To The Islands And Not To Far From Cedar Point Or State Route #2. This Is A Great Home You Will Be Proud To Own!
Sold for $137,000
$137,000
2501 W Perkins Ave, Sandusky, OH 44870
2beds
988sqft
Single Family Residence
Built in 1956
5,806 Square Feet Lot
$166,900 Zestimate®
$139/sqft
$1,400 Estimated rent
Home value
$166,900
$159,000 - $177,000
$1,400/mo
Zestimate® history
Owner options
List your home for rent
$1,400/mo
Rent Zestimate®
Find your next renter with Zillow Rental Manager. Plus, with online applications, you can quickly screen prospective tenants – for free.
$1,400/mo
Rent Zestimate®
Refinance and save
$959/mo
Est. payment
Refinancing to a lower rate could help reduce your monthly payments and save thousands over the life of the loan.
$959/mo
Est. payment
Explore your selling options
Work with a Zillow partner agent
Leverage their expertise and Zillow's premium Showcase listings to get your home seen by more buyers.
Get startedList with your own agent
Get your home in front of millions of buyers by listing it on Zillow.
Learn how to do itSell it yourself
Take full control of how buyers see your home on Zillow by listing For Sale by Owner (FSBO).
List your homeWhat's special
Fully applianced eat-in kitchenCentral airGlass block windowsGreat side yardBig patioAttached garageWonderful sun room
Zillow last checked:
Listing updated:
Listed by:
Jim Ashton 419-627-1996x205 jimaashton@hotmail.com,
RE/MAX Quality Realty - Sandus
Bought with:
Cher McGlashan, 2014004218
North Bay Realty, LLC
Source: Firelands MLS,MLS#: 20235442Originating MLS: Firelands MLS
Facts & features
Interior
Bedrooms & bathrooms
- Bedrooms: 2
- Bathrooms: 1
- Full bathrooms: 1
Rooms
- Room types: Bonus Room, Sun Room
Primary bedroom
- Level: Main
- Area: 143
- Dimensions: 13 x 11
Bedroom 2
- Level: Main
- Area: 130
- Dimensions: 13 x 10
Bedroom 3
- Area: 0
- Dimensions: 0 x 0
Bedroom 4
- Area: 0
- Dimensions: 0 x 0
Bedroom 5
- Area: 0
- Dimensions: 0 x 0
Bathroom
- Level: Main
Dining room
- Features: Kitchen
- Area: 0
- Dimensions: 0 x 0
Family room
- Area: 0
- Dimensions: 0 x 0
Kitchen
- Level: Main
- Area: 169
- Dimensions: 13 x 13
Living room
- Level: Main
- Area: 198
- Dimensions: 18 x 11
Heating
- Gas, Forced Air
Cooling
- Central Air
Appliances
- Included: Disposal, Vented Exhaust Fan, Range, Refrigerator
- Laundry: Laundry Room, In Basement
Features
- Windows: Thermo Pane
- Basement: Sump Pump,Full
Interior area
- Total structure area: 988
- Total interior livable area: 988 sqft
Property
Parking
- Total spaces: 1
- Parking features: Attached, Garage Door Opener, Off Street, Paved
- Attached garage spaces: 1
- Has uncovered spaces: Yes
Features
- Levels: One
- Stories: 1
- Patio & porch: Enclosed Sun Room, Breezeway & Patio
Lot
- Size: 5,806 Square Feet
- Dimensions: 43 x 135
Details
- Additional structures: Shed/Storage
- Parcel number: 5801393000
- Zoning description: Residential
- Other equipment: Sump Pump
Construction
Type & style
- Home type: SingleFamily
- Property subtype: Single Family Residence
Materials
- Vinyl Siding
- Foundation: Basement
- Roof: Asphalt
Condition
- Year built: 1956
Utilities & green energy
- Electric: Circuit Breakers, Generator, ON
- Gas: Columbia
- Sewer: Public Sewer
- Water: Public
- Utilities for property: Cable Connected
Community & HOA
Location
- Region: Sandusky
Financial & listing details
- Price per square foot: $139/sqft
- Tax assessed value: $131,500
- Annual tax amount: $899
- Price range: $137K - $137K
- Date on market: 10/5/2023
- Date available: 01/01/1800
- Listing terms: Conventional
Price history
| Date | Event | Price |
|---|---|---|
| 11/16/2023 | Sold | $137,000+6.3%$139/sqft |
Source: Firelands MLS #20235442 Report a problem | ||
| 11/16/2023 | Pending sale | $128,900$130/sqft |
Source: Firelands MLS #20235442 Report a problem | ||
| 10/13/2023 | Contingent | $128,900$130/sqft |
Source: Firelands MLS #20235442 Report a problem | ||
| 10/5/2023 | Listed for sale | $128,900$130/sqft |
Source: Firelands MLS #20235442 Report a problem | ||
Public tax history
| Year | Property taxes | Tax assessment |
|---|---|---|
| 2025 | $1,712 -3.3% | $46,020 |
| 2024 | $1,770 +99.9% | $46,020 +70.8% |
| 2023 | $886 -1.6% | $26,940 |
| 2022 | $900 -0.9% | $26,940 |
| 2021 | $908 +41.7% | $26,940 +31.1% |
| 2020 | $641 -2.8% | $20,550 |
| 2019 | $659 +99.8% | $20,550 |
| 2018 | $330 +8.8% | $20,550 +5.1% |
| 2017 | $303 +0% | $19,560 |
| 2016 | $303 -44.6% | $19,560 |
| 2015 | $547 -13.4% | $19,560 -8.2% |
| 2014 | $632 +102.1% | $21,310 |
| 2013 | $313 -49.9% | $21,310 |
| 2012 | $624 +14.8% | $21,310 +0.8% |
| 2011 | $544 +0.5% | $21,140 |
| 2010 | $541 +0.9% | $21,140 |
| 2009 | $537 -41.8% | $21,140 -4.2% |
| 2008 | $922 +0.5% | $22,060 |
| 2007 | $918 +128.3% | $22,060 |
| 2006 | $402 -9.9% | $22,060 -4% |
| 2005 | $446 -0.1% | $22,970 |
| 2004 | $446 -54.3% | $22,970 |
| 2003 | $977 +27% | $22,970 +19.1% |
| 2002 | $770 | $19,290 |
| 2001 | $770 | $19,290 |
| 2000 | $770 | $19,290 |
Find assessor info on the county website
Neighborhood: 44870
Nearby homes
- $144,6003 bd1 ba920 sqft2505 W Perkins Ave, Sandusky, OH 44870Off Market
- $160,8002 bd2 ba1k sqft2245 Sanford St, Sandusky, OH 44870Off Market
- $126,5002 bd1 ba1.1k sqft2509 W Perkins Ave, Sandusky, OH 44870Off Market
- $45,0003 bd1 ba864 sqft2517 W Perkins Ave, Sandusky, OH 44870Sold
- $11,650-- bd-- ba672 sqft2242 Wilson St, Sandusky, OH 44870Off Market
- $154,4002 bd1 ba1.1k sqft2233 Sanford St, Sandusky, OH 44870Off Market
- $122,0002 bd1 ba1.1k sqft2229 Sanford St, Sandusky, OH 44870Off Market
- $141,5002 bd1 ba925 sqft2236 Wilson St, Sandusky, OH 44870Off Market
Nearby schools
GreatSchools rating
- 4/10The Sandusky Intermediate SchoolGrades: 3-6Distance: 1.3 mi
- 5/10Sandusky Middle SchoolGrades: 7-8Distance: 1.2 mi
- 3/10Sandusky High SchoolGrades: 9-12Distance: 1.1 mi
Schools provided by the listing agent
- District: Sandusky
Source: Firelands MLS. This data may not be complete. We recommend contacting the local school district to confirm school assignments for this home.
Get a cash offer in 3 minutes
Find out how much your home could sell for in as little as 3 minutes with a no-obligation cash offer.
Estimated market value
$166,900
Get a cash offer in 3 minutes
Find out how much your home could sell for in as little as 3 minutes with a no-obligation cash offer.
Estimated market value
$166,900
- Ohio
- Erie County
- Sandusky
- 44870
- 2501 W Perkins Ave
