Skip main navigation
Sold for $65,000
  • $65,000

    2501 W Wickenburg Way #55, Wickenburg, AZ 85390

    2beds
    2baths
    1,488sqft
    Manufactured Home
    Built in 1977
    -- sqft lot
    $51,200 Zestimate®
    $44/sqft
    $2,026 Estimated rent

    Home value

    $51,200

    $41,000 - $65,000

    $2,026/mo

    Zestimate® history
    Loading
    Loading...

    Owner options

    List your home for rent

    $2,026/mo

    Rent Zestimate®

    Find your next renter with Zillow Rental Manager. Plus, with online applications, you can quickly screen prospective tenants – for free.

    Learn more

    $2,026/mo

    Rent Zestimate®

    Refinance and save

    $297/mo

    Est. payment

    Refinancing to a lower rate could help reduce your monthly payments and save thousands over the life of the loan.

    See today's rates

    $297/mo

    Est. payment

    Explore your selling options

    Work with a Zillow partner agent

    Leverage their expertise and Zillow's premium Showcase listings to get your home seen by more buyers.

    Get started

    List with your own agent

    Get your home in front of millions of buyers by listing it on Zillow.

    Learn how to do it

    Sell it yourself

    Take full control of how buyers see your home on Zillow by listing For Sale by Owner (FSBO).

    List your home

    What's special

    Swimming poolTennis courtsOutdoor flex roomFully furnishedLarge pantryRec roomOversized master suite
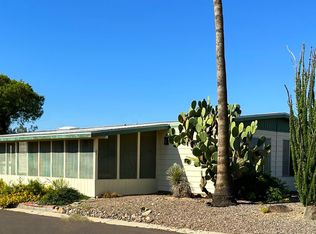
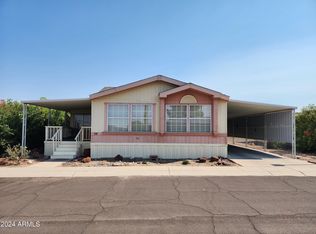
    Inspections completed and passed! Situated in peaceful and private Westpark, Wickenburg's premier 55+ community, this well-preserved blast from the past is in pristine condition and comes with classic touches of history that you'll enjoy having as a part of your daily life. From the unique and tasteful light fixture in the dining room to the mirrored breakfast bar and entertainment centered layout, this home does not disappoint. The open floor plan creates a bright, spacious environment for all your needs and comes fully furnished and move-in ready as an added bonus! The large picture windows frame a formal living and dining room, just off your comfort kitchen with bar and large pantry. The Oversized master suite includes a garden tub and walk-in shower. The guest bed and bath are jack and jill style. All appliances, furniture, and decorations convey with the sale, making this transition as easy as unpacking your suitcase and moving right in! Also included is a Kirby vacuum with all the attachments in living room closet. The home is ground set! The screened and fully enclosed patio is the ideal place to enjoy your morning coffee and entertain during our temperate winters. The porch/patio has a 3-tiered fountain that works and creates a pleasant ambiance in the evenings. Your covered driveway and attached carport can fit up to 2 vehicles, keeping them and you out of the sun. The outdoor flex room is accessible from the carport and living room, and the options are endless here! Use it as an office, 3rd bedroom, exercise room, workshop, storage, den, or anything else that fits your needs! The location of the home on a quiet cul-de-sac ensures a peaceful and private environment. Looking to purchase as an investment/income property? That IS allowed at Westpark - The park requires a background and credit check from the unit owner and just a background check for any tenants. Lease must be approved by park. Westpark's amenities include a clubhouse, fitness center, swimming pool and Spa, cable tv, billiards, tennis courts, rec room, library, day and evening activities, and a community of like-minded individuals. Experience the charm of Wickenburg, a town known for its friendly people and great weather. Make Lot 55 your new home today. Easy to maintain landscaping and all the tools to do so come with the home!

    Zillow last checked:

    Listing updated:

    Listed by:

    Natania R Jones 928-308-7714,

    West USA Realty of Prescott

    Bought with:

    Non-MLS Agent

    Non-MLS Office

    Source: ARMLS,MLS#: 6652874MLS Logo

    Facts & features

    Interior

    Bedrooms & bathrooms
    • Bedrooms: 2
    • Bathrooms: 2
    Heating
    • Natural Gas
    Cooling
    • Central Air, Ceiling Fan(s), Programmable Thmstat
    Appliances
    • Included: Dryer, Washer, Refrigerator, Built-in Microwave, Dishwasher, Disposal, Gas Range, Gas Oven, Gas Cooktop
    • Laundry: Inside
    Features
    • High Speed Internet, Double Vanity, Breakfast Bar, No Interior Steps, Vaulted Ceiling(s), Kitchen Island, Pantry, Full Bth Master Bdrm, Laminate Counters
    • Flooring: Carpet, Laminate
    • Windows: Skylight(s), Solar Screens, Double Pane Windows
    • Has basement: No
    • Has fireplace: No
    • Furnished: Yes
    Interior area
    • Total structure area: 1,488
    • Total interior livable area: 1,488 sqft

    Property

    Parking
    • Total spaces: 4
    • Parking features: Carport, Open
    • Carport spaces: 2
    • Uncovered spaces: 2
    Accessibility
    • Accessibility features: Accessible Approach with Ramp, Mltpl Entries/Exits
    Features
    • Stories: 1
    • Patio & porch: Covered, Patio
    • Exterior features: Screened in Patio(s), Storage, Tennis Court(s)
    • Has private pool: Yes
    • Pool features: Fenced, Heated
    • Has spa: Yes
    • Spa features: Heated
    • Fencing: None
    • Has view: Yes
    • View description: Mountain(s)
    Lot
    • Features: East/West Exposure, North/South Exposure, Corner Lot, Desert Back, Desert Front, Gravel/Stone Front, Gravel/Stone Back
    Details
    • Parcel number: 50540007B
    • On leased land: Yes
    • Lease amount: $954
    • Special conditions: Age Restricted (See Remarks)

    Construction

    Type & style
    • Home type: MobileManufactured
    • Architectural style: Ranch
    • Property subtype: Manufactured Home
    Materials
    • Wood Frame, Painted
    Condition
    • Year built: 1977

    Utilities & green energy

    • Sewer: Public Sewer
    • Water: City Water

    Community & HOA

    Community
    • Features: Pool, Gated, Community Spa, Community Spa Htd, Community Laundry, Coin-Op Laundry, Tennis Court(s), Biking/Walking Path, Fitness Center
    • Senior community: Yes
    • Subdivision: Westpark Community
    HOA
    • Has HOA: No
    • Services included: Maintenance Grounds, Other (See Remarks), Street Maint
    Location
    • Region: Wickenburg

    Financial & listing details

    • Price per square foot: $44/sqft
    • Annual tax amount: $115
    • Date on market: 10/30/2025
    • Cumulative days on market: 140 days
    • Listing terms: Cash,Conventional
    • Ownership: Leasehold
    • Body type: Multi-Wide

    Price history

    DateEventPrice
    2/20/2024Sold$65,000$44/sqft
    Source: ARMLS #6652874 Report a problem
    2/7/2024Pending sale$65,000$44/sqft
    Source: ARMLS #6652874 Report a problem
    1/19/2024Listed for sale$65,000$44/sqft
    Source: ARMLS #6652874 Report a problem
    12/15/2023Listing removed--
    Source: PAAR as distributed by MLS GRID #1058490 Report a problem
    12/13/2023Listed for sale$65,000$44/sqft
    Source: ARMLS #6592864 Report a problem
    10/16/2023Contingent$65,000$44/sqft
    Source: PAAR as distributed by MLS GRID #1058490 Report a problem
    8/15/2023Listed for sale$65,000$44/sqft
    Source: PAAR as distributed by MLS GRID #1058490 Report a problem

    Public tax history

    Tax history is unavailable.

    Neighborhood: 85390

    Nearby schools

    GreatSchools rating
    Schools provided by the listing agent
    • Elementary: Hassayampa Elementary School
    • Middle: Vulture Peak Middle School
    • High: Wickenburg High School
    • District: Wickenburg Unified District

    Source: ARMLS. This data may not be complete. We recommend contacting the local school district to confirm school assignments for this home.

    Get a cash offer in 3 minutes
    Find out how much your home could sell for in as little as 3 minutes with a no-obligation cash offer.
    Estimated market value
    $51,200
    Get a cash offer in 3 minutes
    Find out how much your home could sell for in as little as 3 minutes with a no-obligation cash offer.
    Estimated market value
    $51,200