Welcome to Westpark, a desirable 55+ community offering exceptional amenities and a convenient location. This well-maintained mobile home features a galley kitchen, formal dining area, and a spacious living room filled with natural light. Storm shutters provide added protection and peace of mind.
The home offers 2 bedrooms and 2 bathrooms, including a generously sized primary suite with a walk-in closet and step-in shower. Ample storage is available throughout.
Major updates include a new furnace, A/C, and water heater in 2021, as well as exterior paint and a new roof completed in 2024.
All appliances and furniture convey. Enjoy additional living space with an enclosed porch and large Arizona room.
Sold for $14,500
$14,500
2501 W Wickenburg Way #35, Wickenburg, AZ 85390
2beds
1,248sqft
Manufactured Home
Built in 1978
4,096 Square Feet Lot
$-- Zestimate®
$12/sqft
$-- Estimated rent
Home value
Not available
Estimated sales range
Not available
Not available
Zestimate® history
Owner options
List your home for rent
Find your next renter with Zillow Rental Manager. Plus, with online applications, you can quickly screen prospective tenants – for free.
Refinance and save
$66/mo
Est. payment
Refinancing to a lower rate could help reduce your monthly payments and save thousands over the life of the loan.
$66/mo
Est. payment
Explore your selling options
Work with a Zillow partner agent
Leverage their expertise and Zillow's premium Showcase listings to get your home seen by more buyers.
Get startedList with your own agent
Get your home in front of millions of buyers by listing it on Zillow.
Learn how to do itSell it yourself
Take full control of how buyers see your home on Zillow by listing For Sale by Owner (FSBO).
List your homeWhat's special
Well-maintained mobile homeGalley kitchenGenerously sized primary suiteFormal dining areaLarge arizona roomEnclosed porchWalk-in closet
Zillow last checked:
Listing updated:
Listed by:
Tanya Grantham 928-231-4565,
Tinzie Realty,
Jennifer W Kugler 602-622-6002,
Tinzie Realty
Bought with:
Tanya Grantham, SA551449000
Tinzie Realty
Source: ARMLS,MLS#: 6984291
Facts & features
Interior
Bedrooms & bathrooms
- Bedrooms: 2
- Bathrooms: 2
- Full bathrooms: 2
Heating
- Forced Air
Cooling
- Central Air, Ceiling Fan(s)
Appliances
- Included: Dryer, Washer, Refrigerator, Disposal, Electric Range
- Laundry: Inside, See Remarks
Features
- High Speed Internet, Eat-in Kitchen, 3/4 Bath Master Bdrm, Laminate Counters
- Flooring: Laminate
- Windows: Double Pane Windows, Mechanical Sun Shds
- Has basement: No
- Has fireplace: No
- Furnished: Yes
Interior area
- Total structure area: 1,248
- Total interior livable area: 1,248 sqft
Property
Parking
- Total spaces: 2
- Parking features: Attached Carport, Storage
- Carport spaces: 2
Accessibility
- Accessibility features: Zero-Grade Entry, Bath Grab Bars
Features
- Stories: 1
- Patio & porch: Patio
- Spa features: None
- Fencing: None
Lot
- Size: 4,096 Square Feet
- Features: Desert Back, Desert Front, Gravel/Stone Front, Gravel/Stone Back
Details
- Additional structures: Shed(s)
- Parcel number: 50540007B
- On leased land: Yes
- Lease amount: $1,053
- Special conditions: Age Restricted (See Remarks)
Construction
Type & style
- Home type: MobileManufactured
- Property subtype: Manufactured Home
Materials
- Metal Siding, Wood Frame, Painted
- Roof: Composition
Condition
- Year built: 1978
Details
- Builder name: OTHR
Utilities & green energy
- Electric: 220 Volts in Kitchen
- Sewer: Public Sewer
- Water: City Water
Community & HOA
Community
- Features: Pool
- Senior community: Yes
- Subdivision: Westpark
HOA
- Has HOA: No
- Services included: No Fees
Location
- Region: Wickenburg
Financial & listing details
- Price per square foot: $12/sqft
- Annual tax amount: $110
- Date on market: 2/13/2026
- Cumulative days on market: 61 days
- Listing terms: Cash,1031 Exchange
- Ownership: Leasehold
- Electric utility on property: Yes
- Road surface type: Asphalt
- Body type: Double Wide
Price history
| Date | Event | Price |
|---|---|---|
| 4/14/2026 | Sold | $14,500$12/sqft |
Source:  ARMLS #6984291 Report a problem ARMLS #6984291 Report a problem | ||
| 2/26/2026 | Price change | $14,500-27.1%$12/sqft |
Source: ARMLS #6984291 Report a problem | ||
| 2/13/2026 | Listed for sale | $19,900$16/sqft |
Source: ARMLS #6984291 Report a problem | ||
Public tax history
Tax history is unavailable.
Neighborhood: 85390
Nearby homes
- $15,0002 bd2 ba1.4k sqft2501 W Wickenburg Way LOT 37, Wickenburg, AZ 85390Sold
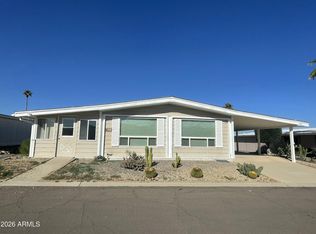
- $172,6003 bd2 ba1.3k sqft2501 W Wickenburg Way SPACE 361, Wickenburg, AZ 85390Off Market

- $--2 bd2 ba1.3k sqft2501 W Wickenburg Way #316, Wickenburg, AZ 85390Off Market

- $157,0003 bd2 ba1.4k sqft2501 W Wickenburg Way SPACE 344, Wickenburg, AZ 85390For Sale

- $55,2002 bd2 ba1.5k sqft2501 W Wickenburg Way LOT 015, Wickenburg, AZ 85390Off Market
- $91,5003 bd2 ba1.4k sqft2501 W Wickenburg Way LOT 304, Wickenburg, AZ 85390Off Market
- $93,7002 bd2 ba-- sqft2501 W Wickenburg Way LOT 321, Wickenburg, AZ 85390Off Market
- $335,0003 bd2 ba52 sqft2501 W Wickenburg Way LOT 318, Wickenburg, AZ 85390Off Market
Nearby schools
GreatSchools rating
- 3/10Vulture Peak SchoolGrades: 4-8Distance: 0.9 mi
- 2/10Wickenburg High SchoolGrades: 6-12Distance: 0.6 mi
- 3/10Hassayampa Elementary SchoolGrades: PK-5Distance: 3.6 mi
Schools provided by the listing agent
- Elementary: Hassayampa Elementary School
- Middle: Vulture Peak Middle School
- High: Wickenburg High School
- District: Wickenburg Unified District
Source: ARMLS. This data may not be complete. We recommend contacting the local school district to confirm school assignments for this home.
- Arizona
- Maricopa County
- Wickenburg
- 85390
- 2501 W Wickenburg Way Unit 35
