Lot #354 located in this 55+ community, offers a desirable Lindsey floor plan on an elevated lot with sweeping views of the Bradshaw Mountains. Professionally landscaped with an automatic drip system, vaulted ceilings, laminate flooring throughout, a den, an oversized open family room with a large island kitchen. Expansive windows and tinted sliding doors bring in natural light while enhancing comfort and privacy. The spacious master suite offers a walk-in shower/closet. Enjoy the private back patio with designer pavers. Additional upgrades include custom window coverings, sunscreens, security doors, gutters, shed and carport. All appliances convey. The home has been leveled. Partially furnished.
For sale
Price cut: $10K (6/24)
$139,900
2501 W WICKENBURG Way #354, Wickenburg, AZ 85390
2beds
1,456sqft
Manufactured Home
Built in 2020
3,250 Square Feet Lot
$-- Zestimate®
$96/sqft
$-- HOA
What's special
Custom window coveringsSecurity doorsSpacious master suiteLarge island kitchenLaminate flooring throughoutVaulted ceilingsOversized open family room
- 280 days
- 116
- 7
Zillow last checked:
Listing updated:
Listed by:
Thomas M Barlow 480-530-1441,
Tinzie Realty
Source: ARMLS,MLS#: 6951461
Facts & features
Interior
Bedrooms & bathrooms
- Bedrooms: 2
- Bathrooms: 2
- Full bathrooms: 2
Heating
- Heat Pump, ENERGY STAR Qualified Equipment, Electric
Cooling
- Central Air, Ceiling Fan(s)
Appliances
- Included: Dryer, Washer, Refrigerator, Built-in Microwave, Dishwasher, Disposal, Electric Range
- Laundry: Inside
Features
- Double Vanity, Breakfast Bar, No Interior Steps, Vaulted Ceiling(s), Kitchen Island, Pantry, 3/4 Bath Master Bdrm, Laminate Counters
- Flooring: Laminate
- Windows: Screens, Low Emissivity Windows, Double Pane Windows, Vinyl Frame
- Has basement: No
- Has fireplace: No
- Furnished: Yes
Interior area
- Total structure area: 1,456
- Total interior livable area: 1,456 sqft
Property
Parking
- Total spaces: 2
- Parking features: Carport
- Carport spaces: 2
Accessibility
- Accessibility features: Zero-Grade Entry
Features
- Stories: 1
- Patio & porch: Covered, Patio
- Exterior features: Storage
- Spa features: None
- Fencing: Block,Partial,Wrought Iron
- Has view: Yes
- View description: Panoramic, City Lights, Mountain(s)
Lot
- Size: 3,250 Square Feet
- Features: East/West Exposure, North/South Exposure, Hillside Lot, Sprinklers In Rear, Sprinklers In Front, Desert Back, Desert Front, Gravel/Stone Front, Auto Timer H2O Front, Auto Timer H2O Back
Details
- Additional structures: Shed(s)
- Parcel number: 50540026
- On leased land: Yes
- Lease amount: $1,217
- Special conditions: Age Restricted (See Remarks)
Construction
Type & style
- Home type: MobileManufactured
- Architectural style: Ranch
- Property subtype: Manufactured Home
Materials
- Wood Siding, Shingle Siding, Wood Frame, Painted
- Foundation: Block
- Roof: Composition
Condition
- Year built: 2020
Details
- Builder name: CAVCO
Utilities & green energy
- Electric: 220 Volts in Kitchen
- Sewer: Public Sewer
- Water: City Water
Community & HOA
Community
- Features: Pool, Racquetball, Pickleball, Community Spa, Community Spa Htd, Community Media Room, Community Laundry, Coin-Op Laundry, Tennis Court(s), Biking/Walking Path, Fitness Center
- Senior community: Yes
- Subdivision: Westpark Mobile Home Park
HOA
- Has HOA: No
- Services included: No Fees
Location
- Region: Wickenburg
Financial & listing details
- Price per square foot: $96/sqft
- Annual tax amount: $490
- Date on market: 11/25/2025
- Cumulative days on market: 281 days
- Listing terms: Cash
- Ownership: Leasehold
- Electric utility on property: Yes
- Road surface type: Asphalt
- Body type: Double Wide
Estimated market value
Not available
Estimated sales range
Not available
Not available
Price history
| Date | Event | Price |
|---|---|---|
| 6/24/2026 | Price change | $139,900-6.7%$96/sqft |
Source:  ARMLS #6951461 Report a problem ARMLS #6951461 Report a problem | ||
| 4/30/2026 | Price change | $149,900-6.3%$103/sqft |
Source: ARMLS #6951461 Report a problem | ||
| 2/10/2026 | Price change | $159,900-5.9%$110/sqft |
Source: ARMLS #6951461 Report a problem | ||
| 11/26/2025 | Listed for sale | $169,900-13.1%$117/sqft |
Source: ARMLS #6951461 Report a problem | ||
| 3/6/2025 | Listing removed | $195,500$134/sqft |
Source: ARMLS #6486510 Report a problem | ||
| 12/13/2023 | Listing removed | -- |
Source: ARMLS #6486510 Report a problem | ||
| 2/9/2023 | Listing removed | $195,500$134/sqft |
Source: ARMLS #6486510 Report a problem | ||
| 1/27/2023 | Pending sale | $195,500$134/sqft |
Source: ARMLS #6486510 Report a problem | ||
| 1/9/2023 | Price change | $195,500-15%$134/sqft |
Source: ARMLS #6486510 Report a problem | ||
| 11/7/2022 | Listed for sale | $229,900+65.4%$158/sqft |
Source: ARMLS #6486510 Report a problem | ||
| 4/28/2021 | Listing removed | -- |
Source:  ELS Report a problem ELS Report a problem | ||
| 12/17/2020 | Price change | $138,999-7.3%$95/sqft |
Source: MyMHcommunity Report a problem | ||
| 8/26/2020 | Listed for sale | $149,900$103/sqft |
Source: MyMHcommunity Report a problem | ||
Public tax history
Tax history is unavailable.
Monthly payment
Climate risks
Neighborhood: 85390
Nearby schools
Schools provided by the listing agent
- Elementary: Hassayampa Elementary School
- Middle: Vulture Peak Middle School
- High: Wickenburg High School
- District: Wickenburg Unified District
Source: ARMLS. This data may not be complete. We recommend contacting the local school district to confirm school assignments for this home.
- $361,300-- bd-- ba1.1k sqft500 S 337th Ave, Wickenburg, AZ 85390Off Market
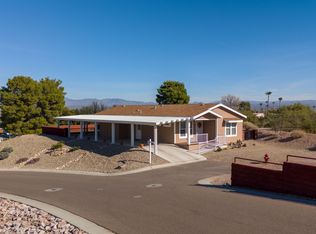
- $100,0002 bd2 ba1.5k sqft2501 W Wickenburg Way #353, Wickenburg, AZ 85390Sold
- $9,0002 bd2 ba1k sqft2501 W Wickenburg Way LOT 82, Wickenburg, AZ 85390Sold

- $99,9002 bd2 ba1.3k sqft2501 W Wickenburg Way SPACE 362, Wickenburg, AZ 85390Sold

Similar homes
- $150,0002 bd2 ba1.5k sqft2501 W Wickenburg Way #156, Wickenburg, AZ 85390For Sale
 MLS ID #7066226, Julie Millett, eXp Realty. ARMLS
 - $157,0003 bd2 ba1.4k sqft2501 W WICKENBURG Way #344, Wickenburg, AZ 85390For Sale
 MLS ID #6962980, Linda C Stevens, Realty Executives Arizona Territory. ARMLS
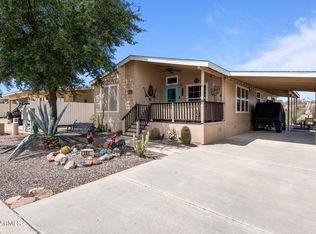
 - $105,0002 bd2 ba1.5k sqft2501 W Wickenburg Way -- #181, Wickenburg, AZ 85390For Sale
 MLS ID #6914636, Eric Duffin, Realty ONE Group. ARMLS
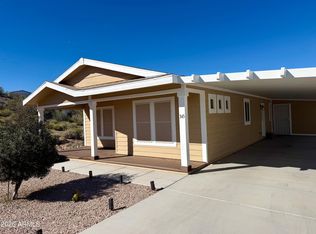
 - $119,0002 bd2 ba1.4k sqft2501 W Wickenburg Way #345, Wickenburg, AZ 85390For Sale
 MLS ID #6999788, Wendy Cardelli, Century 21 Arizona West. ARMLS
