MULTIPLE OFFERS RECEIVED. HIGHEST AND BEST OFFERS ARE DUE TUESDAY SEPTEMBER 26 AT 5PM. NEW CONSTRUCTION COMPLETE! Imagine a looking out over a 54 acre lake at sunset from your private deck. Here is your chance to own a brand new lakefront home located in the amenity filled community of Pocono Country Place. Just under 3000 finished square feet. 5 bedrooms, 3 full bathrooms and space for a possible 6th bedroom. This community is SHORT TERM RENTAL FRIENDLY! Close to I-80, and I-380. You can also enjoy all that the Pocono Mountains has to offer such as Kalahari Waterpark and Camelback Ski Resorts and all the local restaurants. You don't want to miss this opportunity! Seller WILL PROVIDE 1 YEAR WARRANTY AT CLOSING! The house just passed electrical and plumbing inspections and the first insulation inspection. Sheetrock will begin the first week of March.
Sold for $703,000
$703,000
2501 Waterfront Dr, Tobyhanna, PA 18466
5beds
2,930sqft
Single Family Residence
Built in 2022
0.36 Acres Lot
$748,300 Zestimate®
$240/sqft
$3,227 Estimated rent
Home value
$748,300
$696,000 - $801,000
$3,227/mo
Zestimate® history
Owner options
List your home for rent
$3,227/mo
Rent Zestimate®
Find your next renter with Zillow Rental Manager. Plus, with online applications, you can quickly screen prospective tenants – for free.
$3,227/mo
Rent Zestimate®
Refinance and save
$6,221/mo
Est. payment
Refinancing to a lower rate could help reduce your monthly payments and save thousands over the life of the loan.
$6,221/mo
Est. payment
Explore your selling options
Work with a Zillow partner agent
Leverage their expertise and Zillow's premium Showcase listings to get your home seen by more buyers.
Get startedList with your own agent
Get your home in front of millions of buyers by listing it on Zillow.
Learn how to do itSell it yourself
Take full control of how buyers see your home on Zillow by listing For Sale by Owner (FSBO).
List your homeWhat's special
Private deck
Zillow last checked:
Listing updated:
Listed by:
Jotham Oliver 570-476-1851,
CENTURY 21 Keim - E. Stroudsburg
Bought with:
Mark T Shay, RS354974
Keller Williams Real Estate - Blue Bell
Source: PMAR,MLS#: PM-98860
Facts & features
Interior
Bedrooms & bathrooms
- Bedrooms: 5
- Bathrooms: 3
- Full bathrooms: 3
Primary bedroom
- Level: Second
- Area: 216
- Dimensions: 18 x 12
Primary bedroom
- Level: Second
- Area: 216
- Dimensions: 18 x 12
Bedroom 2
- Level: Second
- Area: 159.5
- Dimensions: 14.5 x 11
Bedroom 2
- Level: Second
- Area: 159.5
- Dimensions: 14.5 x 11
Bedroom 3
- Level: Second
- Area: 115
- Dimensions: 10 x 11.5
Bedroom 3
- Level: Second
- Area: 115
- Dimensions: 10 x 11.5
Bedroom 4
- Level: First
- Area: 161
- Dimensions: 11.5 x 14
Bedroom 4
- Level: First
- Area: 161
- Dimensions: 11.5 x 14
Primary bathroom
- Level: Second
- Area: 88
- Dimensions: 11 x 8
Primary bathroom
- Level: Second
- Area: 88
- Dimensions: 11 x 8
Bathroom 2
- Level: Second
- Area: 42.5
- Dimensions: 5 x 8.5
Bathroom 2
- Level: Second
- Area: 42.5
- Dimensions: 5 x 8.5
Bathroom 3
- Level: First
- Area: 51
- Dimensions: 8.5 x 6
Bathroom 3
- Level: First
- Area: 51
- Dimensions: 8.5 x 6
Dining room
- Level: Second
- Area: 224
- Dimensions: 14 x 16
Dining room
- Level: Second
- Area: 224
- Dimensions: 14 x 16
Family room
- Level: First
- Area: 840
- Dimensions: 28 x 30
Family room
- Level: First
- Area: 840
- Dimensions: 28 x 30
Kitchen
- Level: Second
- Area: 117
- Dimensions: 9 x 13
Kitchen
- Level: Second
- Area: 117
- Dimensions: 9 x 13
Living room
- Level: Second
- Area: 280
- Dimensions: 14 x 20
Living room
- Level: Second
- Area: 280
- Dimensions: 14 x 20
Office
- Level: Second
- Area: 131.25
- Dimensions: 10.5 x 12.5
Office
- Level: Second
- Area: 131.25
- Dimensions: 10.5 x 12.5
Other
- Level: First
- Area: 120
- Dimensions: 8 x 15
Other
- Level: First
- Area: 120
- Dimensions: 8 x 15
Utility room
- Level: First
- Area: 34
- Dimensions: 4 x 8.5
Utility room
- Level: First
- Area: 34
- Dimensions: 4 x 8.5
Heating
- Forced Air, Heat Pump
Cooling
- Central Air
Appliances
- Included: Electric Range, Refrigerator, Water Heater, Dishwasher, Microwave, Washer, Dryer
- Laundry: Electric Dryer Hookup, Washer Hookup
Features
- Eat-in Kitchen, Kitchen Island, Granite Counters, Cathedral Ceiling(s), Walk-In Closet(s)
- Flooring: Hardwood, Tile
- Has fireplace: Yes
- Fireplace features: Living Room
- Common walls with other units/homes: No Common Walls
Interior area
- Total structure area: 3,320
- Total interior livable area: 2,930 sqft
- Finished area above ground: 2,930
- Finished area below ground: 0
Property
Parking
- Total spaces: 1
- Parking features: Garage - Attached
- Attached garage spaces: 1
Features
- Stories: 2
- Patio & porch: Deck
- On waterfront: Yes
Lot
- Size: 0.36 Acres
- Features: Level
Details
- Parcel number: 03.9F.1.35
- Zoning description: Residential
Construction
Type & style
- Home type: SingleFamily
- Architectural style: Chalet
- Property subtype: Single Family Residence
Materials
- Vinyl Siding, Attic/Crawl Hatchway(s) Insulated
- Foundation: Slab
- Roof: Fiberglass,Shingle
Condition
- Year built: 2022
Utilities & green energy
- Electric: 200+ Amp Service
- Sewer: Public Sewer
- Water: Public
- Utilities for property: Cable Available
Community & HOA
Community
- Security: 24 Hour Security
- Subdivision: A Pocono Country Place
HOA
- Has HOA: Yes
- Amenities included: Security, Gated, Clubhouse, Playground, Outdoor Pool, Tennis Court(s), Trash
- HOA fee: $1,597 annually
Location
- Region: Tobyhanna
Financial & listing details
- Price per square foot: $240/sqft
- Tax assessed value: $323,560
- Annual tax amount: $1,812
- Date on market: 10/2/2023
- Listing terms: Cash,Conventional,FHA,VA Loan
- Road surface type: Paved
Price history
| Date | Event | Price |
|---|---|---|
| 11/3/2023 | Sold | $703,000+0.6%$240/sqft |
Source: PMAR #PM-98860 Report a problem | ||
| 7/9/2022 | Listed for sale | $699,000+1647.5%$239/sqft |
Source: PMAR #PM-98860 Report a problem | ||
| 6/3/2021 | Sold | $40,000+300%$14/sqft |
Source: Public Record Report a problem | ||
| 11/3/2016 | Sold | $10,000-63%$3/sqft |
Source: Public Record Report a problem | ||
| 9/5/2007 | Sold | $27,000$9/sqft |
Source: Public Record Report a problem | ||
Public tax history
| Year | Property taxes | Tax assessment |
|---|---|---|
| 2024 | $9,633 +420.4% | $323,560 +383.8% |
| 2023 | $1,851 +2.1% | $66,880 |
| 2022 | $1,812 +0.6% | $66,880 |
| 2021 | $1,801 +1.4% | $66,880 |
| 2020 | $1,776 -27.2% | $66,880 +377.7% |
| 2019 | $2,440 +0.6% | $14,000 |
| 2018 | $2,426 +0.1% | $14,000 |
| 2017 | $2,423 +367.7% | $14,000 |
| 2016 | $518 -73.8% | $14,000 |
| 2015 | $1,978 | $14,000 |
Find assessor info on the county website
Neighborhood: 18466
Nearby homes
- $589,0003 bd2 ba1.8k sqft1499 Waterfront Dr, Tobyhanna, PA 18466Sold

- $607,6004 bd3 ba2k sqft2503 Waterfront Dr, Tobyhanna, PA 18466Off Market
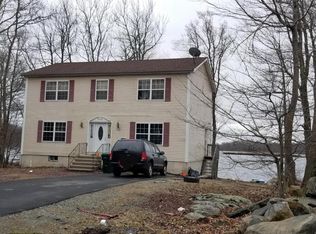
- $567,5005 bd4 ba2.5k sqft1497 Waterfront Dr, Tobyhanna, PA 18466Off Market

- $535,0003 bd3 ba1.7k sqft2505 Waterfront Dr, Tobyhanna, PA 18466Sold

- $240,0003 bd2 ba1.6k sqft2504 Waterfront Dr, Tobyhanna, PA 18466Sold
- $170,9003 bd2 ba980 sqft2504 Waterfront Dr, Coolbaugh Twp, PA 18466Off Market
- $258,3003 bd3 ba1.6k sqft2505 Waterfront Dr #A, Tobyhanna, PA 18466Off Market
- $390,0003 bd2 ba1.5k sqft1495 Waterfront Dr, Tobyhanna, PA 18466Sold
Nearby schools
GreatSchools rating
- 3/10Clear Run Intermediate SchoolGrades: 3-6Distance: 4.8 mi
- 5/10Pocono Mountain East Junior High SchoolGrades: 7-8Distance: 8.4 mi
- 8/10Pocono Mountain East High SchoolGrades: 9-12Distance: 8.3 mi


Get pre-qualified for a loan
At Zillow Home Loans, we can pre-qualify you in as little as 5 minutes with no impact to your credit score.An equal housing lender. NMLS #10287.
Sell for more on Zillow
Get a Zillow Showcase℠ listing at no additional cost and you could sell for .
$748,300
2% more
+$14,966
With Zillow Showcase(estimated)
$763,266
- Pennsylvania
- Monroe County
- Tobyhanna
- 18466
- 2501 Waterfront Dr
Nearby cities
Nearby zip codes
Other Tobyhanna Topics
