Skip main navigation
Closed
  • $144,350

    2501 WOOD HILL Drive #2501, Jacksonville, FL 32256

    2beds
    1,191sqft
    Condominium
    Built in 1984
    -- sqft lot
    $143,600 Zestimate®
    $121/sqft
    $1,487 Estimated rent

    Home value

    $143,600

    $134,000 - $155,000

    $1,487/mo

    Zestimate® history
    Loading
    Loading...

    Owner options

    List your home for rent

    $1,487/mo

    Rent Zestimate®

    Find your next renter with Zillow Rental Manager. Plus, with online applications, you can quickly screen prospective tenants – for free.

    Learn more

    $1,487/mo

    Rent Zestimate®

    Refinance and save

    $1,460/mo

    Est. payment

    Refinancing to a lower rate could help reduce your monthly payments and save thousands over the life of the loan.

    See today's rates

    $1,460/mo

    Est. payment

    Explore your selling options

    Work with a Zillow partner agent

    Leverage their expertise and Zillow's premium Showcase listings to get your home seen by more buyers.

    Get started

    List with your own agent

    Get your home in front of millions of buyers by listing it on Zillow.

    Learn how to do it

    Sell it yourself

    Take full control of how buyers see your home on Zillow by listing For Sale by Owner (FSBO).

    List your home

    What's special

    Cozy fireplaceSpacious bedroomsPatio overlooking treesTiled floorsWalk in closetsSpacious unit
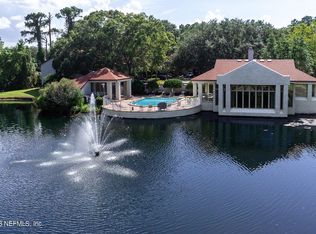
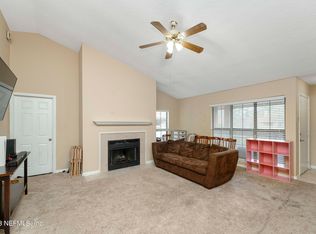
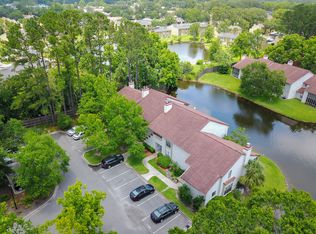
    Ground floor move in ready 2 bed 2 bath spacious unit. Open plan kitchen, dining room, living room. Cozy fireplace. Tiled floors throughout. Spacious bedrooms. walk in closets. Lots of privacy patio overlooking trees. This charming condo is nestled in a mature, tree-lined community, perfectly situated just 5 minutes from Town Center, 15 minutes from the beach or downtown, and within easy reach of shopping and dining. Newer AC. Condo freshly painted.

    Zillow last checked:

    Listing updated:

    Listed by:

    SCOTT W FADER 888-227-1009,

    JOSEPH WALTER REALTY LLC 888-227-1009

    Bought with:

    BRET MELTON, 3340349

    ROUND TABLE REALTY

    Source: realMLS,MLS#: 2085361MLS Logo

    Facts & features

    Interior

    Bedrooms & bathrooms
    • Bedrooms: 2
    • Bathrooms: 2
    • Full bathrooms: 2
    Primary bedroom
    • Level: Main
    • Area: 165 Square Feet
    • Dimensions: 15.00 x 11.00
    Bedroom 2
    • Level: Main
    • Area: 165 Square Feet
    • Dimensions: 11.00 x 15.00
    Primary bathroom
    • Level: Main
    • Area: 77 Square Feet
    • Dimensions: 11.00 x 7.00
    Bathroom 2
    • Level: Main
    • Area: 40 Square Feet
    • Dimensions: 5.00 x 8.00
    Dining room
    • Level: Main
    • Area: 132 Square Feet
    • Dimensions: 11.00 x 12.00
    Kitchen
    • Level: Main
    • Area: 90 Square Feet
    • Dimensions: 9.00 x 10.00
    Laundry
    • Level: Main
    • Area: 12 Square Feet
    • Dimensions: 2.00 x 6.00
    Living room
    • Level: Main
    • Area: 192 Square Feet
    • Dimensions: 16.00 x 12.00
    Living room
    • Level: Main
    • Area: 176 Square Feet
    • Dimensions: 16.00 x 11.00
    Heating
    • Central
    Cooling
    • Central Air
    Appliances
    • Included: Dishwasher, Disposal, Dryer, Electric Oven, Electric Water Heater, Refrigerator, Washer
    Features
    • Breakfast Bar, Ceiling Fan(s), Eat-in Kitchen, Entrance Foyer, Open Floorplan, Walk-In Closet(s)
    • Flooring: Tile
    Interior area
    • Total interior livable area: 1,191 sqft

    Property

    Parking
    • Parking features: Guest
    Features
    • Levels: One
    • Stories: 1
    • Patio & porch: Porch, Screened
    • Spa features: Community
    Lot
    • Size: 1,742 Square Feet
    • Features: Corner Lot
    Details
    • Parcel number: 1485280290

    Construction

    Type & style
    • Home type: Condo
    • Architectural style: Craftsman
    • Property subtype: Condominium
    Materials
    • Stucco
    • Roof: Shingle
    Condition
    • New construction: No
    • Year built: 1984

    Utilities & green energy

    • Sewer: Public Sewer
    • Water: Public
    • Utilities for property: Cable Connected, Electricity Available, Sewer Connected, Water Available, Water Connected

    Community & HOA

    Community
    • Subdivision: Hillwood Condominium
    HOA
    • Has HOA: Yes
    • Amenities included: Clubhouse
    • Services included: Insurance, Maintenance Grounds, Maintenance Structure, Trash
    • HOA fee: $418 monthly
    • HOA name: Professional Community Mgt
    Location
    • Region: Jacksonville

    Financial & listing details

    • Price per square foot: $121/sqft
    • Annual tax amount: $2,400
    • Date on market: 5/2/2025
    • Listing terms: Cash,Conventional
    • Road surface type: Asphalt

    Price history

    DateEventPrice
    6/11/2025Sold$144,350+3.2%$121/sqft
    Source: realMLS #2085361 Report a problem
    5/12/2025Pending sale$139,900$117/sqft
    Source: realMLS #2085361 Report a problem
    5/2/2025Listed for sale$139,900+154.4%$117/sqft
    Source: realMLS #2085361 Report a problem
    7/31/2013Sold$55,000$46/sqft
    Source: realMLS #661148 Report a problem

    Public tax history

    Tax history is unavailable.

    Neighborhood: Baymeadows

    Nearby schools

    GreatSchools rating
    Get a cash offer in 3 minutes
    Find out how much your home could sell for in as little as 3 minutes with a no-obligation cash offer.
    Estimated market value
    $143,600
    Get a cash offer in 3 minutes
    Find out how much your home could sell for in as little as 3 minutes with a no-obligation cash offer.
    Estimated market value
    $143,600