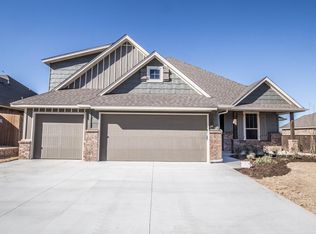
Welcome to this beautifully designed 4-bedroom, 3-bath home situated on a desirable corner lot in a sought-after gated community. Featuring an open-concept floor plan, this home offers spacious living and entertaining areas with all four bedrooms conveniently located on the main level. Upstairs, you'll find a versatile bonus room and a full bath, perfect for a game room, guest suite, home office, or media space. Thoughtful upgrades include an in-ground storm shelter, a whole-home generator, and a tankless hot water heater, providing added comfort, efficiency, and peace of mind. Beyond the home, residents enjoy exceptional neighborhood amenities including stocked fishing ponds, a community pool, and a park with a playground, along with numerous family-friendly events throughout the year that foster a true sense of community.
Sold for $340,000
Zillow last checked:
Listing updated:
Bought with:
Rosa Skidmore, 183288
Copper Creek Real Estate
Source: MLSOK/OKCMAR as distributed by MLS GRID,MLS#: 1235924
Price history
| Date | Event | Price |
|---|---|---|
| 8/3/2026 | Sold | $340,000$150/sqft |
Source:  MLSOK/OKCMAR as distributed by MLS GRID #1235924 Report a problem MLSOK/OKCMAR as distributed by MLS GRID #1235924 Report a problem | ||
| 7/7/2026 | Pending sale | $340,000$150/sqft |
Source: MLSOK/OKCMAR as distributed by MLS GRID #1235924 Report a problem | ||
| 6/24/2026 | Listed for sale | $340,000+24%$150/sqft |
Source: MLSOK/OKCMAR as distributed by MLS GRID #1235924 Report a problem | ||
| 10/13/2017 | Sold | $274,200+585.5%$121/sqft |
Source: MLSOK/OKCMAR as distributed by MLS GRID #794702 Report a problem | ||
| 6/30/2017 | Sold | $40,000$18/sqft |
Source: Public Record Report a problem | ||
Get a cash offer in 3 minutes
Find out how much your home could sell for in as little as 3 minutes with a no-obligation cash offer.
Estimated market value
$339,800
