Skip main navigation
Sold for $965,000
  • Listed by: Tammy Kim, Broker • Tammy Kim • Contact: 7143564551
    Bought with: Keller Williams Realty
    $965,000

    25010 Cliffrose St, Corona, CA 92883

    6beds
    4,187sqft
    Single Family Residence
    Built in 2004
    7,841 Square Feet Lot
    $970,700 Zestimate®
    $230/sqft
    $5,060 Estimated rent

    Home value

    $970,700

    $874,000 - $1.08M

    $5,060/mo

    Zestimate® history
    Loading
    Loading...

    Owner options

    List your home for rent

    $5,060/mo

    Rent Zestimate®

    Find your next renter with Zillow Rental Manager. Plus, with online applications, you can quickly screen prospective tenants – for free.

    Learn more

    $5,060/mo

    Rent Zestimate®

    Refinance and save

    $6,386/mo

    Est. payment

    Refinancing to a lower rate could help reduce your monthly payments and save thousands over the life of the loan.

    See today's rates

    $6,386/mo

    Est. payment

    Explore your selling options

    Work with a Zillow partner agent

    Leverage their expertise and Zillow's premium Showcase listings to get your home seen by more buyers.

    Get started

    List with your own agent

    Get your home in front of millions of buyers by listing it on Zillow.

    Learn how to do it

    Sell it yourself

    Take full control of how buyers see your home on Zillow by listing For Sale by Owner (FSBO).

    List your home

    What's special

    Custom wine cellarBuilt-in wine cellarGourmet kitchenOversized center islandSumptuous gardenItalian marble flooringMaster suite
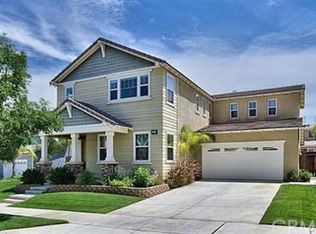
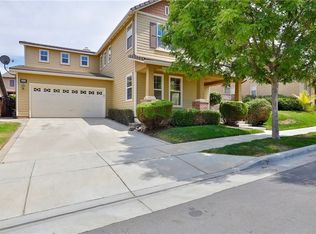
    ** Luxury Executive Home with over $250 K Premium Quality Upgrades ** Truly a Masterpiece of Exceptional Beauty with 6 Bedrooms plus a Den and 4.5 Baths for a Sophisticated Lifestyle you deserve * Meticulous Attention to Detail with State-of-the-Art Design and Rare Find Material will genuinely Capture your Heart!! * Distinctive Home combines Dramatic Architecture with Elegance * Cathedral Ceilings and Open Floor plan highlighted by Grand Living Room and Formal Dining with Exquisite Custom Chandelier floating down the staircase * passing by the Custom Wine Cellar, the Great Room with Fireplace opens to the Gourmet Kitchen with oversized Center Island, Pantry, Stainless Steel Appliance, Breakfast Area overlooking the Spectacular View of the backyard * Downstairs main Bedroom has a full bath, and a Den (used as an exercise room) has a half bath * The Upper Living Area boast Master Suite and Five more Spacious Bedrooms with Articulate Design, truly make it your Dream Home * The Lavish Master Suite with Spectacular Decor offers a Retreat, Master Bath with Spa-Like Bath Tub, Separate Shower, Dual Vanity Sinks, and Dual Walk-In Closet * The Beauty highlights from the private Media room and a Wardrobe Room (4th Bedroom) gives Exceptional Aesthetic Appeal * Upgraded features include Built-in Wine Cellar, Built-in Wardrobe Cabinets, Italian Marble Flooring, Wood Flooring, Granite Countertops, Custom Iron Works, Fan Ceiling Lights in every room, Custom Decorative Walls (Not Attached - Easily be Removed by choice), Alarm System and more * Enjoy the Sumptuous Garden with Maintenance-Free Artificial Turf Grass and Composite Patio Tile creates a serene and private oasis, perfect for everyday living and grand entertainment * Brand New Dual Air Conditioning Units just installed * Equipped with high Wattage Solar System that offers substantial energy savings and contributes to a more sustainable lifestyle, ready for its transfer * Enjoy the Redefined Luxury Resort-Like Living of Sycamore Creek Community with low HOA offers Dual Pool & Spa, Clubhouse, Gym, Walking Trails, and Parks * Conveniently located close to Freeway, Shopping, Restaurants, Schools, and more for your perfect Modern-Day Lifestyle.

    Zillow last checked:

    Listing updated:

    Listed by:

    Tammy Kim DRE #00991703 7143564551,

    Tammy Kim, Broker

    Bought with:

    Kelly Penaloza, DRE #02010612

    Keller Williams Realty

    Source: CRMLS,MLS#: PW24209270MLS LogoOriginating MLS: California Regional MLS

    Facts & features

    Interior

    Bedrooms & bathrooms
    • Bedrooms: 6
    • Bathrooms: 5
    • Full bathrooms: 4
    • 1/2 bathrooms: 1
    • Main level bathrooms: 2
    • Main level bedrooms: 2
    Rooms
    • Room types: Bonus Room, Bedroom, Den, Entry/Foyer, Exercise Room, Family Room, Foyer, Guest Quarters, Great Room, Kitchen, Laundry, Living Room, Primary Bedroom, Media Room, Other, Pantry, Retreat, Wine Cellar, Dining Room
    Bathroom
    • Features: Bathroom Exhaust Fan, Bathtub, Soaking Tub, Separate Shower, Upgraded
    Other
    • Features: Dressing Area
    Kitchen
    • Features: Granite Counters, Kitchen Island, Kitchen/Family Room Combo, Remodeled, Updated Kitchen, Walk-In Pantry
    Heating
    • Central
    Cooling
    • Dual, Electric
    Appliances
    • Included: 6 Burner Stove, Double Oven, Dishwasher, Microwave
    • Laundry: Inside, Upper Level
    Features
    • Breakfast Bar, Built-in Features, Breakfast Area, Ceiling Fan(s), Crown Molding, Separate/Formal Dining Room, Open Floorplan, Bedroom on Main Level, Dressing Area, Entrance Foyer, Primary Suite, Walk-In Pantry, Wine Cellar, Walk-In Closet(s)
    • Flooring: Stone, Wood
    • Doors: Sliding Doors
    • Has fireplace: Yes
    • Fireplace features: Family Room
    • Common walls with other units/homes: No Common Walls
    Interior area
    • Total interior livable area: 4,187 sqft

    Property

    Parking
    • Total spaces: 3
    • Parking features: Garage - Attached
    • Attached garage spaces: 3
    Features
    • Levels: Two
    • Stories: 2
    • Entry location: Ground Level w/ Steps,
    • Pool features: Heated, Association
    • Fencing: Excellent Condition
    • Has view: Yes
    • View description: Neighborhood
    Lot
    • Size: 7,841 Square Feet
    Details
    • Parcel number: 290440035
    • Zoning: SP ZONE
    • Special conditions: Standard

    Construction

    Type & style
    • Home type: SingleFamily
    • Property subtype: Single Family Residence
    Materials
    • Stucco, Wood Siding
    • Roof: Tile
    Condition
    • New construction: No
    • Year built: 2004

    Utilities & green energy

    • Sewer: Public Sewer
    • Water: Public
    • Utilities for property: Cable Available, Electricity Available

    Community & HOA

    Community
    • Features: Biking, Curbs, Hiking, Mountainous, Park, Sidewalks
    • Subdivision: Sycamore Creek
    HOA
    • Has HOA: Yes
    • Amenities included: Clubhouse, Sport Court, Outdoor Cooking Area, Barbecue, Picnic Area, Playground, Pool, Spa/Hot Tub, Trail(s)
    • HOA fee: $85 monthly
    • HOA name: Sycamore Creek
    • HOA phone: 800-428-5588
    Location
    • Region: Corona

    Financial & listing details

    • Price per square foot: $230/sqft
    • Tax assessed value: $984,299
    • Date on market: 10/8/2024
    • Cumulative days on market: 316 days
    • Listing terms: Cash to New Loan
    • Exclusions: Bidet - all bathroom

    Price history

    DateEventPrice
    4/30/2025Sold$965,000-8.9%$230/sqft
    Source: CRMLS #PW24209270 Report a problem
    4/5/2025Contingent$1,058,800$253/sqft
    Source: CRMLS #PW24209270 Report a problem
    10/9/2024Listed for sale$1,058,800+53.7%$253/sqft
    Source: CRMLS #PW24209270 Report a problem
    12/8/2020Sold$689,000$165/sqft
    Source: CRMLS #CV20114582 Report a problem
    10/14/2020Pending sale$689,000$165/sqft
    Source: ARON KWONG, BROKER #CV20114582 Report a problem
    9/26/2020Price change$689,000-1.4%$165/sqft
    Source: ARON KWONG, BROKER #CV20114582 Report a problem
    7/1/2020Price change$699,000-3.6%$167/sqft
    Source: ARON KWONG, BROKER #CV20114582 Report a problem
    6/14/2020Listed for sale$725,000+88.8%$173/sqft
    Source: ARON KWONG, BROKER #CV20114582 Report a problem
    1/13/2019Listing removed$2,980$1/sqft
    Source: Zillow Rental Manager Report a problem
    1/8/2019Listed for rent$2,980$1/sqft
    Source: Zillow Rental Manager Report a problem
    1/27/2009Sold$384,000-0.2%$92/sqft
    Source: Public Record Report a problem
    12/8/2008Listed for sale$384,900-30.1%$92/sqft
    Source: First Team Real Estate #K08168878 Report a problem
    6/25/2008Sold$550,375-11%$131/sqft
    Source: Public Record Report a problem
    3/3/2005Sold$618,500$148/sqft
    Source: Public Record Report a problem

    Public tax history

    YearProperty taxesTax assessment
    2026-- $984,299 +32%
    2025$11,622 +2.7%$745,793 +2%
    2024$11,318 +0.2%$731,170 +2%
    2023$11,301 +1.4%$716,835 +2%
    2022$11,148 +1.7%$702,780 +2%
    2021$10,959 +31%$689,000 +52.4%
    2020$8,368 -0.1%$452,144 +2%
    2019$8,377 -2.5%$443,279 +2%
    2018$8,596 +3.7%$434,588 +2%
    2017$8,287 $426,068 +2%
    2016$8,287 -0.7%$417,715 +1.5%
    2015$8,345 -0.5%$411,442 +2%
    2014$8,384 $403,384 +13.6%
    2013-- $355,000 +1.1%
    2012-- $351,000 -2.2%
    2011-- $359,000 +7.3%
    2010-- $334,499 -7.9%
    2009-- $363,000 -34.2%
    2008-- $552,000 -14.2%
    2007-- $643,487 +2%
    2006-- $630,870 +348.9%
    2005-- $140,546
    Find assessor info on the county website

    Neighborhood: Sycamore Creek

    Nearby schools

    GreatSchools rating
    Get a cash offer in 3 minutes
    Find out how much your home could sell for in as little as 3 minutes with a no-obligation cash offer.
    Estimated market value
    $970,700
    Get a cash offer in 3 minutes
    Find out how much your home could sell for in as little as 3 minutes with a no-obligation cash offer.
    Estimated market value
    $970,700