Welcome to your new oasis! This 4 bedroom 3.5 bathroom end unit townhome in the prestigious Baywood Greens community, is everything you could want and more. This meticulously maintained home overlooks the 18th hole with a panoramic view of the gorgeous golf course. The back paver patio offers a fenced in area with mature landscaping and easy access to the sidewalks and two car garage. Inside this home you'll find a generous living room with surround sound and a fireplace that leads to the kitchen and dining area. There is also a sitting area off of the kitchen that could be converted to a dining room as well. Additionally, on the first floor there is a powder room, wet bar and one of two bedroom suites. Upstairs includes the luxurious primary suite with a sitting area overlooking the golf course and upper deck, professionally designed closet and bathroom with double sinks, a tiled shower and a soaking tub. There is also an additional bedroom and bathroom, plus a flex room that could be another bedroom, den or study. If that isn't enough space, there is a full unfinished basement (with possible wine cellar) which allows for lots of room to expand! Lastly, cruise around in style in the candy apple red * E-Z-Go golf cart with lift, all-terrain tires and brand new batteries (included with acceptable offer)! You'll really have to see this in person to understand how fabulous this property really is, so schedule your tour today! Please note - this is a land lease community. Lease amount is $1700 per month. HOA/maintenance fee is $334 per month. Please contact listing agent with questions.
Sold for $370,000
$370,000
25010 Pot Bunker Way #3700, Millsboro, DE 19966
4beds
2,792sqft
Townhouse
Built in 2006
-- sqft lot
$367,900 Zestimate®
$133/sqft
$2,754 Estimated rent
Home value
$367,900
$342,000 - $397,000
$2,754/mo
Zestimate® history
Owner options
List your home for rent
$2,754/mo
Rent Zestimate®
Find your next renter with Zillow Rental Manager. Plus, with online applications, you can quickly screen prospective tenants – for free.
$2,754/mo
Rent Zestimate®
Refinance and save
$2,000/mo
Est. payment
Refinancing to a lower rate could help reduce your monthly payments and save thousands over the life of the loan.
$2,000/mo
Est. payment
Explore your selling options
Work with a Zillow partner agent
Leverage their expertise and Zillow's premium Showcase listings to get your home seen by more buyers.
Get startedList with your own agent
Get your home in front of millions of buyers by listing it on Zillow.
Learn how to do itSell it yourself
Take full control of how buyers see your home on Zillow by listing For Sale by Owner (FSBO).
List your homeWhat's special
Flex roomProfessionally designed closetEnd unit townhomeFull unfinished basementLuxurious primary suiteBathroom with double sinksSurround sound
Zillow last checked:
Listing updated:
Listed by:
Georgie Penny 936-662-7374,
Cape Realty
Bought with:
DONNA KENNEDY, RS-0023078
Baywood Homes LLC
Source: Bright MLS,MLS#: DESU2082530
Facts & features
Interior
Bedrooms & bathrooms
- Bedrooms: 4
- Bathrooms: 4
- Full bathrooms: 3
- 1/2 bathrooms: 1
- Main level bathrooms: 2
- Main level bedrooms: 1
Rooms
- Room types: Living Room, Dining Room, Primary Bedroom, Sitting Room, Kitchen, Laundry, Bathroom 1, Primary Bathroom, Additional Bedroom
Primary bedroom
- Level: Upper
Other
- Level: Upper
Other
- Level: Upper
Other
- Level: Main
Primary bathroom
- Level: Upper
Bathroom 1
- Level: Main
Dining room
- Level: Main
Kitchen
- Level: Main
Laundry
- Level: Main
Living room
- Level: Main
Sitting room
- Level: Main
Heating
- Forced Air, Heat Pump, Electric, Propane
Cooling
- Central Air, Heat Pump, Electric
Appliances
- Included: Dishwasher, Disposal, Dryer, Oven/Range - Gas, Refrigerator, Washer, Built-In Range, Microwave, Electric Water Heater
- Laundry: Has Laundry, Laundry Room
Features
- Eat-in Kitchen, Kitchen Island, Combination Kitchen/Dining, Ceiling Fan(s), Bathroom - Tub Shower, Bathroom - Stall Shower, Entry Level Bedroom, Floor Plan - Traditional, Primary Bath(s), Sound System, Walk-In Closet(s), Bar, 9'+ Ceilings, Dry Wall
- Flooring: Carpet, Hardwood, Tile/Brick
- Doors: Storm Door(s)
- Windows: Screens
- Basement: Full,Space For Rooms,Unfinished
- Number of fireplaces: 1
- Fireplace features: Screen
Interior area
- Total structure area: 4,492
- Total interior livable area: 2,792 sqft
- Finished area above ground: 2,792
Property
Parking
- Total spaces: 2
- Parking features: Garage Door Opener, Storage, Garage Faces Rear, Driveway, Detached
- Garage spaces: 2
- Has uncovered spaces: Yes
Accessibility
- Accessibility features: 2+ Access Exits
Features
- Levels: Two
- Stories: 2
- Patio & porch: Patio, Porch, Roof Deck
- Exterior features: Sidewalks, Street Lights, Balcony
- Pool features: Community
- Fencing: Full
- Has view: Yes
- View description: Lake, Pond
- Has water view: Yes
- Water view: Lake,Pond
- Waterfront features: Pond
Lot
- Features: Landscaped, Corner Lot, SideYard(s), Corner Lot/Unit, Unknown Soil Type
Details
- Additional structures: Above Grade
- Parcel number: 23417.00175.003700
- Lease amount: $1,700
- Zoning: RESIDENTIAL
- Special conditions: Standard
- Other equipment: See Remarks
Construction
Type & style
- Home type: Townhouse
- Architectural style: Coastal
- Property subtype: Townhouse
Materials
- Combination, Frame, Stick Built, Vinyl Siding
- Foundation: Concrete Perimeter
- Roof: Architectural Shingle
Condition
- Excellent
- New construction: No
- Year built: 2006
Utilities & green energy
- Sewer: Public Sewer
- Water: Public
- Utilities for property: Cable Connected, Phone Available, Propane - Community, DSL
Community & HOA
Community
- Features: Pool
- Security: Fire Sprinkler System
- Subdivision: Baywood
HOA
- Has HOA: Yes
- Amenities included: Beach Access, Boat Ramp, Boat Dock/Slip, Cable TV, Community Center, Golf Course, Marina/Marina Club, Tot Lots/Playground, Pool, Putting Green, Security, Tennis Court(s)
- Services included: Maintenance Grounds, Common Area Maintenance, Maintenance Structure, Management, Pool(s), Recreation Facility, Reserve Funds, Road Maintenance, Trash
- HOA fee: $334 monthly
- HOA name: TIDEWATER PROPERTY MANAGEMENT
Location
- Region: Millsboro
Financial & listing details
- Price per square foot: $133/sqft
- Annual tax amount: $1,617
- Date on market: 4/3/2025
- Listing agreement: Exclusive Right To Sell
- Listing terms: Cash,Conventional,FHA
- Inclusions: Golf Cart (with Acceptable Offer)
- Exclusions: Draperies
- Ownership: Land Lease
- Road surface type: Black Top
Price history
| Date | Event | Price |
|---|---|---|
| 11/24/2025 | Sold | $370,000-7.3%$133/sqft |
Source:  Bright MLS #DESU2082530 Report a problem Bright MLS #DESU2082530 Report a problem | ||
| 10/28/2025 | Contingent | $399,000$143/sqft |
Source: Bright MLS #DESU2082530 Report a problem | ||
| 8/5/2025 | Price change | $399,000-5%$143/sqft |
Source: Bright MLS #DESU2082530 Report a problem | ||
| 6/25/2025 | Price change | $419,900-6.7%$150/sqft |
Source: Bright MLS #DESU2082530 Report a problem | ||
| 4/22/2025 | Price change | $449,900-4.3%$161/sqft |
Source: Bright MLS #DESU2082530 Report a problem | ||
| 4/3/2025 | Listed for sale | $469,900$168/sqft |
Source: Bright MLS #DESU2082530 Report a problem | ||
Public tax history
Tax history is unavailable.
Neighborhood: 19966
Nearby homes
- $294,6003 bd2 ba2.3k sqft24972 Pot Bunker Way, Millsboro, DE 19966Off Market
- $286,3003 bd3 ba2.4k sqft24974 Pot Bunker Way, Millsboro, DE 19966Off Market
- $302,000-- bd-- ba-- sqft32701 Back 9 Way, Millsboro, DE 19966Off Market
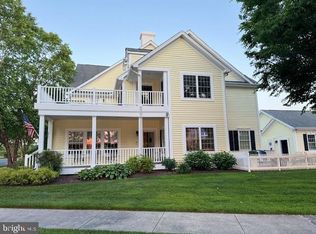
- $480,0004 bd4 ba2.7k sqft25006 Pot Bunker Way #3702, Millsboro, DE 19966Sold
- $310,0003 bd-- ba2.4k sqft24968 Pot Bunker Way, Millsboro, DE 19966Off Market
- $315,9003 bd-- ba2.4k sqft24936 Pot Bunker Way, Millsboro, DE 19966Off Market
- $364,2003 bd-- ba2.7k sqft24966 Pot Bunker Way, Millsboro, DE 19966Off Market
- $260,0004 bd3 ba2.4k sqft32447 Back 9 Way #3765, Millsboro, DE 19966Sold
Nearby schools
GreatSchools rating
- 5/10Long Neck Elementary SchoolGrades: K-5Distance: 1.3 mi
- 4/10Millsboro Middle SchoolGrades: 6-8Distance: 6.8 mi
- 3/10Sussex Central High SchoolGrades: 9-12Distance: 7.6 mi
Schools provided by the listing agent
- Elementary: Long Neck
- Middle: Millsboro
- High: Indian River
- District: Indian River
Source: Bright MLS. This data may not be complete. We recommend contacting the local school district to confirm school assignments for this home.


Get pre-qualified for a loan
At Zillow Home Loans, we can pre-qualify you in as little as 5 minutes with no impact to your credit score.An equal housing lender. NMLS #10287.
Sell for more on Zillow
Get a Zillow Showcase℠ listing at no additional cost and you could sell for .
$367,900
2% more
+$7,358
With Zillow Showcase(estimated)
$375,258
- Delaware
- Sussex County
- Millsboro
- 19966
- 25010 Pot Bunker Way Unit 3700
Nearby cities
Nearby zip codes
Other Millsboro Topics
