Absolutely stunning home situated on an adorable cul-de-sac inside the highly desirable Aliento gated community in Canyon Country. This 3,368 sq ft home sits on a 11,159 sq ft lot, which is one of the largest lots in the community. The Arista model has an ideal floor plan with an entryway showcasing very high ceilings as well as a spacious great room and dining area that flows beautifully through stacked sliders into the patio and backyard area. The kitchen is perfect for a chef seeking to fulfill all of their culinary desires with upgraded stainless GE Café appliances, a massive island with quartz counters and a walk-in pantry. The first floor also offers versatile living with a bedroom and attached bathroom ideal for guests or multi-generational living and a separate office with an additional guest bathroom. The massive primary retreat sits on the second level and has gorgeous mountain views in addition to an expansive walk-in closet with built-ins. The attached spa-like bath features a large soaking tub, separate shower with frameless glass and dual vanities with quartz counters. There is a generous sized loft, which is a great space for a play area or secondary living room. The second floor also includes two additional bedrooms which share the hallway bathroom as well as a separate laundry room. The home is ideal for entertaining with a backyard featuring a casita for those that love to enjoy al fresco dining, built-in BBQ, fire pit, hot tub and plenty of space to have the kids play in the yard or add a pool if so desired. There is also a 220 outlet in the garage for electric car charging and fully owned solar panels. The community area is like being at a resort with a pool, hot tub, splash pad, BBQ area, wading pool, gym, clubhouse, grass area, bocce ball courts and a cabana area, all of which have amazing views of the valley. There is also a dog park and scenic walking trails. Easy access to the 14 freeway and local shops and restaurants.
Sold for $1,349,000
Listed by: Rodeo Realty • Brandon Kramer • Contact: 310-663-3088
Bought with: Realty Executives Homes
Tax assessed value
$1,349,000
25010 Sycamore Falls Ct, Santa Clarita, CA 91387
4beds
3,368sqft
Single Family Residence
Built in 2020
0.26 Acres Lot
$1,345,400 Zestimate®
$401/sqft
$6,384 Estimated rent
Home value
$1,345,400
$1.21M - $1.49M
$6,384/mo
Zestimate® history
Owner options
List your home for rent
$6,384/mo
Rent Zestimate®
Find your next renter with Zillow Rental Manager. Plus, with online applications, you can quickly screen prospective tenants – for free.
$6,384/mo
Rent Zestimate®
Refinance and save
$8,758/mo
Est. payment
Refinancing to a lower rate could help reduce your monthly payments and save thousands over the life of the loan.
$8,758/mo
Est. payment
Explore your selling options
Work with a Zillow partner agent
Leverage their expertise and Zillow's premium Showcase listings to get your home seen by more buyers.
Get startedList with your own agent
Get your home in front of millions of buyers by listing it on Zillow.
Learn how to do itSell it yourself
Take full control of how buyers see your home on Zillow by listing For Sale by Owner (FSBO).
List your homeWhat's special
Patio and backyard areaMountain viewsAttached spa-like bathHigh ceilingsDining areaVersatile livingBackyard featuring a casita
Zillow last checked:
Listing updated:
Listed by:
Brandon Kramer DRE #01394280 310-663-3088,
Rodeo Realty,
Jessica Bocek DRE #02010513,
Rodeo Realty
Bought with:
Dana Garcia, DRE #01150530
Realty Executives Homes
Source: CRMLS,MLS#: SR25144069 Originating MLS: California Regional MLS
Originating MLS: California Regional MLSFacts & features
Interior
Bedrooms & bathrooms
- Bedrooms: 4
- Bathrooms: 4
- Full bathrooms: 3
- 1/2 bathrooms: 1
- Main level bathrooms: 2
- Main level bedrooms: 1
Rooms
- Room types: Great Room, Laundry, Loft, Primary Bathroom, Primary Bedroom, Office, Other
Kitchen
- Features: Kitchen Island, Quartz Counters
Other
- Features: Walk-In Closet(s)
Heating
- Central
Cooling
- Central Air
Appliances
- Included: Double Oven, Dishwasher, Disposal, Microwave, Tankless Water Heater
- Laundry: Laundry Room, Upper Level
Features
- Quartz Counters, Recessed Lighting, Loft, Walk-In Closet(s)
- Windows: Double Pane Windows
- Has fireplace: No
- Fireplace features: None
- Common walls with other units/homes: No Common Walls
Interior area
- Total interior livable area: 3,368 sqft
Property
Parking
- Total spaces: 2
- Parking features: Garage, Side By Side
- Attached garage spaces: 2
Features
- Levels: Two
- Stories: 2
- Entry location: 1
- Patio & porch: Covered, Patio
- Pool features: Community, In Ground, Association
- Has spa: Yes
- Spa features: Community, In Ground
- Fencing: Brick
- Has view: Yes
- View description: Mountain(s)
Lot
- Size: 0.26 Acres
- Features: 0-1 Unit/Acre
Details
- Parcel number: 2841075056
- Zoning: SCUR2
- Special conditions: Standard
Construction
Type & style
- Home type: SingleFamily
- Property subtype: Single Family Residence
Condition
- Turnkey
- New construction: No
- Year built: 2020
Utilities & green energy
- Sewer: Public Sewer
- Water: Public
Community & HOA
Community
- Features: Dog Park, Hiking, Sidewalks, Gated, Pool
- Security: Gated Community
- Subdivision: Arista (Aliento) (Arist)
HOA
- Has HOA: Yes
- Amenities included: Bocce Court, Clubhouse, Dog Park, Fitness Center, Barbecue, Picnic Area, Pool, Spa/Hot Tub, Trail(s)
- HOA fee: $231 monthly
- HOA name: Aliento
- HOA phone: 661-964-1799
Location
- Region: Santa Clarita
Financial & listing details
- Price per square foot: $401/sqft
- Tax assessed value: $1,349,000
- Date on market: 6/26/2025
- Cumulative days on market: 71 days
- Listing terms: Cash to New Loan
Price history
| Date | Event | Price |
|---|---|---|
| 10/3/2025 | Sold | $1,349,000$401/sqft |
Source:  CRMLS #SR25144069 Report a problem CRMLS #SR25144069 Report a problem | ||
| 9/30/2025 | Pending sale | $1,349,000$401/sqft |
Source: CRMLS #SR25144069 Report a problem | ||
| 9/9/2025 | Contingent | $1,349,000$401/sqft |
Source: CRMLS #SR25144069 Report a problem | ||
| 8/21/2025 | Price change | $1,349,000-2.2%$401/sqft |
Source: CRMLS #SR25144069 Report a problem | ||
| 8/9/2025 | Price change | $1,379,000-4.8%$409/sqft |
Source: CRMLS #SR25144069 Report a problem | ||
| 7/22/2025 | Price change | $1,449,000-3.3%$430/sqft |
Source: CRMLS #SR25144069 Report a problem | ||
| 6/27/2025 | Listed for sale | $1,499,000+61.8%$445/sqft |
Source: CRMLS #SR25144069 Report a problem | ||
| 8/6/2020 | Sold | $926,500$275/sqft |
Source: Public Record Report a problem | ||
Public tax history
| Year | Property taxes | Tax assessment |
|---|---|---|
| 2026 | -- | $1,349,000 +34.6% |
| 2025 | $17,714 +5.4% | $1,002,330 +2% |
| 2024 | $16,814 +3.9% | $982,677 +2% |
| 2023 | $16,183 +1.5% | $963,410 +2% |
| 2022 | $15,944 +2.2% | $944,520 +2% |
| 2021 | $15,606 +143.2% | $926,000 +381.5% |
| 2020 | $6,417 | $192,311 +2% |
| 2019 | $6,417 +42.6% | $188,541 +2% |
| 2018 | $4,501 | $184,845 +149.9% |
| 2017 | $4,501 +261.8% | $73,960 +2% |
| 2016 | $1,244 +7.4% | $72,510 +1.5% |
| 2015 | $1,158 +7.1% | $71,421 +2% |
| 2014 | $1,082 | $70,022 +2.5% |
| 2012 | -- | $68,340 +2% |
| 2011 | -- | $67,000 |
Find assessor info on the county website
Neighborhood: Newhall
Nearby homes
- $1,363,5004 bd4 ba3.5k sqft25018 Sycamore Falls Ct, Santa Clarita, CA 91387Off Market
- $1,278,4004 bd4 ba3.4k sqft25013 Sycamore Falls Ct, Santa Clarita, CA 91387Off Market
- $1,495,9004 bd4 ba3.4k sqft25007 Sycamore Falls Ct, Santa Clarita, CA 91387Off Market
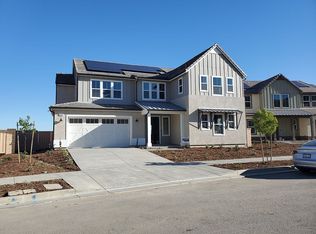
- $1,018,6003 bd3 ba2.5k sqft25001 Sycamore Falls Ct, Santa Clarita, CA 91387Off Market
- $1,340,3004 bd4 ba3.5k sqft25019 Sycamore Falls Ct, Santa Clarita, CA 91387Off Market
- $1,548,3004 bd4 ba3.5k sqft25025 Sycamore Falls Ct, Santa Clarita, CA 91387Off Market
- $1,036,3003 bd3 ba3k sqft18618 Big Cedar Dr, Santa Clarita, CA 91387Off Market
- $1,093,5004 bd3 ba2.7k sqft18624 Big Cedar Dr, Santa Clarita, CA 91387Off Market
Nearby schools
GreatSchools rating
- 9/10Golden Oak Community SchoolGrades: K-6Distance: 0.5 mi
- 7/10La Mesa Junior High SchoolGrades: 7-8Distance: 2.3 mi
- 7/10Golden Valley High SchoolGrades: 9-12Distance: 2.7 mi
Get a cash offer in 3 minutes
Find out how much your home could sell for in as little as 3 minutes with a no-obligation cash offer.
Estimated market value
$1,345,400
Get a cash offer in 3 minutes
Find out how much your home could sell for in as little as 3 minutes with a no-obligation cash offer.
Estimated market value
$1,345,400
- California
- Los Angeles County
- Santa Clarita
- 91387
- Newhall
- 25010 Sycamore Falls Ct
Nearby cities
Nearby neighborhoods
Nearby zip codes
Other Santa Clarita Topics
