Skip main navigation
Sold for $1,650,000
  • Listed by: Regency Real Estate Brokers • Jordan Bennett • Contact: 949-282-9381
    Bought with: The Realty Group
    Tax assessed value
    $1,650,000

    25011 Calle Madera, Lake Forest, CA 92630

    4beds
    2,714sqft
    Single Family Residence
    Built in 1987
    6,760 Square Feet Lot
    $1,655,200 Zestimate®
    $608/sqft
    $5,849 Estimated rent

    Home value

    $1,655,200

    $1.52M - $1.80M

    $5,849/mo

    Zestimate® history
    Loading
    Loading...

    Owner options

    List your home for rent

    $5,849/mo

    Rent Zestimate®

    Find your next renter with Zillow Rental Manager. Plus, with online applications, you can quickly screen prospective tenants – for free.

    Learn more

    $5,849/mo

    Rent Zestimate®

    Refinance and save

    $10,482/mo

    Est. payment

    Refinancing to a lower rate could help reduce your monthly payments and save thousands over the life of the loan.

    See today's rates

    $10,482/mo

    Est. payment

    Explore your selling options

    Work with a Zillow partner agent

    Leverage their expertise and Zillow's premium Showcase listings to get your home seen by more buyers.

    Get started

    List with your own agent

    Get your home in front of millions of buyers by listing it on Zillow.

    Learn how to do it

    Sell it yourself

    Take full control of how buyers see your home on Zillow by listing For Sale by Owner (FSBO).

    List your home

    What's special

    Cozy fireplaceRaised plantersLarge view balconySpacious backyardSoothing fountainBuilt-in bookcasesAmple storage and cabinetry
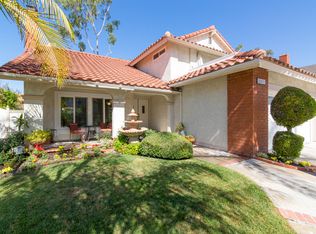
    Exquisitely elegant “Forever Home,” beautifully improved with an expansive floorplan boasting harmonious living spaces for modern families of all sizes. Manicured landscaping, classic architecture, and a magnificent leaded glass front door create a graceful first impression. Step inside and soak in the soaring two-story vaulted ceilings and sleek luxury vinyl plank flooring setting the stage for a superb living environment. The formal living area is filled with natural light from the large picture window and is the perfect gathering place around the fireplace. The formal dining room is a refined space for entertaining with shiplap ceiling and crown molding. The separate “Great Room” has built-in cabinetry surrounding a cozy fireplace, built-in sound system, and direct access to the backyard and patio, creating an ideal indoor-outdoor living space. The expansive redesigned kitchen will take your breath away with ample storage and cabinetry, sparkling countertops, full custom tiled backsplash, professional grade range with pot filler, stainless steel appliances, deep farmhouse sink, garden window, bay window with bench seating, and an expansive island with breakfast bar and pendant lighting. Blessed with a highly desirable main level bonus room which is perfect for an executive home office or 4th bedroom and a handsomely upgraded bathroom with granite topped vanity and step in shower with custom tiled surround. Upstairs is a generous “loft” family room with fireplace, built-in bookcases, and large windows for enjoying gorgeous sunset views. The ample primary bedroom suite is a private retreat with updated bath, dual vanities, walk in shower, soaking tub, two closets including a walk-in closet with custom cabinetry, glass enclosed shelving, and a sparkly chandelier. French doors open to a large view balcony, a perfect space for enjoying an evening glass of wine with a loved one. The spacious backyard is a beautifully landscaped private oasis with raised planters, vibrant rose bushes, pergola covered patio, fireplace, grassy lawn, soothing fountain, greenhouse, composter, and a raised hot tub to relax and enjoy colorful sunsets. Home includes a cost-saving car charger and leased Solar System. Excellent location on a 3-way cul-de-sac, just a short stroll to Serrano Community Park with pool, spa, tennis courts, volleyball, playgrounds, and picnic areas. Close to shopping, dining, walking & biking paths, easy access to the Spectrum and John Wayne Airport.

    Zillow last checked:

    Listing updated:

    Listed by:

    Jordan Bennett DRE #01850869 949-282-9381,

    Regency Real Estate Brokers

    Bought with:

    Reginald Soriano, DRE #01864037

    The Realty Group

    Source: CRMLS,MLS#: OC25136870MLS LogoOriginating MLS: California Regional MLS

    Facts & features

    Interior

    Bedrooms & bathrooms
    • Bedrooms: 4
    • Bathrooms: 3
    • Full bathrooms: 3
    • Main level bathrooms: 1
    • Main level bedrooms: 1
    Rooms
    • Room types: Bonus Room, Bedroom, Family Room, Foyer, Great Room, Kitchen, Laundry, Loft, Living Room, Primary Bathroom, Primary Bedroom, Office, Other, Dining Room
    Bedroom
    • Features: Bedroom on Main Level
    Bathroom
    • Features: Bathtub, Dual Sinks, Enclosed Toilet, Full Bath on Main Level, Granite Counters, Linen Closet, Multiple Shower Heads, Quartz Counters, Remodeled, Soaking Tub
    Kitchen
    • Features: Kitchen Island, Kitchen/Family Room Combo, Pots & Pan Drawers, Quartz Counters, Remodeled, Updated Kitchen
    Heating
    • Forced Air
    Cooling
    • Central Air
    Appliances
    • Included: 6 Burner Stove, Double Oven, Dishwasher, Gas Cooktop, Disposal, Gas Oven, Gas Range, Microwave, Refrigerator, Range Hood, Dryer, Washer
    • Laundry: Inside, Laundry Room
    Features
    • Breakfast Bar, Built-in Features, Breakfast Area, Ceiling Fan(s), Crown Molding, Cathedral Ceiling(s), Separate/Formal Dining Room, Granite Counters, High Ceilings, In-Law Floorplan, Open Floorplan, Quartz Counters, Recessed Lighting, Two Story Ceilings, Wired for Sound, Bedroom on Main Level, Entrance Foyer, Loft, Primary Suite, Walk-In Closet(s)
    • Flooring: Carpet, See Remarks, Tile, Vinyl
    • Doors: French Doors, Mirrored Closet Door(s), Sliding Doors
    • Windows: Blinds, Plantation Shutters
    • Has fireplace: Yes
    • Fireplace features: Family Room, Great Room, Living Room
    • Common walls with other units/homes: No Common Walls
    Interior area
    • Total interior livable area: 2,714 sqft

    Property

    Parking
    • Total spaces: 6
    • Parking features: Direct Access, Driveway, Garage
    • Attached garage spaces: 3
    • Uncovered spaces: 3
    Features
    • Levels: Two
    • Stories: 2
    • Entry location: 1
    • Patio & porch: Covered, Patio
    • Pool features: Association
    • Has spa: Yes
    • Spa features: Above Ground, Private, Solar Heat
    • Fencing: Block,Wrought Iron
    • Has view: Yes
    • View description: Trees/Woods
    Lot
    • Size: 6,760 Square Feet
    • Features: Back Yard, Cul-De-Sac, Front Yard, Lawn, Landscaped, Near Park, Yard
    Details
    • Additional structures: Greenhouse
    • Parcel number: 61005302
    • Special conditions: Standard

    Construction

    Type & style
    • Home type: SingleFamily
    • Architectural style: Traditional
    • Property subtype: Single Family Residence
    Materials
    • Brick, Stucco
    • Roof: Concrete,Tile
    Condition
    • Updated/Remodeled,Turnkey
    • New construction: No
    • Year built: 1987
    Details
    • Builder model: Q Santiago
    • Builder name: S&S Homes

    Utilities & green energy

    • Sewer: Public Sewer
    • Water: Public

    Community & HOA

    Community
    • Features: Biking, Curbs, Hiking, Sidewalks, Park
    • Subdivision: Serrano Park Ii (Sp2)
    HOA
    • Has HOA: Yes
    • Amenities included: Clubhouse, Other Courts, Barbecue, Picnic Area, Playground, Pool, Spa/Hot Tub, Tennis Court(s), Trail(s)
    • HOA fee: $140 monthly
    • HOA name: Serrano Park Association
    • HOA phone: 949-833-2600
    Location
    • Region: Lake Forest

    Financial & listing details

    • Price per square foot: $608/sqft
    • Tax assessed value: $1,650,000
    • Date on market: 6/19/2025
    • Cumulative days on market: 69 days
    • Listing terms: Cash,Cash to New Loan
    • Exclusions: The following are not included but are negotiable: Wall Mounted TVs and TV mounts and Sonos Sound Bar.
    • Road surface type: Paved

    Price history

    DateEventPrice
    9/25/2025Sold$1,650,000$608/sqft
    Source: CRMLS #OC25136870 Report a problem
    9/12/2025Pending sale$1,650,000$608/sqft
    Source: CRMLS #OC25136870 Report a problem
    8/28/2025Contingent$1,650,000$608/sqft
    Source: CRMLS #OC25136870 Report a problem
    8/22/2025Price change$1,650,000-2.9%$608/sqft
    Source: CRMLS #OC25136870 Report a problem
    8/6/2025Listed for sale$1,699,000$626/sqft
    Source: CRMLS #OC25136870 Report a problem
    7/29/2025Contingent$1,699,000$626/sqft
    Source: CRMLS #OC25136870 Report a problem
    6/19/2025Listed for sale$1,699,000+107.2%$626/sqft
    Source: CRMLS #OC25136870 Report a problem
    1/5/2006Sold$820,000+15.5%$302/sqft
    Source: Public Record Report a problem
    3/11/2004Sold$710,000$262/sqft
    Source: Public Record Report a problem

    Public tax history

    YearProperty taxesTax assessment
    2026-- $1,650,000 +47.2%
    2025$11,642 +1.8%$1,120,595 +2%
    2024$11,432 +2.4%$1,098,623 +2%
    2023$11,162 +12.8%$1,077,082 +13.1%
    2022$9,895 +2%$952,680 +2%
    2021$9,697 +11.5%$934,000 +11.5%
    2020$8,697 $838,000
    2019$8,697 +0%$838,000
    2018$8,693 +5%$838,000 +5%
    2017$8,276 $798,000
    2016$8,276 -0.3%$798,000
    2015$8,302 +5.2%$798,000 +5.2%
    2014$7,893 $758,670 +21%
    2013-- $627,000
    2012-- $627,000
    2011-- $627,000 -6.6%
    2010-- $671,000 -5.5%
    2009-- $710,000 -4.2%
    2008-- $741,000 -11.4%
    2007-- $836,400 +13.2%
    2006-- $738,684 +2%
    2005-- $724,200 +128.3%
    2004-- $317,184 +1.9%
    2003-- $311,371 +2%
    2002-- $305,266 +2%
    2001$3,060 +1.4%$299,281 +2%
    2000$3,017 $293,413
    Find assessor info on the county website

    Neighborhood: 92630

    Nearby schools

    GreatSchools rating
    Schools provided by the listing agent
    • Elementary: Rancho Canada
    • Middle: Serrano Intermediate
    • High: El Toro

    Source: CRMLS. This data may not be complete. We recommend contacting the local school district to confirm school assignments for this home.

    Get a cash offer in 3 minutes
    Find out how much your home could sell for in as little as 3 minutes with a no-obligation cash offer.
    Estimated market value
    $1,655,200
    Get a cash offer in 3 minutes
    Find out how much your home could sell for in as little as 3 minutes with a no-obligation cash offer.
    Estimated market value
    $1,655,200