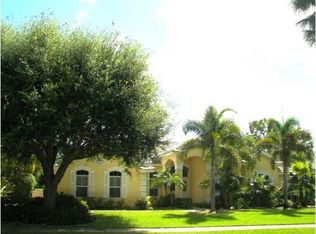
No need to consider renovations with this fully reimagined residence on the golf course in Pelican Landing’s Goldcrest neighborhood. Almost every element of this home has been thoughtfully updated from 2021 through 2025, delivering immediate comfort, architectural sophistication and lasting quality. Positioned on a quiet street with tranquil fairway views, the residence blends modern livability with a flexible layout ideal for both everyday ease and elevated entertaining. The main level is designed for seamless daily living, while the upper level provides privacy for extended guests or multigenerational needs. From the upstairs loft, take in sweeping views of the golf course, framed by tropical gardens and expansive green space. The main level opens to a resort-style pool and spa surrounded by lush landscaping, offering an ideal setting for quiet mornings or evening gatherings. The floor plan includes four bedrooms, a den and five baths—three full and two half—along with a three-car garage, impact-resistant windows and a dedicated EV charging circuit. Interior highlights include a redesigned kitchen and guest baths, wood-look tile flooring on the main level, oak flooring upstairs and a redesigned primary bath that blends functionality with timeless style. The pool has been resurfaced with leathered marble pavers, and the driveway and walkways were also updated. Residents of Pelican Landing enjoy access to a 34-acre private island beach park, canoe and kayak launch, tennis and pickleball courts, sailing, a state-of-the-art fitness center and optional memberships at The Nest Golf Club or The Colony.
Sold for $1,820,000
$1,820,000
25011 Goldcrest DR, BONITA SPRINGS, FL 34134
4beds
3,661sqft
Single Family Residence
Built in 1993
0.42 Acres Lot
$1,818,300 Zestimate®
$497/sqft
$8,903 Estimated rent
Home value
$1,818,300
$1.62M - $2.05M
$8,903/mo
Zestimate® history
Owner options
List your home for rent
$8,903/mo
Rent Zestimate®
Find your next renter with Zillow Rental Manager. Plus, with online applications, you can quickly screen prospective tenants – for free.
$8,903/mo
Rent Zestimate®
Refinance and save
$15,322/mo
Est. payment
Refinancing to a lower rate could help reduce your monthly payments and save thousands over the life of the loan.
$15,322/mo
Est. payment
Explore your selling options
Work with a Zillow partner agent
Leverage their expertise and Zillow's premium Showcase listings to get your home seen by more buyers.
Get startedList with your own agent
Get your home in front of millions of buyers by listing it on Zillow.
Learn how to do itSell it yourself
Take full control of how buyers see your home on Zillow by listing For Sale by Owner (FSBO).
List your homeWhat's special
Three-car garageFour bedroomsRedesigned kitchenImpact-resistant windowsOak flooring upstairs
Zillow last checked:
Listing updated:
Listed by:
Pam Umscheid 239-691-3541,
Premier Sotheby's Int'l Realty,
Destiny L Bockholt 239-405-2616,
Premier Sotheby's Int'l Realty
Bought with:
Maria Angel
John R. Wood Properties
Source: SWFLMLS,MLS#: 225077237 Originating MLS: Bonita Springs
Originating MLS: Bonita SpringsFacts & features
Interior
Bedrooms & bathrooms
- Bedrooms: 4
- Bathrooms: 5
- Full bathrooms: 3
- 1/2 bathrooms: 2
Rooms
- Room types: Den - Study, Family Room, Guest Bath, Guest Room, Office, Loft, Screened Lanai/Porch, 4 Bedrooms Plus Den
Primary bedroom
- Dimensions: 15 x 20
Bedroom
- Dimensions: 13 x 13
Bedroom
- Dimensions: 10 x 10
Bedroom
- Dimensions: 10 x 13
Den
- Dimensions: 11 x 12
Dining room
- Dimensions: 12 x 15
Family room
- Dimensions: 18 x 21
Garage
- Dimensions: 22 x 28
Living room
- Dimensions: 20 x 18
Heating
- Central
Cooling
- Ceiling Fan(s), Central Air
Appliances
- Included: Electric Cooktop, Dishwasher, Dryer, Grill - Gas, Microwave, Range, Refrigerator/Icemaker, Self Cleaning Oven, Oven, Washer, Wine Cooler
- Laundry: Inside
Features
- Built-In Cabinets, Cathedral Ceiling(s), Closet Cabinets, Foyer, French Doors, Pantry, Smoke Detectors, Vaulted Ceiling(s), Walk-In Closet(s), Wet Bar, Window Coverings, Den - Study, Family Room, Guest Bath, Guest Room, Home Office, Laundry in Residence, Loft, Screened Lanai/Porch
- Flooring: Tile, Wood
- Doors: French Doors
- Windows: Window Coverings, Impact Resistant Windows, Storm Protection (Other), Shutters Electric
- Has fireplace: No
Interior area
- Total structure area: 4,477
- Total interior livable area: 3,661 sqft
Property
Parking
- Total spaces: 3
- Parking features: Deeded, Driveway, Attached
- Attached garage spaces: 3
- Has uncovered spaces: Yes
Features
- Levels: Two
- Stories: 2
- Patio & porch: Screened Lanai/Porch
- Exterior features: Outdoor Kitchen
- Has private pool: Yes
- Pool features: In Ground, Concrete, Equipment Stays, Electric Heat, Pool Bath, Screen Enclosure
- Has spa: Yes
- Spa features: In Ground, Concrete, Equipment Stays, Heated, Pool Bath, Screened
- Has view: Yes
- View description: Golf Course, Landscaped Area
- Waterfront features: None
Lot
- Size: 0.42 Acres
- Features: Oversize
Details
- Additional structures: Tennis Court(s), Outdoor Kitchen
- Parcel number: 204725B20020A.0080
- Zoning: PUD
Construction
Type & style
- Home type: SingleFamily
- Architectural style: Contemporary
- Property subtype: Single Family Residence
Materials
- Block, Stucco
- Foundation: Concrete Block
- Roof: Tile
Condition
- New construction: No
- Year built: 1993
Utilities & green energy
- Gas: Propane
- Water: Central
Community & HOA
Community
- Features: Park, Fitness Center, Golf, Sidewalks, Street Lights, Tennis Court(s), Gated
- Security: Smoke Detector(s), Gated Community
- Subdivision: GOLDCREST
HOA
- Has HOA: Yes
- Amenities included: Beach - Private, Beach Access, Bike Storage, Bocce Court, Community Boat Dock, Community Boat Ramp, Community Boat Slip, Park, Fitness Center, Golf Course, Internet Access, Pickleball, Play Area, Private Beach Pavilion, Private Membership, Sidewalk, Streetlight, Tennis Court(s), Underground Utility
- HOA fee: $3,478 annually
Location
- Region: Bonita Springs
Financial & listing details
- Price per square foot: $497/sqft
- Tax assessed value: $1,297,263
- Annual tax amount: $16,142
- Date on market: 10/29/2025
- Lease term: Buyer Finance/Cash
- Road surface type: Paved
Price history
| Date | Event | Price |
|---|---|---|
| 2/6/2026 | Sold | $1,820,000-4.1%$497/sqft |
Source:  SWFLMLS #225077237 Report a problem SWFLMLS #225077237 Report a problem | ||
| 1/24/2026 | Pending sale | $1,897,000$518/sqft |
Source: SWFLMLS #225077237 Report a problem | ||
| 1/2/2026 | Price change | $1,897,000-3.9%$518/sqft |
Source: SWFLMLS #225077237 Report a problem | ||
| 10/29/2025 | Listed for sale | $1,975,000-1.1%$539/sqft |
Source: SWFLMLS #225077237 Report a problem | ||
| 10/20/2025 | Listing removed | $1,997,000$545/sqft |
Source: SWFLMLS #225072288 Report a problem | ||
| 10/2/2025 | Listed for sale | $1,997,000-9.2%$545/sqft |
Source: SWFLMLS #225072288 Report a problem | ||
| 6/20/2025 | Listing removed | $2,199,000$601/sqft |
Source: SWFLMLS #225040997 Report a problem | ||
| 5/12/2025 | Price change | $2,199,000-4.4%$601/sqft |
Source: SWFLMLS #225040997 Report a problem | ||
| 4/24/2025 | Listed for sale | $2,300,000+170.6%$628/sqft |
Source: SWFLMLS #225040997 Report a problem | ||
| 10/10/2019 | Listing removed | $3,750$1/sqft |
Source: Realty Group of SW Florida Inc #219060487 Report a problem | ||
| 10/7/2019 | Listed for rent | $3,750-3.8%$1/sqft |
Source: Realty Group of SW Florida Inc #219060487 Report a problem | ||
| 10/7/2019 | Listing removed | $849,997$232/sqft |
Source: Royal Shell Real Estate, Inc. #219011715 Report a problem | ||
| 7/19/2019 | Price change | $849,997-1%$232/sqft |
Source: Royal Shell Real Estate, Inc. #219011715 Report a problem | ||
| 4/26/2019 | Price change | $859,000-1.2%$235/sqft |
Source: Royal Shell Real Estate, Inc. #219011715 Report a problem | ||
| 3/27/2019 | Price change | $869,000-1.1%$237/sqft |
Source: Royal Shell Real Estate, Inc. #219011715 Report a problem | ||
| 2/18/2019 | Listed for sale | $879,000+17.2%$240/sqft |
Source: Royal Shell Real Estate, Inc. #219011715 Report a problem | ||
| 1/30/2019 | Listing removed | $3,900$1/sqft |
Source: Royal Shell Real Estate #218080713 Report a problem | ||
| 1/5/2019 | Price change | $3,900-2.5%$1/sqft |
Source: Royal Shell Real Estate #218080713 Report a problem | ||
| 12/7/2018 | Listed for rent | $4,000$1/sqft |
Source: Royal Shell Real Estate #218080713 Report a problem | ||
| 9/20/2016 | Sold | $750,000-3.3%$205/sqft |
Source: Public Record Report a problem | ||
| 8/26/2016 | Pending sale | $775,900$212/sqft |
Source: Downing-Frye Realty Inc #215062370 Report a problem | ||
| 8/24/2016 | Price change | $775,900-13.8%$212/sqft |
Source: Downing-Frye Realty Inc #215062370 Report a problem | ||
| 5/13/2016 | Price change | $899,999-5.3%$246/sqft |
Source: Downing-Frye Realty Inc #215062370 Report a problem | ||
| 4/4/2016 | Price change | $949,999-5%$259/sqft |
Source: Downing-Frye Realty Inc #215062370 Report a problem | ||
| 12/17/2015 | Listed for sale | $999,999+5.8%$273/sqft |
Source: Downing Frye Realty Inc. #215062370 Report a problem | ||
| 9/23/2015 | Sold | $945,000+33.1%$258/sqft |
Source: Public Record Report a problem | ||
| 6/15/2004 | Sold | $710,000+57.8%$194/sqft |
Source: Public Record Report a problem | ||
| 8/30/1994 | Sold | $450,000$123/sqft |
Source: Public Record Report a problem | ||
Public tax history
| Year | Property taxes | Tax assessment |
|---|---|---|
| 2025 | $17,250 +2.6% | $1,297,263 +2.3% |
| 2024 | $16,815 +2.2% | $1,268,349 +3% |
| 2023 | $16,460 +32.7% | $1,231,407 +53.5% |
| 2022 | $12,404 +13.1% | $802,289 +10% |
| 2021 | $10,969 +2.9% | $729,354 +6.4% |
| 2020 | $10,658 -7.8% | $685,584 -7.9% |
| 2019 | $11,555 | $744,543 -1% |
| 2018 | $11,555 -2.6% | $751,761 -0.8% |
| 2017 | $11,869 -2.5% | $757,449 +12.1% |
| 2016 | $12,175 +9.3% | $675,774 -0.7% |
| 2015 | $11,141 +18.3% | $680,221 +5.6% |
| 2014 | $9,415 -0.1% | $643,887 +13.6% |
| 2013 | $9,429 +2% | $566,716 -4.2% |
| 2012 | $9,241 +1.2% | $591,504 +6% |
| 2011 | $9,129 +0.2% | $558,221 +2.1% |
| 2010 | $9,115 -8.6% | $546,610 -12.7% |
| 2009 | $9,971 -32.9% | $626,160 -35.3% |
| 2007 | $14,854 -5.8% | $967,200 -0.1% |
| 2006 | $15,767 +34.8% | $967,900 +60.5% |
| 2004 | $11,695 -5% | $603,230 -1.3% |
| 2003 | $12,306 +3.2% | $611,060 +4.3% |
| 2002 | $11,921 | $585,740 +40.1% |
| 2000 | -- | $418,200 |
Find assessor info on the county website
Neighborhood: 34134
Nearby homes
- $1,433,9005 bd4 ba3k sqft25021 Goldcrest Dr, Bonita Springs, FL 34134Off Market
- $1,617,5004 bd3 ba3.2k sqft25001 Goldcrest Dr, Bonita Springs, FL 34134Off Market
- $1,602,100-- bd-- ba-- sqftRight Of Way, Bonita springs, FL 34134Off Market
- $1,619,0004 bd4 ba3.3k sqft4440 Blue Sage Ct, Bonita Springs, FL 34134Off Market
- $900,0003 bd3 ba2.6k sqft25031 Goldcrest Dr, Bonita Springs, FL 34134Sold
- $1,340,0004 bd4 ba3.2k sqft24991 Goldcrest Dr, Bonita Springs, FL 34134Sold
- $1,525,0003 bd4 ba4k sqft4441 Blue Sage Ct, Bonita Springs, FL 34134Sold
- $1,613,2003 bd3 ba3k sqft25041 Goldcrest Dr, Bonita Springs, FL 34134Off Market
Nearby schools
GreatSchools rating
- 5/10Spring Creek Elementary SchoolGrades: PK-5Distance: 1.4 mi
- 5/10Bonita Springs Middle Center For The ArtsGrades: 6-8Distance: 3.1 mi
- 4/10Bonita Springs High SchoolGrades: 9-12Distance: 3.6 mi


Get pre-qualified for a loan
At Zillow Home Loans, we can pre-qualify you in as little as 5 minutes with no impact to your credit score.An equal housing lender. NMLS #10287.
Sell for more on Zillow
Get a Zillow Showcase℠ listing at no additional cost and you could sell for .
$1,818,300
2% more
+$36,366
With Zillow Showcase(estimated)
$1,854,666
- Florida
- Lee County
- Bonita Springs
- 34134
- 25011 Goldcrest DR
Nearby cities
Nearby neighborhoods
Nearby zip codes
Other Bonita Springs Topics
