Welcome to this beautiful home located in the highly sought-after Sunrise community of Laguna Hills. This rare gem has been lovingly maintained and upgraded with top-quality finishes throughout. The spacious layout includes four generous bedrooms and two and a half bathrooms, with elegant custom closets in every room and a stunning walk-in closet in the master suite. Each bathroom is thoughtfully updated with custom cabinetry, granite vanity tops, and marble-lined showers. The formal dining and living room, accented with plantation shutters, exude charm, while engineered hardwood floors on the first level add warmth and style. A modern recessed lighting system throughout and sparkling crystal chandelier highlight the soaring ceilings. The open-concept kitchen boasts custom cabinets with a pantry, granite countertops, premium Wolf appliances, a Sub-Zero refrigerator, and tile flooring, seamlessly flowing into the oversized family room with easy access to the backyard through sliding glass doors.
Other features include a conveniently located laundry area inside the house, a central HVAC system, a water filtration system, sprinkler system front and back and a tankless water heater in the garage. The two-car garage provides ample custom storage and workshop cabinets, making it perfect for staying organized.
One of the standout features of this property is the stunning backyard with breathtaking panoramic views of the hills and mountains, enhanced by a glass accent wall that ensures an unobstructed view. The mix of turf, brick, and concrete creates a clean and polished look, while the custom-made BBQ area, complete with a stainless-steel grill and refrigerator, adds to its appeal. Electric retractable awnings provide perfect shade for those hot summer days, making the space both beautiful and functional. This property is a must-see, blending charm and elegance with practical features and stunning views. It’s in a fantastic neighborhood within walking distance of award-winning schools and Mendocino Park.
Sold for $1,550,000
Listed by: IET Real Estate • Ricardo Arias • Contact: 562-254-6450
Bought with: IET Real Estate
$1,550,000
25011 Luna Bonita Dr, Laguna Hills, CA 92653
3beds
2,383sqft
Single Family Residence
Built in 1978
5,300 Square Feet Lot
$1,551,000 Zestimate®
$650/sqft
$5,694 Estimated rent
Home value
$1,551,000
$1.44M - $1.68M
$5,694/mo
Zestimate® history
Owner options
List your home for rent
$5,694/mo
Rent Zestimate®
Find your next renter with Zillow Rental Manager. Plus, with online applications, you can quickly screen prospective tenants – for free.
$5,694/mo
Rent Zestimate®
Refinance and save
$9,805/mo
Est. payment
Refinancing to a lower rate could help reduce your monthly payments and save thousands over the life of the loan.
$9,805/mo
Est. payment
Explore your selling options
Work with a Zillow partner agent
Leverage their expertise and Zillow's premium Showcase listings to get your home seen by more buyers.
Get startedList with your own agent
Get your home in front of millions of buyers by listing it on Zillow.
Learn how to do itSell it yourself
Take full control of how buyers see your home on Zillow by listing For Sale by Owner (FSBO).
List your homeWhat's special
Zillow last checked:
Listing updated:
Listed by:
Ricardo Arias DRE #01275626 562-254-6450,
IET Real Estate
Bought with:
Ricardo Arias, DRE #01275626
IET Real Estate
Source: CRMLS,MLS#: DW26120918 Originating MLS: California Regional MLS
Originating MLS: California Regional MLSFacts & features
Interior
Bedrooms & bathrooms
- Bedrooms: 3
- Bathrooms: 3
- Full bathrooms: 2
- 1/2 bathrooms: 1
- Main level bathrooms: 2
- Main level bedrooms: 4
Rooms
- Room types: Bedroom, Entry/Foyer, Family Room, Kitchen, Laundry, Living Room, Primary Bathroom, Primary Bedroom, Office, Other, Dining Room
Primary bedroom
- Features: Main Level Primary
Bedroom
- Features: Bedroom on Main Level
Bedroom
- Features: All Bedrooms Up
Bathroom
- Features: Bathroom Exhaust Fan, Bathtub, Dual Sinks, Full Bath on Main Level, Granite Counters, Remodeled, Tub Shower, Upgraded, Walk-In Shower
Kitchen
- Features: Granite Counters, Kitchen Island, Kitchen/Family Room Combo, Remodeled, Self-closing Cabinet Doors, Self-closing Drawers, Updated Kitchen
Heating
- Central
Cooling
- Central Air
Appliances
- Included: Double Oven, Dishwasher, Freezer, Gas Cooktop, Disposal, Ice Maker, Microwave, Refrigerator, Range Hood, Self Cleaning Oven, Tankless Water Heater, Water To Refrigerator, Water Purifier, Dryer, Washer
- Laundry: Washer Hookup, Gas Dryer Hookup, Inside
Features
- Crown Molding, Cathedral Ceiling(s), Separate/Formal Dining Room, Granite Counters, High Ceilings, Pantry, Recessed Lighting, All Bedrooms Up, Bedroom on Main Level, Main Level Primary
- Flooring: Carpet, Tile, Wood
- Doors: Double Door Entry, Mirrored Closet Door(s), Panel Doors, Sliding Doors
- Windows: Blinds, Bay Window(s), Double Pane Windows, Plantation Shutters, Screens
- Has fireplace: Yes
- Fireplace features: Gas, Living Room
- Common walls with other units/homes: No Common Walls
Interior area
- Total interior livable area: 2,383 sqft
Property
Parking
- Total spaces: 2
- Parking features: Door-Single, Driveway Up Slope From Street, Garage Faces Front, Garage
- Attached garage spaces: 2
Features
- Levels: Two
- Stories: 2
- Entry location: side
- Patio & porch: Brick, Concrete, Open, Patio, See Remarks
- Exterior features: Awning(s), Barbecue, Lighting, Rain Gutters
- Pool features: None
- Spa features: None
- Fencing: Good Condition,Glass,Stucco Wall
- Has view: Yes
- View description: Hills, Mountain(s), Neighborhood, Panoramic
Lot
- Size: 5,300 Square Feet
- Features: Back Yard, Drip Irrigation/Bubblers, Sloped Down, Front Yard, Greenbelt, Sprinklers In Rear, Sprinklers In Front, Landscaped, Rectangular Lot, Sprinklers Timer, Sprinkler System, Yard
Details
- Parcel number: 62512114
- Special conditions: Trust
Construction
Type & style
- Home type: SingleFamily
- Architectural style: Modern
- Property subtype: Single Family Residence
Materials
- Stucco, Copper Plumbing
- Foundation: Slab
- Roof: Spanish Tile
Condition
- Updated/Remodeled,Turnkey
- New construction: No
- Year built: 1978
Utilities & green energy
- Electric: Electricity - On Property, Standard
- Sewer: Public Sewer
- Water: Public
- Utilities for property: Electricity Available, Electricity Connected, Natural Gas Available, Natural Gas Connected, Sewer Available, Sewer Connected, Water Available, Water Connected
Community & HOA
Community
- Features: Foothills, Park, Ravine, Storm Drain(s), Street Lights, Sidewalks
- Security: Carbon Monoxide Detector(s), Smoke Detector(s)
- Subdivision: Sunrise (Su)
Location
- Region: Laguna Hills
Financial & listing details
- Price per square foot: $650/sqft
- Tax assessed value: $1,432,630
- Date on market: 6/13/2026
- Cumulative days on market: 6 days
- Listing terms: Cash,Conventional,FHA
- Road surface type: Paved
Price history
| Date | Event | Price |
|---|---|---|
| 7/17/2026 | Sold | $1,550,000+3.5%$650/sqft |
Source:  CRMLS #DW26120918 Report a problem CRMLS #DW26120918 Report a problem | ||
| 6/20/2026 | Contingent | $1,498,000$629/sqft |
Source: CRMLS #DW26120918 Report a problem | ||
| 6/13/2026 | Listed for sale | $1,498,000$629/sqft |
Source: CRMLS #DW26120918 Report a problem | ||
Public tax history
| Year | Property taxes | Tax assessment |
|---|---|---|
| 2026 | -- | $1,432,630 +2% |
| 2025 | $14,438 +1.8% | $1,404,540 +2% |
| 2024 | $14,176 +2.4% | $1,377,000 +2% |
| 2023 | $13,843 +322.1% | $1,350,000 +315.8% |
| 2022 | $3,279 +2.1% | $324,709 +2% |
| 2021 | $3,213 +0.9% | $318,343 +1% |
| 2020 | $3,183 | $315,079 +2% |
| 2019 | $3,183 +2.1% | $308,901 +2% |
| 2018 | $3,119 +4.1% | $302,845 +2% |
| 2017 | $2,996 | $296,907 +2% |
| 2016 | $2,996 +1.7% | $291,086 +1.5% |
| 2015 | $2,946 +3.6% | $286,714 +2% |
| 2014 | $2,845 | $281,098 +0.5% |
| 2013 | -- | $279,828 +2% |
| 2012 | -- | $274,342 +2% |
| 2011 | -- | $268,963 +0.8% |
| 2010 | -- | $266,953 -0.2% |
| 2009 | -- | $267,588 +2% |
| 2008 | -- | $262,342 +2% |
| 2007 | -- | $257,199 +2% |
| 2006 | -- | $252,156 +2% |
| 2005 | -- | $247,212 +2% |
| 2004 | -- | $242,365 +1.9% |
| 2003 | -- | $237,923 +2% |
| 2002 | -- | $233,258 +2% |
| 2001 | $2,246 +1.9% | $228,685 +2% |
| 2000 | $2,203 | $224,201 |
Find assessor info on the county website
Neighborhood: 92653
Nearby homes

- $1,537,9004 bd3 ba2.6k sqft25001 Luna Bonita Dr, Laguna Hills, CA 92653Off Market
- $1,373,5003 bd2 ba2k sqft25021 Luna Bonita Dr, Laguna Hills, CA 92653Off Market
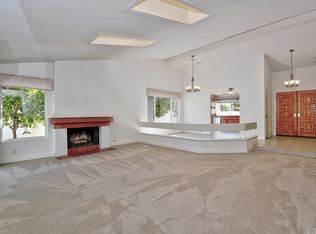
- $1,255,1003 bd2 ba1.6k sqft24991 Luna Bonita Dr, Laguna Hills, CA 92653Off Market
- $1,338,5004 bd2 ba2.6k sqft25041 Luna Bonita Dr, Laguna Hills, CA 92653Off Market
- $1,388,3004 bd2 ba2.6k sqft24981 Luna Bonita Dr, Laguna Hills, CA 92653Off Market
- $1,433,1003 bd3 ba2k sqft25012 Luna Bonita Dr, Laguna Hills, CA 92653Off Market
- $1,343,3003 bd2 ba2.3k sqft25022 Luna Bonita Dr, Laguna Hills, CA 92653Off Market
- $1,343,9003 bd2 ba1.6k sqft25002 Luna Bonita Dr, Laguna Hills, CA 92653Off Market
Nearby schools
GreatSchools rating
- 9/10Valencia Elementary SchoolGrades: K-6Distance: 0.6 mi
- 8/10La Paz Intermediate SchoolGrades: 7-8Distance: 1.5 mi
- 8/10Laguna Hills High SchoolGrades: 9-12Distance: 0.7 mi
Schools provided by the listing agent
- Elementary: Valencia
- Middle: Lapaz
- High: Laguna Hills
Source: CRMLS. This data may not be complete. We recommend contacting the local school district to confirm school assignments for this home.
Get a cash offer in 3 minutes
Find out how much your home could sell for in as little as 3 minutes with a no-obligation cash offer.
Estimated market value
$1,551,000
Get a cash offer in 3 minutes
Find out how much your home could sell for in as little as 3 minutes with a no-obligation cash offer.
Estimated market value
$1,551,000
- California
- Orange County
- Laguna Hills
- 92653
- 25011 Luna Bonita Dr
