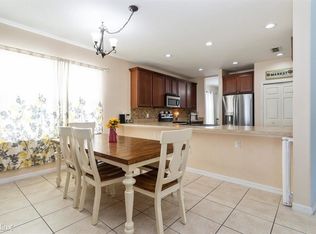
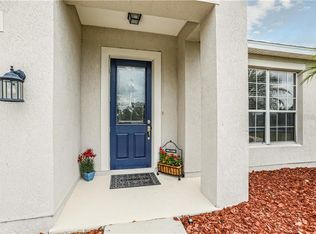
Welcome home—where modern upgrades, smart home convenience, and spacious living come together on a quiet cul-de-sac with nearly a quarter acre of land. This beautifully refreshed home features 4 bedrooms, 2.5 bathrooms, plus a versatile flex room—perfect for a home office, guest space, or optional 5th bedroom. From the moment you arrive, you’ll notice the freshly repainted interior and exterior, creating a clean, modern feel throughout. Inside, luxury vinyl flooring flows seamlessly across the main living areas, enhancing both style and durability. The home offers multiple living spaces, including formal living and dining rooms, along with a welcoming family room ideal for everyday living or entertaining. The expansive kitchen features ample cabinetry, generous prep space, and a picturesque view of the backyard—perfect for both casual meals and hosting gatherings. Upstairs, you’ll find a large bonus/flex space, along with a thoughtfully designed layout that includes a spacious primary suite with dual vanities, a walk-in shower, and a generous walk-in closet. Three additional bedrooms provide flexibility for family or guests, while the upstairs laundry room adds everyday convenience. Major system updates include: NEW roof Jan 2024 NEW luxury vinyl flooring Fresh interior & exterior paint Dual A/C units (main unit ~3 years old; upstairs unit replaced Oct 2024) This home is also equipped with smart home technology, including: Ecobee smart thermostat Monitored sprinkler system Ring cameras (front door & garage) Smart light switches Step outside to your private backyard retreat, featuring a covered porch, firepit area, and vinyl fencing—ideal for relaxing evenings or entertaining under the Florida sky. Located just minutes from Mount Dora and Apopka, with easy access to SR-429 and FL-46, and close to scenic parks, trails, and natural springs, this home offers both convenience and lifestyle. Move-in ready, thoughtfully updated, and designed for modern living—schedule your private showing today!
Sold for $449,000
Zestimate®
$449,000
25012 Chipshot Ct, Mount Plymouth, FL 32776
4beds
2,800sqft
Single Family Residence
Built in 2006
9,939 Square Feet Lot
$449,000 Zestimate®
$160/sqft
$2,866 Estimated rent
Home value
$449,000
$427,000 - $471,000
$2,866/mo
Zestimate® history
Owner options
List your home for rent
$2,866/mo
Rent Zestimate®
Find your next renter with Zillow Rental Manager. Plus, with online applications, you can quickly screen prospective tenants – for free.
$2,866/mo
Rent Zestimate®
Refinance and save
$3,082/mo
Est. payment
Refinancing to a lower rate could help reduce your monthly payments and save thousands over the life of the loan.
$3,082/mo
Est. payment
Explore your selling options
Work with a Zillow partner agent
Leverage their expertise and Zillow's premium Showcase listings to get your home seen by more buyers.
Get startedList with your own agent
Get your home in front of millions of buyers by listing it on Zillow.
Learn how to do itSell it yourself
Take full control of how buyers see your home on Zillow by listing For Sale by Owner (FSBO).
List your homeWhat's special
Modern upgradesGenerous prep spaceThree additional bedroomsCovered porchPrivate backyard retreatWelcoming family roomSpacious living
Zillow last checked:
Listing updated:
Listed by:
Michelle Atwell 407-462-8451,
KELLER WILLIAMS HERITAGE REALTY 407-862-9700
Bought with:
Raphael Alves, 3507138
KELLER WILLIAMS REALTY AT THE PARKS
Source: Stellar MLS,MLS#: O6397639 Originating MLS: West Volusia
Originating MLS: West Volusia
Facts & features
Interior
Bedrooms & bathrooms
- Bedrooms: 4
- Bathrooms: 3
- Full bathrooms: 2
- 1/2 bathrooms: 1
Rooms
- Room types: Bonus Room
Primary bedroom
- Features: En Suite Bathroom, Walk-In Closet(s)
- Level: Second
- Area: 165 Square Feet
- Dimensions: 15x11
Bedroom 2
- Features: Built-in Closet
- Level: Second
- Area: 100 Square Feet
- Dimensions: 10x10
Bedroom 3
- Features: Built-in Closet
- Level: Second
- Area: 100 Square Feet
- Dimensions: 10x10
Bedroom 4
- Features: Built-in Closet
- Level: Second
- Area: 100 Square Feet
- Dimensions: 10x10
Dining room
- Level: First
- Area: 120 Square Feet
- Dimensions: 12x10
Family room
- Level: First
- Area: 165 Square Feet
- Dimensions: 15x11
Game room
- Features: No Closet
- Level: Second
- Area: 380 Square Feet
- Dimensions: 20x19
Kitchen
- Level: First
Living room
- Level: First
- Area: 238 Square Feet
- Dimensions: 17x14
Office
- Features: Built-in Closet
- Level: First
- Area: 100 Square Feet
- Dimensions: 10x10
Heating
- Central, Electric, Heat Pump
Cooling
- Central Air, Zoned
Appliances
- Included: Dishwasher, Disposal, Dryer, Microwave, Range, Refrigerator, Washer
- Laundry: Upper Level
Features
- Ceiling Fan(s), Eating Space In Kitchen, High Ceilings, Kitchen/Family Room Combo, PrimaryBedroom Upstairs, Smart Home, Solid Wood Cabinets, Thermostat, Walk-In Closet(s)
- Flooring: Luxury Vinyl, Tile
- Doors: Sliding Doors
- Has fireplace: No
Interior area
- Total structure area: 3,600
- Total interior livable area: 2,800 sqft
Property
Parking
- Total spaces: 2
- Parking features: Garage - Attached
- Attached garage spaces: 2
Features
- Levels: Two
- Stories: 2
- Patio & porch: Covered, Deck, Patio
- Exterior features: Fire Pit, Irrigation System, Lighting, Sidewalk
Lot
- Size: 9,939 Square Feet
- Features: Cul-De-Sac
- Residential vegetation: Trees/Landscaped
Details
- Parcel number: 321928060700022200
- Zoning: PUD
- Special conditions: None
Construction
Type & style
- Home type: SingleFamily
- Property subtype: Single Family Residence
Materials
- Block, Stucco
- Foundation: Slab
- Roof: Shingle
Condition
- New construction: No
- Year built: 2006
Utilities & green energy
- Sewer: Public Sewer
- Water: Public
- Utilities for property: BB/HS Internet Available, Cable Available, Electricity Connected, Sewer Connected, Water Connected
Community & HOA
Community
- Pet fee: $0 monthly
- Subdivision: FAIRWAYS AT MT PLYMOUTH PH 04
HOA
- Has HOA: Yes
- HOA fee: $32 monthly
- HOA name: Mosaic Services/Cecily Ramey
- HOA phone: 352-617-7603
Location
- Region: Mount Plymouth
Financial & listing details
- Price per square foot: $160/sqft
- Tax assessed value: $364,320
- Annual tax amount: $2,556
- Date on market: 4/17/2026
- Cumulative days on market: 384 days
- Ownership: Fee Simple
- Total actual rent: 0
- Electric utility on property: Yes
- Road surface type: Asphalt
Price history
| Date | Event | Price |
|---|---|---|
| 6/22/2026 | Sold | $449,000$160/sqft |
Source:  Stellar MLS #O6397639 Report a problem Stellar MLS #O6397639 Report a problem | ||
| 5/21/2026 | Pending sale | $449,000$160/sqft |
Source: Stellar MLS #O6397639 Report a problem | ||
| 5/8/2026 | Listed for sale | $449,000-5.5%$160/sqft |
Source: Stellar MLS #O6397639 Report a problem | ||
| 4/30/2026 | Listing removed | $474,900$170/sqft |
Source: Stellar MLS #O6397639 Report a problem | ||
| 4/17/2026 | Listed for sale | $474,900-2.1%$170/sqft |
Source: Stellar MLS #O6397639 Report a problem | ||
| 3/20/2026 | Listing removed | $485,000$173/sqft |
Source: Stellar MLS #O6290961 Report a problem | ||
| 2/12/2026 | Price change | $485,000-1%$173/sqft |
Source: Stellar MLS #O6290961 Report a problem | ||
| 7/9/2025 | Price change | $489,990-2%$175/sqft |
Source: Stellar MLS #O6290961 Report a problem | ||
| 3/21/2025 | Listed for sale | $499,990+177.9%$179/sqft |
Source: Stellar MLS #O6290961 Report a problem | ||
| 7/29/2009 | Sold | $179,928-32.1%$64/sqft |
Source: Public Record Report a problem | ||
| 4/3/2007 | Sold | $265,000$95/sqft |
Source: Public Record Report a problem | ||
Public tax history
| Year | Property taxes | Tax assessment |
|---|---|---|
| 2025 | $2,556 +2.7% | $170,910 +2.9% |
| 2024 | $2,489 +12.1% | $166,100 +3% |
| 2023 | $2,219 +9% | $161,270 +3% |
| 2022 | $2,036 +3.6% | $156,580 +3% |
| 2021 | $1,965 -4.1% | $152,025 +1.4% |
| 2020 | $2,049 +1.1% | $149,927 +2.3% |
| 2019 | $2,027 +4.8% | $146,557 +1.9% |
| 2018 | $1,933 | $143,825 +2.1% |
| 2017 | $1,933 +3.8% | $140,867 +2.1% |
| 2016 | $1,862 +0.5% | $137,970 +0.7% |
| 2015 | $1,853 -2.2% | $137,011 +0.8% |
| 2014 | $1,895 +32.7% | $135,924 +1.5% |
| 2013 | $1,428 -1.1% | $133,916 |
| 2012 | $1,445 -10.9% | $133,916 -8.1% |
| 2011 | $1,622 +0.6% | $145,723 +1.5% |
| 2010 | $1,613 -41.4% | $143,570 -35.8% |
| 2009 | $2,754 +0.1% | $223,719 |
| 2008 | $2,751 -21.9% | $223,719 -3.2% |
| 2007 | $3,522 +584.9% | $231,212 +639.2% |
| 2006 | $514 | $31,280 |
Find assessor info on the county website
Neighborhood: 32776
Nearby homes
- $423,1004 bd2 ba2k sqft25006R Chipshot Ct, Sorrento, FL 32776Off Market
- $353,0003 bd2 ba2k sqft25018 Chipshot Ct, Mount Plymouth, FL 32776Off Market
- $357,1003 bd2 ba2k sqft25006 Chipshot Ct, Mount Plymouth, FL 32776Off Market
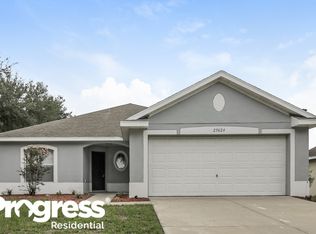
- $360,0003 bd2 ba2k sqft25024 Chipshot Ct, Mount Plymouth, FL 32776Off Market
- $348,4004 bd2 ba1.9k sqft25104 Chipshot Ct, Mount Plymouth, FL 32776Off Market
- $345,1003 bd2 ba1.7k sqft25000 Chipshot Ct, Mount Plymouth, FL 32776Off Market
- $365,2003 bd2 ba2k sqft25110 Chipshot Ct, Mount Plymouth, FL 32776Off Market
- $385,2003 bd2 ba1.8k sqft30150 Sandbunker Ln, Mount Plymouth, FL 32776Off Market
Nearby schools
GreatSchools rating
- 7/10Sorrento Elementary SchoolGrades: PK-5Distance: 2 mi
- 4/10Mt. Dora Middle SchoolGrades: 6-8Distance: 5.6 mi
- 5/10Mt. Dora High SchoolGrades: 9-12Distance: 5.8 mi
Get a cash offer in 3 minutes
Find out how much your home could sell for in as little as 3 minutes with a no-obligation cash offer.
Estimated market value
$449,000
Get a cash offer in 3 minutes
Find out how much your home could sell for in as little as 3 minutes with a no-obligation cash offer.
Estimated market value
$449,000
- Florida
- Lake County
- Sorrento
- 32776
- 25012 Chipshot Ct
Nearby cities
Nearby zip codes
Other Sorrento Topics
