This custom-built, original-owner home sits on 1.85 acres and is zoned for a horse, offering a peaceful country setting with plenty of space to make it your own. Featuring 3 bedrooms, 2 bathrooms, a living room, family room, separate dining room, and an eat-in kitchen, the home has a well-thought-out layout, with the breakfast nook overlooking a beautiful Magnolia tree that attracts cardinals, squirrels, and other wildlife. While well-maintained, the home presents a wonderful opportunity for new owners to add their personal touch and modern updates. Enjoy nature from multiple porches, including an open front porch, a spacious Florida room, and a screened-in porch off the primary bedroom. The property is lined with towering pine trees in the front and mature oaks in the back, creating a serene retreat. Located in a golf cart-friendly community, this home is just minutes from the Neighborhood Lakes Scenic Trail, East Lake Sports & Community Complex, and Lake Lucie Conservation Area, with easy access to I-4, the 429 Toll Road, and State Road 46. For those with extra vehicles, boats, or an RV, there is plenty of room for parking. This is a rare opportunity to own a one-owner, custom-built home in a beautiful natural setting!
Sold for $501,000
$501,000
25013 ADAIR AVENUE, SORRENTO, FL 32776
3beds
2,178sqft
Single Family Residence
Built in 1996
1.85 Acres Lot
$494,200 Zestimate®
$230/sqft
$2,728 Estimated rent
Home value
$494,200
$450,000 - $539,000
$2,728/mo
Zestimate® history
Owner options
List your home for rent
$2,728/mo
Rent Zestimate®
Find your next renter with Zillow Rental Manager. Plus, with online applications, you can quickly screen prospective tenants – for free.
$2,728/mo
Rent Zestimate®
Refinance and save
$3,394/mo
Est. payment
Refinancing to a lower rate could help reduce your monthly payments and save thousands over the life of the loan.
$3,394/mo
Est. payment
Explore your selling options
Work with a Zillow partner agent
Leverage their expertise and Zillow's premium Showcase listings to get your home seen by more buyers.
Get startedList with your own agent
Get your home in front of millions of buyers by listing it on Zillow.
Learn how to do itSell it yourself
Take full control of how buyers see your home on Zillow by listing For Sale by Owner (FSBO).
List your homeWhat's special
Zillow last checked:
Listing updated:
Listed by:
Dana Bruns 352-267-5522,
HANSON REAL ESTATE GROUP, INC. 352-383-3772
Bought with:
Suzanne Cox, 3525353
LPT REALTY, LLC
Source: Stellar MLS,MLS#: G5093530 Originating MLS: Lake and Sumter
Originating MLS: Lake and Sumter
Facts & features
Interior
Bedrooms & bathrooms
- Bedrooms: 3
- Bathrooms: 2
- Full bathrooms: 2
Rooms
- Room types: Family Room, Florida Room, Dining Room, Utility Room
Primary bedroom
- Features: Ceiling Fan(s), En Suite Bathroom, Walk-In Closet(s)
- Level: First
- Area: 255 Square Feet
- Dimensions: 15x17
Bedroom 1
- Features: Walk-In Closet(s)
- Level: First
- Area: 182 Square Feet
- Dimensions: 13x14
Bedroom 2
- Features: Ceiling Fan(s), Built-in Closet
- Level: First
- Area: 121 Square Feet
- Dimensions: 11x11
Primary bathroom
- Features: Bath With Whirlpool, Single Vanity, Tub with Separate Shower Stall
- Level: First
- Area: 126 Square Feet
- Dimensions: 9x14
Bathroom 1
- Features: Shower No Tub
- Level: First
- Area: 99 Square Feet
- Dimensions: 9x11
Balcony porch lanai
- Level: First
- Area: 168 Square Feet
- Dimensions: 12x14
Dining room
- Level: First
- Area: 121 Square Feet
- Dimensions: 11x11
Family room
- Level: First
- Area: 187 Square Feet
- Dimensions: 11x17
Florida room
- Features: Ceiling Fan(s)
- Level: First
- Area: 132 Square Feet
- Dimensions: 11x12
Kitchen
- Features: Ceiling Fan(s), Pantry
- Level: First
- Area: 192 Square Feet
- Dimensions: 12x16
Living room
- Features: Ceiling Fan(s)
- Level: First
- Area: 288 Square Feet
- Dimensions: 16x18
Utility room
- Level: First
- Area: 99 Square Feet
- Dimensions: 9x11
Heating
- Electric
Cooling
- Central Air
Appliances
- Included: Dishwasher, Electric Water Heater, Microwave, Range, Range Hood, Refrigerator
- Laundry: Electric Dryer Hookup, Inside, Washer Hookup
Features
- Cathedral Ceiling(s), Ceiling Fan(s), Eating Space In Kitchen, Primary Bedroom Main Floor, Thermostat, Walk-In Closet(s)
- Flooring: Carpet, Ceramic Tile, Laminate, Linoleum
- Doors: Sliding Doors
- Has fireplace: No
Interior area
- Total structure area: 2,978
- Total interior livable area: 2,178 sqft
Property
Parking
- Total spaces: 2
- Parking features: Driveway, Garage Faces Side, Parking Pad, RV Access/Parking
- Attached garage spaces: 2
- Has uncovered spaces: Yes
Features
- Levels: One
- Stories: 1
- Patio & porch: Covered, Enclosed, Front Porch, Porch, Screened
- Exterior features: Private Mailbox
- Has view: Yes
- View description: Trees/Woods
Lot
- Size: 1.85 Acres
- Dimensions: 150 x 497
- Features: In County, Unincorporated, Zoned for Horses
- Residential vegetation: Fruit Trees, Mature Landscaping, Trees/Landscaped, Wooded
Details
- Additional structures: Shed(s)
- Parcel number: 321928000300002700
- Zoning: R-1
- Special conditions: None
Construction
Type & style
- Home type: SingleFamily
- Architectural style: Ranch
- Property subtype: Single Family Residence
Materials
- Block
- Foundation: Slab
- Roof: Shingle
Condition
- New construction: No
- Year built: 1996
Utilities & green energy
- Sewer: Septic Tank
- Water: Well
- Utilities for property: Cable Available, Phone Available, Private
Community & HOA
Community
- Features: Golf Carts OK
- Pet fee: $0 monthly
- Subdivision: METES AND BOUNDS
HOA
- Has HOA: No
Location
- Region: Sorrento
Financial & listing details
- Price per square foot: $230/sqft
- Tax assessed value: $332,730
- Annual tax amount: $2,625
- Date on market: 3/1/2025
- Cumulative days on market: 5 days
- Listing terms: Cash,Conventional,FHA,VA Loan
- Ownership: Fee Simple
- Total actual rent: 0
- Road surface type: Paved
Price history
| Date | Event | Price |
|---|---|---|
| 4/30/2025 | Sold | $501,000-4.6%$230/sqft |
Source:  Stellar MLS #G5093530 Report a problem Stellar MLS #G5093530 Report a problem | ||
| 3/7/2025 | Pending sale | $525,000$241/sqft |
Source: Stellar MLS #G5093530 Report a problem | ||
| 3/1/2025 | Listed for sale | $525,000+2286.4%$241/sqft |
Source: Stellar MLS #G5093530 Report a problem | ||
| 8/17/1995 | Sold | $22,000$10/sqft |
Source: Public Record Report a problem | ||
Public tax history
| Year | Property taxes | Tax assessment |
|---|---|---|
| 2025 | $2,695 +2.7% | $181,240 +2.9% |
| 2024 | $2,625 +11.7% | $176,140 +3% |
| 2023 | $2,350 +8.5% | $171,010 +3% |
| 2022 | $2,167 +3.6% | $166,030 +3% |
| 2021 | $2,091 -4.2% | $161,200 +1.4% |
| 2020 | $2,182 +1% | $158,975 +2.3% |
| 2019 | $2,160 +4.8% | $155,401 +1.9% |
| 2018 | $2,061 | $152,504 +2.1% |
| 2017 | $2,061 +3.7% | $149,368 +2.1% |
| 2016 | $1,988 +0.5% | $146,296 +0.7% |
| 2015 | $1,979 -2.3% | $145,280 +0.8% |
| 2014 | $2,025 +30.8% | $144,127 +1.5% |
| 2013 | $1,548 +1.2% | $141,998 +1.7% |
| 2012 | $1,530 +4.2% | $139,625 +3% |
| 2011 | $1,469 +0.6% | $135,559 +1.5% |
| 2010 | $1,460 +3.9% | $133,556 +2.7% |
| 2009 | $1,406 +0.3% | $130,045 +0.1% |
| 2008 | $1,402 -9% | $129,916 +3% |
| 2007 | $1,540 -4.4% | $126,133 +2.5% |
| 2006 | $1,612 +2.7% | $123,057 +3% |
| 2005 | $1,569 +3.4% | $119,473 |
| 2004 | $1,518 -1% | -- |
| 2003 | $1,533 +10.4% | $114,056 +2.6% |
| 2002 | $1,388 | $111,165 |
| 2001 | $1,388 -1.6% | $111,165 |
| 2000 | $1,411 | $111,165 |
Find assessor info on the county website
Neighborhood: 32776
Nearby homes
- $444,4002 bd2 ba1.5k sqft25025 Adair Ave, Sorrento, FL 32776Off Market
- $600,0005 bd3 ba2.6k sqft25039 Adair Ave, Sorrento, FL 32776Sold

- $219,240-- bd-- ba-- sqftAdair Ave, Sorrento, FL 32776Off Market
- $382,2005 bd3 ba1.8k sqft25008 Thornhill Dr, Mount Plymouth, FL 32776Off Market
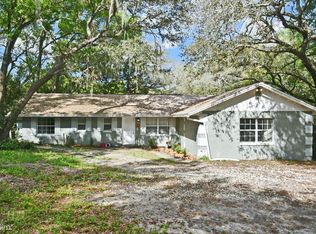
- $331,5003 bd2 ba1.3k sqft25022 Thornhill Dr, Mount Plymouth, FL 32776Off Market
- $574,0003 bd2 ba2.6k sqft30346 Rainey Rd, Sorrento, FL 32776Sold
- $315,3003 bd2 ba1.4k sqft25030 Thornhill Dr, Mount Plymouth, FL 32776Off Market
- $350,4003 bd2 ba1.7k sqft25051 Ensley Rd, Mount Plymouth, FL 32776Off Market
Nearby schools
GreatSchools rating
- 7/10Sorrento Elementary SchoolGrades: PK-5Distance: 1.7 mi
- 4/10Mt. Dora Middle SchoolGrades: 6-8Distance: 5.5 mi
- 5/10Mt. Dora High SchoolGrades: 9-12Distance: 5.7 mi
Schools provided by the listing agent
- Elementary: Sorrento Elementary
- Middle: Mount Dora Middle
- High: Mount Dora High
Source: Stellar MLS. This data may not be complete. We recommend contacting the local school district to confirm school assignments for this home.
Get a cash offer in 3 minutes
Find out how much your home could sell for in as little as 3 minutes with a no-obligation cash offer.
Estimated market value
$494,200
Get a cash offer in 3 minutes
Find out how much your home could sell for in as little as 3 minutes with a no-obligation cash offer.
Estimated market value
$494,200
- Florida
- Lake County
- Sorrento
- 32776
- 25013 ADAIR AVENUE
Nearby cities
Nearby zip codes
Other Sorrento Topics
