Priced to sell!! Set back from the road on a 1-acre corner lot in the the equestrian community of Cross Tie Ranch-This stunning pool home is a must see! Enjoy the peaceful county lifestyle without compromising convenience. Just 20 minutes from I-4, 417, 429 and Lake Mary. Move-in Ready well maintained open concept home. Large family room with views out to the swimming pool and covered lanai. Spacious kitchen gives plenty of storage with 42" Maple cabinets, center island and solid surface counter tops. Split plan design with a large bonus room on second floor. Perfect for a playroom or movie room. Nice sized guest rooms with a pool bath separating them. Large owners suite over looking the pool. Convenient shed in the back yard to store your tools. This former model home is wired for sound and wireless security cameras. This community is highly sought after. Call to schedule your showing today, your dream home awaits.
Sold for $585,000
$585,000
25013 DERBY DRIVE, SORRENTO, FL 32776
4beds
2,698sqft
Single Family Residence
Built in 2000
1.01 Acres Lot
$581,400 Zestimate®
$217/sqft
$3,638 Estimated rent
Home value
$581,400
$535,000 - $634,000
$3,638/mo
Zestimate® history
Owner options
List your home for rent
$3,638/mo
Rent Zestimate®
Find your next renter with Zillow Rental Manager. Plus, with online applications, you can quickly screen prospective tenants – for free.
$3,638/mo
Rent Zestimate®
Refinance and save
$3,970/mo
Est. payment
Refinancing to a lower rate could help reduce your monthly payments and save thousands over the life of the loan.
$3,970/mo
Est. payment
Explore your selling options
Work with a Zillow partner agent
Leverage their expertise and Zillow's premium Showcase listings to get your home seen by more buyers.
Get startedList with your own agent
Get your home in front of millions of buyers by listing it on Zillow.
Learn how to do itSell it yourself
Take full control of how buyers see your home on Zillow by listing For Sale by Owner (FSBO).
List your homeWhat's special
Center islandCovered lanaiGuest roomsLarge family roomSolid surface counter topsLarge bonus roomStunning pool
Zillow last checked:
Listing updated:
Listed by:
Amy Fouraker 407-963-7850,
4 ACRE REALTY LLC 407-963-7850
Bought with:
Nellie Peralta, 3447195
KELLER WILLIAMS ADVANTAGE 2 REALTY
Source: Stellar MLS,MLS#: O6239011 Originating MLS: Orlando Regional
Originating MLS: Orlando Regional
Facts & features
Interior
Bedrooms & bathrooms
- Bedrooms: 4
- Bathrooms: 2
- Full bathrooms: 2
Rooms
- Room types: Bonus Room, Den/Library/Office, Dining Room, Utility Room
Primary bedroom
- Features: Ceiling Fan(s), Walk-In Closet(s)
- Level: First
- Area: 252 Square Feet
- Dimensions: 21x12
Bedroom 2
- Features: Ceiling Fan(s), Built-in Closet
- Level: First
- Area: 143 Square Feet
- Dimensions: 13x11
Bedroom 3
- Features: Ceiling Fan(s), Built-in Closet
- Level: First
- Area: 143 Square Feet
- Dimensions: 13x11
Bedroom 4
- Features: Ceiling Fan(s), Built-in Closet
- Level: First
- Area: 154 Square Feet
- Dimensions: 14x11
Primary bathroom
- Features: Dual Sinks, En Suite Bathroom, Exhaust Fan, Garden Bath, Stone Counters, Tub with Separate Shower Stall, Walk-In Closet(s)
- Level: First
- Area: 204 Square Feet
- Dimensions: 17x12
Bonus room
- Features: Ceiling Fan(s), No Closet
- Level: Second
- Area: 338 Square Feet
- Dimensions: 26x13
Dining room
- Features: No Closet
- Level: First
Great room
- Features: Ceiling Fan(s), No Closet
- Level: First
- Area: 462 Square Feet
- Dimensions: 22x21
Kitchen
- Features: Stone Counters, Walk-In Tub, No Closet
- Level: First
- Area: 182 Square Feet
- Dimensions: 13x14
Heating
- Central
Cooling
- Central Air
Appliances
- Included: Dishwasher, Disposal, Range, Refrigerator
- Laundry: Electric Dryer Hookup, Inside
Features
- Cathedral Ceiling(s), Ceiling Fan(s)
- Flooring: Carpet, Ceramic Tile
- Has fireplace: No
Interior area
- Total structure area: 4,623
- Total interior livable area: 2,698 sqft
Property
Parking
- Total spaces: 2
- Parking features: Garage - Attached
- Attached garage spaces: 2
Features
- Levels: Two
- Stories: 2
- Patio & porch: Covered, Enclosed
- Exterior features: Irrigation System, Sidewalk
- Has private pool: Yes
- Pool features: Pool Sweep, Salt Water, Screen Enclosure
Lot
- Size: 1.01 Acres
- Dimensions: 169 x 261
- Residential vegetation: Mature Landscaping
Details
- Parcel number: 051928050000002500
- Zoning: PUD
- Special conditions: None
Construction
Type & style
- Home type: SingleFamily
- Property subtype: Single Family Residence
Materials
- Block, Stone, Stucco
- Foundation: Slab
- Roof: Shingle
Condition
- Completed
- New construction: No
- Year built: 2000
Utilities & green energy
- Sewer: Septic Tank
- Water: Public
- Utilities for property: Public
Community & HOA
Community
- Features: Playground, Tennis Court(s)
- Pet fee: $0 monthly
- Subdivision: CROSS TIE RANCH
HOA
- Has HOA: Yes
- Services included: Maintenance Grounds
- HOA fee: $56 monthly
- HOA name: Leland Management
- HOA phone: 407-447-9955
Location
- Region: Sorrento
Financial & listing details
- Price per square foot: $217/sqft
- Tax assessed value: $493,839
- Annual tax amount: $4,599
- Date on market: 9/5/2024
- Cumulative days on market: 297 days
- Listing terms: Cash,Conventional,FHA,VA Loan
- Ownership: Fee Simple
- Total actual rent: 0
- Road surface type: Asphalt
Price history
| Date | Event | Price |
|---|---|---|
| 8/26/2025 | Sold | $585,000$217/sqft |
Source:  Stellar MLS #O6239011 Report a problem Stellar MLS #O6239011 Report a problem | ||
| 7/15/2025 | Pending sale | $585,000$217/sqft |
Source: Stellar MLS #O6239011 Report a problem | ||
| 7/8/2025 | Listed for sale | $585,000$217/sqft |
Source: Stellar MLS #O6239011 Report a problem | ||
| 6/26/2025 | Pending sale | $585,000$217/sqft |
Source: Stellar MLS #O6239011 Report a problem | ||
| 6/20/2025 | Price change | $585,000-7.4%$217/sqft |
Source: Stellar MLS #O6239011 Report a problem | ||
| 5/29/2025 | Price change | $632,000-2%$234/sqft |
Source: Stellar MLS #O6239011 Report a problem | ||
| 3/30/2025 | Price change | $645,000-2%$239/sqft |
Source: Stellar MLS #O6239011 Report a problem | ||
| 2/3/2025 | Price change | $658,250-1.5%$244/sqft |
Source: Stellar MLS #O6239011 Report a problem | ||
| 12/8/2024 | Price change | $668,250-1%$248/sqft |
Source: Stellar MLS #O6239011 Report a problem | ||
| 10/17/2024 | Price change | $675,000-2.9%$250/sqft |
Source: Stellar MLS #O6239011 Report a problem | ||
| 9/5/2024 | Listed for sale | $695,000+97.4%$258/sqft |
Source: Stellar MLS #O6239011 Report a problem | ||
| 8/5/2019 | Sold | $352,000+0.6%$130/sqft |
Source: Public Record Report a problem | ||
| 7/5/2019 | Pending sale | $349,900$130/sqft |
Source: Keller Williams Realty Elite Partners III #G5017517 Report a problem | ||
| 6/28/2019 | Listed for sale | $349,900+2.9%$130/sqft |
Source: KW REALTY ELITE PARTNERS IV #G5017517 Report a problem | ||
| 8/17/2017 | Sold | $340,000-2.9%$126/sqft |
Source: Agent Provided Report a problem | ||
| 7/27/2017 | Pending sale | $350,000$130/sqft |
Source: RE/MAX CENTRAL REALTY #O5523372 Report a problem | ||
| 7/19/2017 | Listed for sale | $350,000+22.8%$130/sqft |
Source: RE/MAX CENTRAL REALTY #O5523372 Report a problem | ||
| 5/28/2013 | Sold | $285,000-9.2%$106/sqft |
Source: Public Record Report a problem | ||
| 1/18/2013 | Listed for sale | $313,900-8.4%$116/sqft |
Source: Tom Grizzard, Inc. #G4690768 Report a problem | ||
| 9/17/2004 | Sold | $342,700$127/sqft |
Source: Public Record Report a problem | ||
Public tax history
| Year | Property taxes | Tax assessment |
|---|---|---|
| 2025 | $5,082 +2.3% | $358,750 +2.9% |
| 2024 | $4,966 +8% | $348,640 +3% |
| 2023 | $4,600 +4.1% | $338,490 +3% |
| 2022 | $4,420 +3.7% | $328,640 +3% |
| 2021 | $4,262 -6.2% | $319,077 -0.1% |
| 2020 | $4,543 -8.5% | $319,267 +5.3% |
| 2019 | $4,964 +2% | $303,269 0% |
| 2018 | $4,867 | $303,405 +15% |
| 2017 | $4,867 +32.1% | $263,739 +2.1% |
| 2016 | $3,684 +0.3% | $258,315 +0.7% |
| 2015 | $3,672 -2.5% | $256,520 +0.8% |
| 2014 | $3,767 +42.1% | $254,485 +17.8% |
| 2013 | $2,651 -1.2% | $216,076 -0.1% |
| 2012 | $2,683 -2.6% | $216,297 -2.2% |
| 2011 | $2,755 -12.3% | $221,218 -9.4% |
| 2010 | $3,143 -26.3% | $244,036 -23.2% |
| 2009 | $4,263 +0.2% | $317,905 +0.1% |
| 2008 | $4,253 -0.6% | $317,588 +3.8% |
| 2007 | $4,281 -4.8% | $306,034 +2.5% |
| 2006 | $4,497 +2.2% | $298,570 +3% |
| 2005 | $4,398 +37.6% | $289,874 |
| 2004 | $3,197 -2.3% | -- |
| 2003 | $3,271 +13.7% | $189,276 0% |
| 2002 | $2,878 | $189,287 +6% |
| 2001 | $2,878 +616.1% | $178,630 +627.8% |
| 2000 | $402 | $24,543 |
Find assessor info on the county website
Neighborhood: 32776
Nearby homes
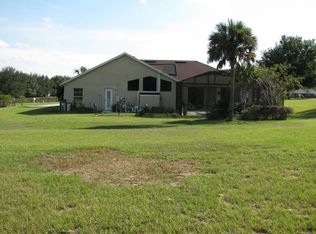
- $596,8004 bd3 ba2.4k sqft25025 Derby Dr, Sorrento, FL 32776Off Market
- $618,9003 bd2 ba2.9k sqft34649 Nashua Blvd, Sorrento, FL 32776Off Market
- $477,9003 bd2 ba2k sqft25039 Derby Dr, Sorrento, FL 32776Off Market
- $778,7004 bd3 ba3.1k sqft34632 Nashua Blvd, Sorrento, FL 32776Off Market
- $619,6003 bd2 ba2.4k sqft34705 Nashua Blvd, Sorrento, FL 32776Off Market
- $479,8003 bd2 ba2k sqft25051 Derby Dr, Sorrento, FL 32776Off Market
- $733,0005 bd3 ba2.7k sqft34718 Nashua Blvd, Sorrento, FL 32776Off Market
- $684,800-- bd-- ba2.8k sqft25119 Derby Dr, Sorrento, FL 32776Off Market
Nearby schools
GreatSchools rating
- 5/10Seminole Springs Elementary SchoolGrades: PK-5Distance: 0.9 mi
- 3/10Eustis Middle SchoolGrades: 6-8Distance: 6.4 mi
- 3/10Eustis High SchoolGrades: 9-12Distance: 8.1 mi
Schools provided by the listing agent
- Elementary: Seminole Springs. Elem
- Middle: Eustis Middle
- High: Eustis High School
Source: Stellar MLS. This data may not be complete. We recommend contacting the local school district to confirm school assignments for this home.
Get a cash offer in 3 minutes
Find out how much your home could sell for in as little as 3 minutes with a no-obligation cash offer.
Estimated market value
$581,400
Get a cash offer in 3 minutes
Find out how much your home could sell for in as little as 3 minutes with a no-obligation cash offer.
Estimated market value
$581,400
- Florida
- Lake County
- Sorrento
- 32776
- 25013 DERBY DRIVE
Nearby cities
Nearby zip codes
Other Sorrento Topics
