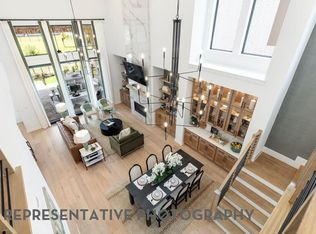
A long entry with a study and bedroom tucked away leads to an open family room, spacious kitchen, and dining area. The loft is a great space for enjoying time with family and friends. Two bedrooms downstairs and three bedrooms upstairs. Step onto the covered patio and enjoy the great outdoors.ning.
New construction
Price cut: $11.1K (7/1)
$550,000
25014 Grassdale Ln, Katy, TX 77493
5beds
3,136sqft
Single Family Residence
Built in 2026
7,082 Square Feet Lot
$538,600 Zestimate®
$175/sqft
$122/mo HOA
What's special
Long entryDining areaThree bedrooms upstairsTwo bedrooms downstairsOpen family roomCovered patioSpacious kitchen
- 153 days |
- 53 |
- 6 |
Zillow last checked:
Listing updated:
Listed by:
Dina Verteramo TREC #0523468 888-524-3182,
Highland Homes Realty
Source: HAR,MLS#: 61342894
Facts & features
Interior
Bedrooms & bathrooms
- Bedrooms: 5
- Bathrooms: 4
- Full bathrooms: 4
Rooms
- Room types: Family Room, Utility Room
Primary bedroom
- Level: First
- Area: 208
- Dimensions: 16x13
Bedroom
- Level: Second
- Area: 132
- Dimensions: 11x12
Bedroom
- Level: Second
- Area: 121
- Dimensions: 11x11
Bedroom
- Level: Second
- Area: 121
- Dimensions: 11x11
Bedroom
- Level: First
- Area: 120
- Dimensions: 12x10
Other
- Level: First
Dining room
- Level: First
Family room
- Level: First
Game room
- Level: Second
Kitchen
- Level: First
Primary bath
- Level: First
Heating
- Electric, Zoned
Cooling
- Ceiling Fan(s), Electric, Zoned
Appliances
- Included: Water Heater, Disposal, Oven, Microwave, Gas Cooktop, Dishwasher
- Laundry: Washer Hookup
Features
- High Ceilings, 2 Bedrooms Down, En-Suite Bath, Primary Bed - 1st Floor, Walk-In Closet(s)
- Flooring: Carpet, Engineered Hardwood, Tile
- Has fireplace: No
Interior area
- Total structure area: 3,136
- Total interior livable area: 3,136 sqft
Property
Parking
- Total spaces: 2
- Parking features: Attached
- Attached garage spaces: 2
Features
- Stories: 2
- Patio & porch: Covered
- Exterior features: Sprinkler System
- Fencing: Back Yard
Lot
- Size: 7,082 Square Feet
- Features: Build Line Restricted, Lot Size Restricted, Subdivided, 0 Up To 1/4 Acre
Construction
Type & style
- Home type: SingleFamily
- Architectural style: Traditional
- Property subtype: Single Family Residence
Materials
- Brick, Cement Siding
- Foundation: Slab
- Roof: Composition
Condition
- New construction: Yes
- Year built: 2026
Details
- Builder name: Highland Homes
Utilities & green energy
- Water: Water District
Green energy
- Green verification: Green Built Gulf Coast
- Energy efficient items: HVAC>13 SEER, Exposure/Shade
Community & HOA
Community
- Features: Subdivision Tennis Court
- Subdivision: Elyson
HOA
- Has HOA: Yes
- Amenities included: Fitness Center, Pool, Trail(s)
- HOA fee: $1,464 annually
Location
- Region: Katy
Financial & listing details
- Price per square foot: $175/sqft
- Date on market: 3/21/2026
- Listing terms: Cash,Conventional,FHA,Investor,VA Loan
Estimated market value
$538,600
$512,000 - $566,000
$3,493/mo
Price history
| Date | Event | Price |
|---|---|---|
| 7/1/2026 | Price change | $550,000-2%$175/sqft |
Source:  HAR #61342894 Report a problem HAR #61342894 Report a problem | ||
| 6/10/2026 | Price change | $561,125+2%$179/sqft |
Source: HAR #61342894 Report a problem | ||
| 5/27/2026 | Price change | $550,000-4.3%$175/sqft |
Source: HAR #61342894 Report a problem | ||
| 5/18/2026 | Price change | $574,425+0.5%$183/sqft |
Source: HAR #61342894 Report a problem | ||
| 5/12/2026 | Price change | $571,325+2.2%$182/sqft |
Source: HAR #61342894 Report a problem | ||
| 5/8/2026 | Price change | $558,990+0.6%$178/sqft |
Source: HAR #61342894 Report a problem | ||
| 3/21/2026 | Listed for sale | $555,490$177/sqft |
Source: HAR #61342894 Report a problem | ||
Public tax history
Tax history is unavailable.
Monthly payment
Est. payment
Payment breakdown
Explore the cost of this home by adjusting the details. Changes won't be saved.Climate risks
Neighborhood: Elyson
Nearby schools
GreatSchools rating
- 5/10David & Terri Youngblood Elementary SchoolGrades: PK-5Distance: 1.1 mi
- 8/10Nelson J HGrades: 6-8Distance: 0.9 mi
- 7/10Freeman High SchoolGrades: 9-10Distance: 0.8 mi
Schools provided by the listing agent
- Elementary: Boudny Elementary
- Middle: Nelson Junior High (Katy)
- High: Freeman High School
Source: HAR. This data may not be complete. We recommend contacting the local school district to confirm school assignments for this home.
- $580,3025 bd4 ba3k sqft25018 Grassdale Ln, Katy, TX 77493New Construction
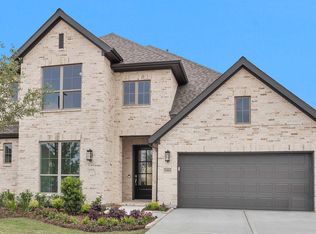
- $624,9004 bd4 ba3.3k sqft25015 Grassdale Ln, Katy, TX 77493Pending

- $549,7005 bd5 ba3.3k sqft25011 Grassdale Ln, Katy, TX 77493Off Market
- $522,9904 bd3 ba2.5k sqft25026 Grassdale Ln, Katy, TX 77493New Construction
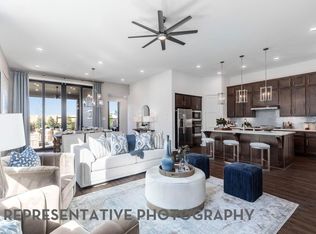
- $572,7004 bd4 ba3.2k sqft25015 Wilderness Haven Ln, Katy, TX 77493Off Market
- $591,9004 bd4 ba3.3k sqft25027 Grassdale Ln, Katy, TX 77493Pending
- $589,9004 bd4 ba2.7k sqft25019 Wilderness Haven Ln, Katy, TX 77493New Construction
- $599,9004 bd4 ba2.7k sqft25023 Wilderness Haven Ln, Katy, TX 77493New Construction
A local agent can set up tours, give advice and negotiate with sellers.
Similar homes
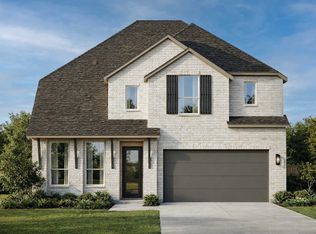
- from $550,9904 bd4 ba2.7k sqftPlan Fordham Plan, Elyson: 55ft. lots, Katy, TX 77493New Construction
 Highland Homes
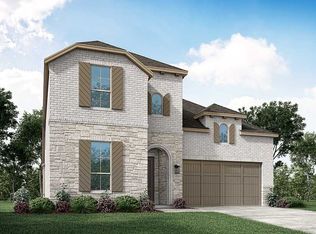
 - from $547,9904 bd4 ba2.9k sqftPlan Cambridge Plan, Elyson: 55ft. lots, Katy, TX 77493New Construction
 Highland Homes
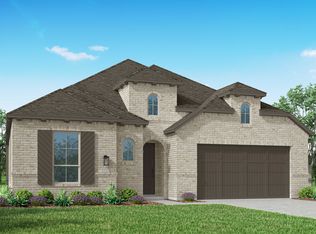
 - from $516,9904 bd3 ba2.5k sqftPlan Brentwood Plan, Elyson: 55ft. lots, Katy, TX 77493New Construction
 Highland Homes
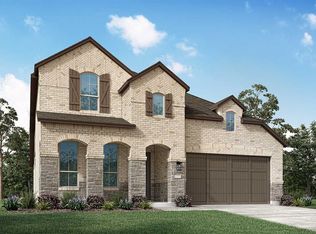
 - from $536,9904 bd3 ba2.7k sqftPlan Middleton Plan, Elyson: 55ft. lots, Katy, TX 77493New Construction
 Highland Homes
 - from $569,9904 bd5 ba3.2k sqftPlan Kent Plan, Elyson: 55ft. lots, Katy, TX 77493New ConstructionHighland Homes
- from $577,9904 bd5 ba3.2k sqftPlan Layton Plan, Elyson: 55ft. lots, Katy, TX 77493New ConstructionHighland Homes
- from $532,9904 bd4 ba2.5k sqftPlan Surrey Plan, Elyson: 55ft. lots, Katy, TX 77493New ConstructionHighland Homes
- from $510,9904 bd3 ba2.4k sqftPlan Kingston Plan, Elyson: 55ft. lots, Katy, TX 77493New ConstructionHighland Homes
- from $809,9904 bd3 ba3.6k sqftPlan 274 Plan, Elyson: 80ft. lots, Katy, TX 77493New ConstructionHighland Homes
- from $661,9904 bd5 ba2.9k sqftPlan 218 Plan, Elyson: 65ft. lots, Katy, TX 77493New ConstructionHighland Homes
- from $480,9904 bd2 ba2.2k sqftPlan Davenport Plan, Elyson: 55ft. lots, Katy, TX 77493New ConstructionHighland Homes
- from $636,9904 bd3 ba2.9k sqftPlan 216 Plan, Elyson: 65ft. lots, Katy, TX 77493New ConstructionHighland Homes
- from $644,9904 bd3 ba2.9k sqftPlan 215 Plan, Elyson: 65ft. lots, Katy, TX 77493New ConstructionHighland Homes
- from $478,9904 bd2 ba2.2k sqftPlan Denton Plan, Elyson: 55ft. lots, Katy, TX 77493New ConstructionHighland Homes
- from $674,9904 bd4 ba3.4k sqftPlan 227 Plan, Elyson: 65ft. lots, Katy, TX 77493New ConstructionHighland Homes
- from $693,9904 bd3 ba3.6k sqftPlan 222 Plan, Elyson: 65ft. lots, Katy, TX 77493New ConstructionHighland Homes
- from $698,9904 bd4 ba3.6k sqftPlan 229 Plan, Elyson: 65ft. lots, Katy, TX 77493New ConstructionHighland Homes
- from $648,9904 bd3 ba2.9k sqftPlan 216 Plan, Grange: 60ft. lots, Katy, TX 77493New ConstructionHighland Homes
- from $705,9904 bd3 ba3.9k sqftPlan 224 Plan, Elyson: 65ft. lots, Katy, TX 77493New ConstructionHighland Homes
- from $640,9904 bd3 ba2.9k sqftPlan 215 Plan, Grange: 60ft. lots, Katy, TX 77493New ConstructionHighland Homes
