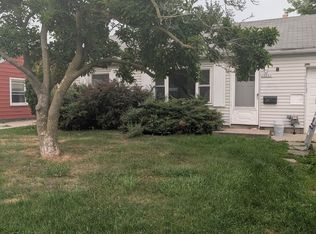
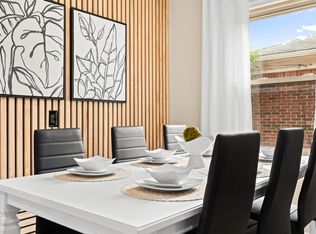
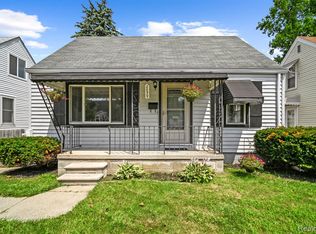
Beautiful, spacious and recently remodeled home in a desirable Harrison Township location near Lake St. Clair! This newer-construction, all-brick home offers an impressive amount of living space with oversized bedrooms and bathrooms, wide hallways, two walk-in closets, a large den, and an expansive great room with vaulted ceilings.
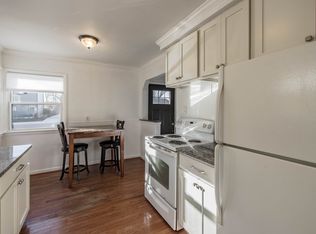
The updated kitchen features granite countertops, a large center island, and plenty of room for cooking and entertaining. Additional updates and features include newer flooring and paint, central air, energy-efficient lighting, a newer hot water heater, an additional half bath, and a Generac generator that is ready for final connection.
The home was thoughtfully designed for accessibility, with spacious rooms, wide passageways, and wheelchair-accessible features throughout.
Enjoy a fantastic location just two blocks from the lakefront park, near the Veits Landing/Vegler boat launch, with partial views of Lake St. Clair from the east side of the home. Located within the L'Anse Creuse school district.
The property is currently operating as a licensed residential Adult Foster Care home. For qualified operators interested in continuing its use as a care home, existing equipment, furnishings, supplies, and potential operational transition options may be discussed separately, subject to all applicable licensing requirements and agreements.
Furniture, mounted televisions, and additional furnishings may also be negotiable.
**A unique opportunity to lease a beautiful, sprawling, wheelchair-accessible home near Lake St. Clair. Must see to appreciate the space and layout
Renter is responsible for all utilities. First and Last month rent due at signing, plus the security deposit.
House for rent
Accepts Zillow applications
$4,200/moFees may apply
25014 Trombley St, Harrison Township, MI 48045
4beds
2,542sqft
Price may not include required fees and charges. Price shown reflects the lease term provided. Learn more|
Single family residence
Available now
No pets
Air conditioner, central air
In unit laundry
Attached garage parking
Central, forced air
What's special
Newer-construction all-brick homeLarge center islandThoughtfully designed for accessibilityWide hallwaysWide passagewaysEnergy-efficient lightingGranite countertops
- 7 days |
- -- |
- -- |
Zillow last checked:
Listing updated:
Travel times
Facts & features
Interior
Bedrooms & bathrooms
- Bedrooms: 4
- Bathrooms: 3
- Full bathrooms: 2
- 1/2 bathrooms: 1
Heating
- Central, Forced Air
Cooling
- Air Conditioner, Central Air
Appliances
- Included: Dishwasher, Dryer, Freezer, Microwave Oven, Oven, Refrigerator, Washer
- Laundry: In Unit
Features
- Flooring: Carpet, Hardwood, Tile
Interior area
- Total interior livable area: 2,542 sqft
Property
Parking
- Parking features: Attached, Garage
- Has attached garage: Yes
- Details: Contact manager
Accessibility
- Accessibility features: Disabled Access
Details
- Additional structures: Garage(s)
- Parcel number: 171136404024
Construction
Type & style
- Home type: SingleFamily
- Property subtype: Single Family Residence
Community & HOA
Location
- Region: Harrison Township
Financial & listing details
- Lease term: 1 Year
Nearby apartments for rent


Price history
| Date | Event | Price |
|---|---|---|
| 8/25/2026 | Listed for rent | $4,200+83%$2/sqft |
Source: Zillow Rentals Report a problem | ||
| 7/9/2026 | Sold | $450,000+0%$177/sqft |
Source:  Realcomp II #20261034394 Report a problem Realcomp II #20261034394 Report a problem | ||
| 6/8/2026 | Pending sale | $449,900$177/sqft |
Source: Realcomp II #20261034394 Report a problem | ||
| 5/13/2026 | Listed for sale | $449,900+20%$177/sqft |
Source: Realcomp II #20261034394 Report a problem | ||
| 7/28/2023 | Sold | $375,000-6.2%$148/sqft |
Source: Realcomp II #20230051636 Report a problem | ||
| 7/15/2023 | Pending sale | $399,900$157/sqft |
Source: Realcomp II #20230051636 Report a problem | ||
| 6/27/2023 | Listed for sale | $399,900+48.2%$157/sqft |
Source: Realcomp II #20230051636 Report a problem | ||
| 10/12/2019 | Listing removed | $2,295$1/sqft |
Source: Pilot Property Group Inc #31372292 Report a problem | ||
| 1/8/2019 | Listed for rent | $2,295$1/sqft |
Source: Pilot Property Group Inc #31365290 Report a problem | ||
| 11/13/2018 | Listing removed | $269,900$106/sqft |
Source: Pilot Property Group Inc #31351437 Report a problem | ||
| 6/21/2018 | Listed for sale | $269,900-17%$106/sqft |
Source: Pilot Property Group Inc #31351437 Report a problem | ||
| 9/21/2004 | Sold | $325,000$128/sqft |
Source: Public Record Report a problem | ||
Neighborhood: 48045
Nearby schools
GreatSchools rating
- 5/10Donald J. Yacks Elementary SchoolGrades: PK-5Distance: 0.5 mi
- 5/10L'anse Creuse Middle School - SouthGrades: 6-8Distance: 0.3 mi
- 8/10High SchoolGrades: 9-12Distance: 2.5 mi