Skip main navigation
Sold
  • Price Unknown

    25015 SHUMAN CRK, San Antonio, TX 78255

    5beds
    3,644sqft
    Single Family Residence
    Built in 2008
    7,797 Square Feet Lot
    $560,700 Zestimate®
    $--/sqft
    $3,478 Estimated rent

    Home value

    $560,700

    $533,000 - $589,000

    $3,478/mo

    Zestimate® history
    Loading
    Loading...

    Owner options

    List your home for rent

    $3,478/mo

    Rent Zestimate®

    Find your next renter with Zillow Rental Manager. Plus, with online applications, you can quickly screen prospective tenants – for free.

    Learn more

    $3,478/mo

    Rent Zestimate®

    Refinance and save

    $250/mo

    Est. payment

    Refinancing to a lower rate could help reduce your monthly payments and save thousands over the life of the loan.

    See today's rates

    $250/mo

    Est. payment

    Explore your selling options

    Work with a Zillow partner agent

    Leverage their expertise and Zillow's premium Showcase listings to get your home seen by more buyers.

    Get started

    List with your own agent

    Get your home in front of millions of buyers by listing it on Zillow.

    Learn how to do it

    Sell it yourself

    Take full control of how buyers see your home on Zillow by listing For Sale by Owner (FSBO).

    List your home

    What's special

    Play areaHigh ceilingsLavish en-suite bathroomHome theaterNisd schoolsPrimary suiteSleek granite countertops
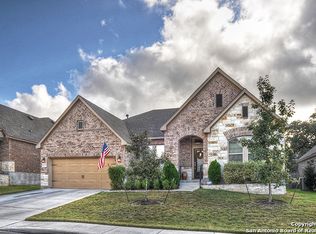
    Welcome to your dream home! This magnificent 5-bedroom home boasts an impressive 3,644 square feet of luxurious living space. Located in the desirable neighborhood of The Bluffs at Two Creeks, this stunning property is the epitome of elegance and comfort. With its spacious rooms, high ceilings, and oversized 2-car garage, this home offers the perfect blend of functionality and style. You'll be captivated by the grandeur of the high ceilings and the open-living area which is the heart of the home. The kitchen is equipped with stainless steel appliances which includes a new high efficiency dishwasher, sleek granite countertops and ample cabinet space. Roof is 3 years old. AC/Furnace was replaced in 2021 with: Patriot Model, high efficiency, zoned cooling with yearly cleaning/maintenance included, once a year filter and UV light. The primary suite is located on the main floor and includes a lavish en-suite bathroom featuring a soaking tub, a separate walk-in shower, dual vanities, and a spacious walk-in closet. Four additional well-appointed bedrooms are located upstairs and provide plenty of space for family members or guests, ensuring everyone has their own sanctuary. Working from home is a breeze in the dedicated study, providing a quiet and productive environment. The gameroom is also another versatile space that can be transformed into a home theater, library, play area, or a hobby room. Step outside into the backyard where you'll admire that beautiful 100 year oak tree that provides so much shade. Whether you're hosting barbecues or enjoying a quiet evening under the stars, this backyard is the perfect backdrop for making lasting memories. Completing this remarkable property that is a fantastic feature are the three large walk-in attic space for all your storage needs! This home is surrounded by NISD schools, parks, shopping centers, and dining options. With easy access to major highways, commuting to work or exploring the vibrant city of San Antonio OR the beautiful Hill Country is at your fingertips! Schedule a viewing today and experience the epitome of luxurious living!

    Zillow last checked:

    Listing updated:

    Listed by:

    Veronica Bradley TREC #699763 (210) 232-2340,

    Homestead & Ranch Real Estate

    Source: LERA MLS,MLS#: 1703227MLS Logo

    Facts & features

    Interior

    Bedrooms & bathrooms
    • Bedrooms: 5
    • Bathrooms: 4
    • Full bathrooms: 3
    • 1/2 bathrooms: 1
    Primary bedroom
    • Features: Walk-In Closet(s), Ceiling Fan(s), Full Bath
    • Area: 234
    • Dimensions: 18 x 13
    Bedroom 2
    • Area: 154
    • Dimensions: 14 x 11
    Bedroom 3
    • Area: 180
    • Dimensions: 15 x 12
    Bedroom 4
    • Area: 132
    • Dimensions: 12 x 11
    Bedroom 5
    • Area: 240
    • Dimensions: 20 x 12
    Primary bathroom
    • Features: Tub/Shower Separate, Double Vanity, Soaking Tub
    • Area: 108
    • Dimensions: 12 x 9
    Dining room
    • Area: 154
    • Dimensions: 14 x 11
    Family room
    • Area: 260
    • Dimensions: 20 x 13
    Kitchen
    • Area: 112
    • Dimensions: 14 x 8
    Living room
    • Area: 304
    • Dimensions: 19 x 16
    Office
    • Area: 154
    • Dimensions: 14 x 11
    Heating
    • Central, Natural Gas
    Cooling
    • Central Air
    Appliances
    • Included: Cooktop, Built-In Oven, Self Cleaning Oven, Disposal, Dishwasher, Plumbed For Ice Maker, Water Softener Rented, Electric Water Heater, Plumb for Water Softener, Double Oven, 2+ Water Heater Units
    • Laundry: Main Level, Laundry Room, Washer Hookup, Dryer Connection
    Features
    • Three Living Area, Separate Dining Room, Eat-in Kitchen, Two Eating Areas, Breakfast Bar, Pantry, Study/Library, Game Room, Media Room, Utility Room Inside, 1st Floor Lvl/No Steps, High Ceilings, High Speed Internet, Walk-In Closet(s), Master Downstairs, Ceiling Fan(s), Solid Counter Tops
    • Flooring: Carpet, Ceramic Tile, Wood
    • Windows: Double Pane Windows, Window Coverings
    • Has basement: No
    • Attic: Partially Floored,Storage Only
    • Number of fireplaces: 1
    • Fireplace features: Living Room
    Interior area
    • Total structure area: 3,644
    • Total interior livable area: 3,644 sqft

    Property

    Parking
    • Total spaces: 2
    • Parking features: Two Car Garage, Oversized
    • Garage spaces: 2
    Features
    • Levels: Two
    • Stories: 2
    • Patio & porch: Patio, Covered
    • Exterior features: Sprinkler System
    • Pool features: None, Community
    • Fencing: Privacy
    Lot
    • Size: 7,797 Square Feet
    • Features: Level
    • Residential vegetation: Mature Trees, Mature Trees (ext feat)
    Details
    • Parcel number: 047123330050

    Construction

    Type & style
    • Home type: SingleFamily
    • Property subtype: Single Family Residence
    Materials
    • Brick, 4 Sides Masonry, Stone
    • Foundation: Slab
    • Roof: Composition
    Condition
    • Pre-Owned
    • New construction: No
    • Year built: 2008
    Details
    • Builder name: DAVID WEEKLY

    Utilities & green energy

    • Electric: CPS
    • Gas: GREY FOREST
    • Sewer: SAWS
    • Water: SAWS
    • Utilities for property: Cable Available, City Garbage service

    Community & HOA

    Community
    • Features: Clubhouse, Playground, Sports Court
    • Security: Security System Owned, Prewired, Controlled Access
    • Subdivision: Two Creeks
    HOA
    • Has HOA: Yes
    • HOA fee: $250 quarterly
    • HOA name: BLUFFS AT TWO CREEKS
    Location
    • Region: San Antonio

    Financial & listing details

    • Tax assessed value: $560,550
    • Annual tax amount: $10,721
    • Date on market: 9/11/2025
    • Cumulative days on market: 21 days
    • Listing terms: Conventional,VA Loan,TX Vet,Cash

    Price history

    DateEventPrice
    9/1/2023Sold--
    Source: LERA MLS #1703227 Report a problem
    8/4/2023Pending sale$585,000$161/sqft
    Source: LERA MLS #1703227 Report a problem
    7/29/2023Contingent$585,000$161/sqft
    Source: LERA MLS #1703227 Report a problem
    7/14/2023Listed for sale$585,000+30.3%$161/sqft
    Source: LERA MLS #1703227 Report a problem
    4/21/2021Sold--
    Source: LERA MLS #1514863 Report a problem
    3/28/2021Pending sale$449,000$123/sqft
    Source: LERA MLS #1514863 Report a problem
    3/22/2021Contingent$449,000$123/sqft
    Source: LERA MLS #1514863 Report a problem
    3/18/2021Listed for sale$449,000+4.7%$123/sqft
    Source: LERA MLS #1514863 Report a problem
    9/9/2020Listing removed$429,000$118/sqft
    Source: Keller Williams Realty #1456919 Report a problem
    7/19/2020Price change$429,000-2.3%$118/sqft
    Source: San Antonio Portfolio KW RE #1456919 Report a problem
    5/13/2020Listed for sale$439,000+12.6%$120/sqft
    Source: San Antonio Portfolio KW RE #1456919 Report a problem
    10/22/2018Sold--
    Source: LERA MLS #1330149 Report a problem
    10/9/2018Listed for sale$389,900$107/sqft
    Source: Cope Real Estate #1330149 Report a problem
    10/2/2018Pending sale$389,900$107/sqft
    Source: Cope Real Estate #1330149 Report a problem
    9/6/2018Price change$389,900-2.5%$107/sqft
    Source: Cope Real Estate #1330149 Report a problem
    9/2/2018Price change$399,8000%$110/sqft
    Source: Cope Real Estate #1330149 Report a problem
    8/3/2018Listed for sale$399,900$110/sqft
    Source: Cope Real Estate #1330149 Report a problem
    12/11/2015Listing removed$2,700$1/sqft
    Source: Cope Real Estate Report a problem
    11/11/2015Listed for rent$2,700$1/sqft
    Source: Cope Real Estate Report a problem

    Public tax history

    YearProperty taxesTax assessment
    2025$10,177 +0.1%$560,550 -0.3%
    2024$10,165 +21.9%$562,290 +4.1%
    2023$8,337 -11.5%$540,000 +5.1%
    2022$9,423 +31%$513,690 +27.3%
    2021$7,196 $403,530 +4.9%
    2020$7,196 -1.1%$384,760 -0.1%
    2019$7,276 $385,200 +8.4%
    2018$7,276 -3.8%$355,310 +2.4%
    2017$7,564 +0.3%$346,820 +0.7%
    2016$7,537 +3.2%$344,500 +0.1%
    2015$7,301 $344,250 +4.4%
    2014$7,301 $329,670 +5.3%
    2013-- $313,070 +0.7%
    2012-- $310,740 +1%
    2011-- $307,760 -0.8%
    2010-- $310,290 -0.9%
    2009-- $313,030 +734.7%
    2008-- $37,500
    Find assessor info on the county website

    Neighborhood: 78255

    Nearby schools

    GreatSchools rating
    Schools provided by the listing agent
    • Middle: Rawlinson
    • High: Clark
    • District: Northside

    Source: LERA MLS. This data may not be complete. We recommend contacting the local school district to confirm school assignments for this home.

    Get a cash offer in 3 minutes
    Find out how much your home could sell for in as little as 3 minutes with a no-obligation cash offer.
    Estimated market value
    $560,700
    Get a cash offer in 3 minutes
    Find out how much your home could sell for in as little as 3 minutes with a no-obligation cash offer.
    Estimated market value
    $560,700