Mountain Views and wildlife views galore at this gorgeous home with walkout basement that backs to open space! Experience indoor / outdoor living at it’s finest with the deck right off this open concept kitchen and dining area with stunning unobstructed views of the mountains, hills, and gorgeous open space. Nothing can be built behind this great home. This entertainers kitchen includes stainless steel appliances, large island with counter space for 4, wood floors, white cabinets with upgraded hardware, custom tile backsplash (matching the family room fireplace) & walk in pantry. The deck leads down to a lovely yard and lower-level patio & walk-out basement! The full-sized walk-out basement has 9 ft ceilings, rough-in plumbing, and is ready for your finishing touches. Don’t miss this gorgeous private master retreat (set apart from all other bedrooms) with rare luxurious mountain views, & views of the open space to wake up to. Included is the en suite 5 piece bath with granite countertops and walk in shower, and large soaking tub. A large walk in closet completes this master retreat. All 4 bedrooms are on the second floor. There are 3 different family areas in this home, 2 downstairs, and one upstairs loft living space for all members of the home to enjoy with many different activities in one home. The new full service Aurora YMCA & walk to 2 separate pools all included with your low cost HOA dues of only $65. An unbeatable location being in the highly desirable Cherry Creek School District, Pineridge, Infinity, & Cherokee Trails. Trails galore that lead to the Aurora reservoir. Southlands Mall with restaurants, banks, libraries, bars, coffee shops, sushi, salons, barbers, dry cleaning, grocery, clothes shopping, holiday events at Southlands, summer concerts, winter ice skating rink, Farmer's Market, and more. Walk to Walmart, Home Depot, JC Penny's, Nordstrom Rack, AMC Southland Dine in 16 Movie Theater, Best Buy, Ross Dress for Less, Legend's Coffee.
Sold for $650,000
$650,000
25017 E Lake Drive, Aurora, CO 80016
4beds
3,847sqft
Single Family Residence
Built in 2012
5,881 Square Feet Lot
$659,700 Zestimate®
$169/sqft
$3,775 Estimated rent
Home value
$659,700
$627,000 - $693,000
$3,775/mo
Zestimate® history
Owner options
List your home for rent
$3,775/mo
Rent Zestimate®
Find your next renter with Zillow Rental Manager. Plus, with online applications, you can quickly screen prospective tenants – for free.
$3,775/mo
Rent Zestimate®
Refinance and save
$3,836/mo
Est. payment
Refinancing to a lower rate could help reduce your monthly payments and save thousands over the life of the loan.
$3,836/mo
Est. payment
Explore your selling options
Work with a Zillow partner agent
Leverage their expertise and Zillow's premium Showcase listings to get your home seen by more buyers.
Get startedList with your own agent
Get your home in front of millions of buyers by listing it on Zillow.
Learn how to do itSell it yourself
Take full control of how buyers see your home on Zillow by listing For Sale by Owner (FSBO).
List your homeWhat's special
Mountain viewsRough-in plumbingCoffee shopsGorgeous open spaceDry cleaningOpen concept kitchenSummer concerts
Zillow last checked:
Listing updated:
Listed by:
Ethan Besser 303-856-8980 BESSER@KW.COM,
Keller Williams DTC
Bought with:
Alwin Simanjuntak, 100072145
Brokers Guild Homes
Source: REcolorado as distributed by MLS GRID,MLS#: 3213119
Facts & features
Interior
Bedrooms & bathrooms
- Bedrooms: 4
- Bathrooms: 3
- Full bathrooms: 2
- 1/2 bathrooms: 1
- Main level bathrooms: 1
Primary bedroom
- Level: Upper
Bedroom
- Level: Upper
Bedroom
- Level: Upper
Bedroom
- Level: Upper
Primary bathroom
- Level: Upper
Bathroom
- Level: Upper
Bathroom
- Level: Main
Den
- Level: Upper
Dining room
- Level: Main
Kitchen
- Level: Main
Living room
- Level: Main
Loft
- Level: Upper
Heating
- Forced Air
Cooling
- Central Air
Appliances
- Included: Cooktop, Dishwasher, Disposal, Dryer, Microwave, Oven, Range, Range Hood, Refrigerator, Self Cleaning Oven, Washer
- Laundry: In Unit
Features
- Eat-in Kitchen, Kitchen Island, Primary Suite, Walk-In Closet(s)
- Flooring: Carpet, Tile, Wood
- Windows: Double Pane Windows, Window Coverings, Window Treatments
- Basement: Full,Unfinished,Walk-Out Access
- Number of fireplaces: 1
- Fireplace features: Family Room, Gas, Gas Log
- Common walls with other units/homes: No Common Walls,No One Above,No One Below
Interior area
- Total structure area: 3,847
- Total interior livable area: 3,847 sqft
- Finished area above ground: 2,635
- Finished area below ground: 0
Property
Parking
- Total spaces: 2
- Parking features: Garage - Attached
- Attached garage spaces: 2
Features
- Levels: Two
- Stories: 2
- Entry location: Exterior Access
- Patio & porch: Covered, Deck, Front Porch, Patio
- Exterior features: Balcony, Garden, Lighting, Private Yard
- Fencing: Fenced
- Has view: Yes
- View description: Mountain(s)
Lot
- Size: 5,881 Square Feet
Details
- Parcel number: 034715142
- Special conditions: Standard
Construction
Type & style
- Home type: SingleFamily
- Architectural style: Traditional
- Property subtype: Single Family Residence
Materials
- Frame, Rock, Wood Siding
- Foundation: Slab
Condition
- Year built: 2012
Details
- Builder name: KB Home
Utilities & green energy
- Electric: 110V, 220 Volts
- Sewer: Public Sewer
- Water: Public
- Utilities for property: Cable Available, Electricity Connected, Internet Access (Wired), Natural Gas Connected
Community & HOA
Community
- Security: Carbon Monoxide Detector(s), Security System, Smoke Detector(s), Video Doorbell
- Subdivision: Wheatlands
HOA
- Has HOA: Yes
- Amenities included: Clubhouse, Fitness Center, Park, Playground, Pool, Tennis Court(s)
- Services included: Trash
- HOA fee: $65 monthly
- HOA name: Wheatlands
- HOA phone: 303-459-4919
Location
- Region: Aurora
Financial & listing details
- Price per square foot: $169/sqft
- Tax assessed value: $676,400
- Annual tax amount: $5,256
- Date on market: 11/10/2023
- Listing terms: Cash,Conventional,FHA,VA Loan
- Exclusions: Seller Personal Property
- Ownership: Individual
- Electric utility on property: Yes
- Road surface type: Paved
Price history
| Date | Event | Price |
|---|---|---|
| 1/24/2024 | Sold | $650,000$169/sqft |
Source:  REcolorado as distributed by MLS GRID #3213119 Report a problem REcolorado as distributed by MLS GRID #3213119 Report a problem | ||
| 12/19/2023 | Pending sale | $650,000$169/sqft |
Source: REcolorado as distributed by MLS GRID #3213119 Report a problem | ||
| 12/13/2023 | Price change | $650,000-3.6%$169/sqft |
Source: REcolorado as distributed by MLS GRID #3213119 Report a problem | ||
| 11/18/2023 | Price change | $674,0000%$175/sqft |
Source: REcolorado as distributed by MLS GRID #3213119 Report a problem | ||
| 11/17/2023 | Price change | $674,001+0%$175/sqft |
Source: REcolorado as distributed by MLS GRID #3213119 Report a problem | ||
| 11/10/2023 | Listed for sale | $674,000+51.5%$175/sqft |
Source: REcolorado as distributed by MLS GRID #3213119 Report a problem | ||
| 8/12/2016 | Sold | $445,000+52.9%$116/sqft |
Source: Public Record Report a problem | ||
| 7/23/2012 | Sold | $290,973+0.4%$76/sqft |
Source: Public Record Report a problem | ||
| 4/21/2012 | Listing removed | $289,684$75/sqft |
Source: RE/MAX ALLIANCE #1077643 Report a problem | ||
| 3/25/2012 | Listed for sale | $289,684$75/sqft |
Source: RE/MAX Alliance #1077643 Report a problem | ||
Public tax history
| Year | Property taxes | Tax assessment |
|---|---|---|
| 2025 | $6,467 +9.1% | $42,276 -1.6% |
| 2024 | $5,927 +12.8% | $42,981 -8.8% |
| 2023 | $5,256 +0.6% | $47,118 +26.5% |
| 2022 | $5,222 | $37,238 -2.8% |
| 2021 | -- | $38,310 +4.7% |
| 2020 | $5,024 +3.3% | $36,594 |
| 2019 | $4,863 | $36,594 +14.4% |
| 2018 | $4,863 +0.7% | $31,990 |
| 2017 | $4,829 | $31,990 -1.7% |
| 2016 | -- | $32,540 |
| 2015 | -- | $32,540 +24.7% |
| 2014 | $4,710 +13.3% | $26,101 +611.2% |
| 2013 | $4,156 | $3,670 |
| 2012 | -- | $3,670 |
| 2011 | $588 +13.2% | $3,670 -4.2% |
| 2010 | $520 -55.3% | $3,830 +4.4% |
| 2009 | $1,161 | $3,670 -58.2% |
| 2008 | -- | $8,773 |
| 2007 | -- | $8,773 |
Find assessor info on the county website
Neighborhood: Wheatlands
Nearby homes
- $600,2003 bd3 ba2.7k sqft25037 E Lake Dr, Aurora, CO 80016Off Market

- $587,2003 bd3 ba1.8k sqft24997 E Lake Dr, Aurora, CO 80016Off Market
- $540,9003 bd2 ba1.6k sqft25057 E Lake Dr, Aurora, CO 80016Off Market
- $562,3003 bd3 ba2.6k sqft24977 E Lake Dr, Aurora, CO 80016Off Market
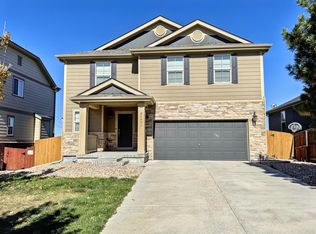
- $648,3005 bd2 ba3.9k sqft25077 E Lake Dr, Aurora, CO 80016Off Market
- $674,2005 bd4 ba2.8k sqft24957 E Lake Dr, Aurora, CO 80016Off Market
- $550,0003 bd3 ba1.9k sqft25006 E Lake Dr, Aurora, CO 80016Off Market
- $516,6003 bd3 ba1.7k sqft25026 E Lake Dr, Aurora, CO 80016Off Market
Nearby schools
GreatSchools rating
- 5/10Pine Ridge Elementary SchoolGrades: PK-5Distance: 0.6 mi
- 6/10Infinity Middle SchoolGrades: 6-8Distance: 1 mi
- 8/10Cherokee Trail High SchoolGrades: 9-12Distance: 1.3 mi
Schools provided by the listing agent
- Elementary: Pine Ridge
- Middle: Infinity
- High: Cherokee Trail
- District: Cherry Creek 5
Source: REcolorado as distributed by MLS GRID. This data may not be complete. We recommend contacting the local school district to confirm school assignments for this home.
Get a cash offer in 3 minutes
Find out how much your home could sell for in as little as 3 minutes with a no-obligation cash offer.
Estimated market value
$659,700
Get a cash offer in 3 minutes
Find out how much your home could sell for in as little as 3 minutes with a no-obligation cash offer.
Estimated market value
$659,700
- Colorado
- Arapahoe County
- Aurora
- 80016
- Wheatlands
- 25017 E Lake Drive
Nearby cities
Nearby neighborhoods
Nearby zip codes
Other Aurora Topics
