Welcome to 25017 Foothills Drive, an exceptional custom home nestled in the serene embrace of Genesee! Experience the grandeur of the Rocky Mountains just 30-minutes from Denver. Offering unparalleled design and exuding intention, this thoughtfully laid out home blends mountain oasis with luxury living, set against the breathtaking backdrop of the Genesee foothills. The grand foyer welcomes you with elegant lines and warm textures, setting the tone for this home’s elevated mountain styling. Soaring ceilings and an abundance of natural light pour through vast windows in the open living area, offering panoramic views of the surrounding landscape, inviting the outdoors in. The gourmet kitchen is a chef's dream, featuring top-of-the-line appliances, custom cabinetry, and a spacious island cooktop cloaked in stunning granite. The adjacent dining area and family room, with a cozy fireplace, create the perfect setting for intimate gatherings and grand celebrations alike. The primary suite is a private sanctuary, complete with a spa-like en suite bath featuring a soaking tub and walk-in shower. Enjoy morning coffee while taking in the stunning mountain vistas, and regular glimpses of friendly neighborhood wildlife. The finished basement is an entertainer’s paradise, featuring a bright and airy bonus room ready to become your dream recreation space. Step outside to discover serene outdoor living spaces set amidst playful perennials, under the shade from mature pine trees. Build a vibrant life in the unrivaled community of Genesee, where amenities abound including an outdoor pool, playground, and clubhouse just a mile from home! With tennis and pickleball courts, expansive open space and miles and miles of trails, your dream mountain lifestyle awaits just a stone’s throw from the city. Located just 5-minutes from I-70 and 10-minutes from C470, the city and mountains await at the snap of a finger. Catch a show at Red Rocks, just 10-minutes from home.
Sold for $1,370,000
$1,370,000
25017 Foothills Drive, Golden, CO 80401
3beds
4,327sqft
Single Family Residence
Built in 2001
0.32 Acres Lot
$1,393,600 Zestimate®
$317/sqft
$5,656 Estimated rent
Home value
$1,393,600
$1.32M - $1.46M
$5,656/mo
Zestimate® history
Owner options
List your home for rent
$5,656/mo
Rent Zestimate®
Find your next renter with Zillow Rental Manager. Plus, with online applications, you can quickly screen prospective tenants – for free.
$5,656/mo
Rent Zestimate®
Refinance and save
$7,059/mo
Est. payment
Refinancing to a lower rate could help reduce your monthly payments and save thousands over the life of the loan.
$7,059/mo
Est. payment
Explore your selling options
Work with a Zillow partner agent
Leverage their expertise and Zillow's premium Showcase listings to get your home seen by more buyers.
Get startedList with your own agent
Get your home in front of millions of buyers by listing it on Zillow.
Learn how to do itSell it yourself
Take full control of how buyers see your home on Zillow by listing For Sale by Owner (FSBO).
List your homeWhat's special
Zillow last checked:
Listing updated:
Listed by:
Blair Bryant 720-589-1740 blaircontracts@stellerrealestate.com,
The Steller Group, Inc
Bought with:
Alicia Sexton, 040015849
RE/MAX Alliance
Source: REcolorado as distributed by MLS GRID,MLS#: 9957159
Facts & features
Interior
Bedrooms & bathrooms
- Bedrooms: 3
- Bathrooms: 4
- Full bathrooms: 2
- 3/4 bathrooms: 1
- 1/2 bathrooms: 1
- Main level bathrooms: 1
Primary bedroom
- Description: Gas Log Fireplace, Deck Access, Walk-In Closet
- Level: Upper
- Area: 225 Square Feet
- Dimensions: 15 x 15
Bedroom
- Level: Upper
- Area: 165 Square Feet
- Dimensions: 15 x 11
Bedroom
- Level: Upper
- Area: 224 Square Feet
- Dimensions: 16 x 14
Primary bathroom
- Description: En Suite, 5-Piece Bath
- Level: Upper
Bathroom
- Level: Main
Bathroom
- Level: Upper
Bathroom
- Level: Basement
Bonus room
- Level: Basement
- Area: 420 Square Feet
- Dimensions: 21 x 20
Dining room
- Description: Formal Dining Room
- Level: Main
- Area: 165 Square Feet
- Dimensions: 15 x 11
Dining room
- Description: Informal Dining Room
- Level: Main
- Area: 120 Square Feet
- Dimensions: 10 x 12
Family room
- Description: Balcony Access, Dual Sided Gas Log Fireplace
- Level: Main
- Area: 396 Square Feet
- Dimensions: 22 x 18
Kitchen
- Level: Main
- Area: 364 Square Feet
- Dimensions: 14 x 26
Laundry
- Level: Main
Office
- Level: Basement
- Area: 187 Square Feet
- Dimensions: 11 x 17
Heating
- Baseboard, Hot Water
Cooling
- None
Appliances
- Included: Convection Oven, Dishwasher, Disposal, Double Oven, Dryer, Microwave, Refrigerator, Self Cleaning Oven, Warming Drawer, Washer
- Laundry: In Unit
Features
- Built-in Features, Eat-in Kitchen, Entrance Foyer, Five Piece Bath, Granite Counters, High Ceilings, Kitchen Island, Open Floorplan, Primary Suite, Radon Mitigation System, Smoke Free, Vaulted Ceiling(s), Walk-In Closet(s)
- Flooring: Carpet, Tile, Wood
- Windows: Double Pane Windows, Skylight(s), Window Coverings
- Basement: Bath/Stubbed,Crawl Space,Finished,Interior Entry
- Number of fireplaces: 2
- Fireplace features: Dining Room, Family Room, Gas Log, Master Bedroom
- Common walls with other units/homes: No Common Walls
Interior area
- Total structure area: 4,327
- Total interior livable area: 4,327 sqft
- Finished area above ground: 3,097
- Finished area below ground: 607
Property
Parking
- Total spaces: 3
- Parking features: Asphalt, Concrete, Dry Walled, Lighted, Storage
- Attached garage spaces: 3
Features
- Levels: Three Or More
- Patio & porch: Covered, Front Porch, Patio
- Exterior features: Balcony
- Fencing: None
- Has view: Yes
- View description: Mountain(s)
Lot
- Size: 0.32 Acres
- Features: Corner Lot, Landscaped, Many Trees
Details
- Parcel number: 150132
- Zoning: P-D
- Special conditions: Standard
Construction
Type & style
- Home type: SingleFamily
- Architectural style: Mountain Contemporary
- Property subtype: Single Family Residence
Materials
- Frame, Stucco
- Foundation: Concrete Perimeter, Slab
Condition
- Updated/Remodeled
- Year built: 2001
Utilities & green energy
- Sewer: Public Sewer
- Water: Public
- Utilities for property: Cable Available, Electricity Connected, Internet Access (Wired), Natural Gas Available, Natural Gas Connected, Phone Available, Phone Connected
Community & HOA
Community
- Security: Carbon Monoxide Detector(s), Smoke Detector(s)
- Subdivision: Genesee Central
HOA
- Has HOA: Yes
- Amenities included: Clubhouse, Fitness Center, Park, Playground, Pool, Security, Spa/Hot Tub, Tennis Court(s), Trail(s)
- Services included: Recycling, Road Maintenance, Snow Removal, Trash
- HOA fee: $685 quarterly
- HOA name: Genesee Foundation
- HOA phone: 303-526-0284
Location
- Region: Golden
Financial & listing details
- Price per square foot: $317/sqft
- Tax assessed value: $1,280,532
- Annual tax amount: $6,886
- Date on market: 7/12/2024
- Listing terms: Cash,Conventional,FHA,VA Loan
- Exclusions: Staging Items
- Ownership: Individual
- Electric utility on property: Yes
- Road surface type: Paved
Price history
| Date | Event | Price |
|---|---|---|
| 8/29/2024 | Sold | $1,370,000-5.5%$317/sqft |
Source:  REcolorado as distributed by MLS GRID #9957159 Report a problem REcolorado as distributed by MLS GRID #9957159 Report a problem | ||
| 7/31/2024 | Pending sale | $1,450,000$335/sqft |
Source: REcolorado as distributed by MLS GRID #9957159 Report a problem | ||
| 7/12/2024 | Listed for sale | $1,450,000+82.4%$335/sqft |
Source: REcolorado as distributed by MLS GRID #9957159 Report a problem | ||
| 5/30/2001 | Sold | $795,000$184/sqft |
Source: Public Record Report a problem | ||
Public tax history
| Year | Property taxes | Tax assessment |
|---|---|---|
| 2025 | $6,870 -0.2% | $80,034 +1.4% |
| 2024 | $6,886 +26.8% | $78,947 |
| 2023 | $5,430 -0.9% | $78,947 +27.5% |
| 2022 | $5,481 +8.5% | $61,897 -2.8% |
| 2021 | $5,052 | $63,679 +7.2% |
| 2020 | $5,052 +3% | $59,410 |
| 2019 | $4,905 -3.9% | $59,410 -0.3% |
| 2018 | $5,104 | $59,615 |
| 2017 | $5,104 +1.9% | $59,615 +1.2% |
| 2016 | $5,008 | $58,889 |
| 2015 | $5,008 +13.6% | $58,889 +18.7% |
| 2014 | $4,407 -4.7% | $49,623 |
| 2013 | $4,622 -14.3% | $49,623 -3.8% |
| 2012 | $5,392 +0% | $51,580 |
| 2011 | $5,391 +0.3% | $51,580 -2.8% |
| 2010 | $5,375 +2.1% | $53,090 |
| 2009 | $5,265 +1.2% | $53,090 +1.2% |
| 2008 | $5,205 +3.3% | $52,450 |
| 2007 | $5,037 -0.5% | $52,450 +3.8% |
| 2006 | $5,062 +4.7% | $50,550 +3.9% |
| 2005 | $4,833 +9% | $48,660 |
| 2004 | $4,433 +1.4% | $48,660 |
| 2003 | $4,371 +63.9% | $48,660 +3% |
| 2002 | $2,667 -44% | $47,240 +1.8% |
| 2001 | $4,760 -0.7% | $46,400 |
| 2000 | $4,793 | $46,400 |
Find assessor info on the county website
Neighborhood: 80401
Nearby homes
- $1,675,0004 bd3 ba2.2k sqft24987 Foothills Dr N, Golden, CO 80401Off Market
- $1,564,6004 bd4 ba5.9k sqft24977 Foothills Dr N, Golden, CO 80401Off Market
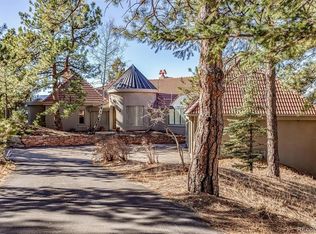
- $1,073,8003 bd2 ba2.4k sqft25087 Foothills Dr N, Golden, CO 80401Off Market
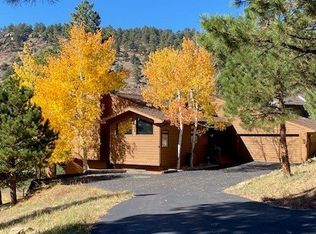
- $1,546,1003 bd3 ba3.8k sqft24998 Foothills Dr N, Golden, CO 80401Off Market

- $1,242,0004 bd3 ba3.2k sqft25118 Foothills Dr N, Golden, CO 80401Off Market
- $1,738,1006 bd4 ba4.5k sqft24907 Foothills Dr N, Golden, CO 80401Off Market
- $943,1003 bd3 ba1.8k sqft25077 Foothills Dr N, Golden, CO 80401Off Market
- $1,656,2005 bd5 ba2.9k sqft25078 Foothills Dr N, Golden, CO 80401Off Market
Nearby schools
GreatSchools rating
- 9/10Ralston Elementary SchoolGrades: K-5Distance: 2.1 mi
- 7/10Bell Middle SchoolGrades: 6-8Distance: 5.7 mi
- 9/10Golden High SchoolGrades: 9-12Distance: 5.5 mi
Schools provided by the listing agent
- Elementary: Ralston
- Middle: Bell
- High: Golden
- District: Jefferson County R-1
Source: REcolorado as distributed by MLS GRID. This data may not be complete. We recommend contacting the local school district to confirm school assignments for this home.
Get a cash offer in 3 minutes
Find out how much your home could sell for in as little as 3 minutes with a no-obligation cash offer.
Estimated market value
$1,393,600
Get a cash offer in 3 minutes
Find out how much your home could sell for in as little as 3 minutes with a no-obligation cash offer.
Estimated market value
$1,393,600
- Colorado
- Jefferson County
- Genesee
- 80401
- 25017 Foothills Drive
Nearby cities
Nearby zip codes
Other Genesee Topics
