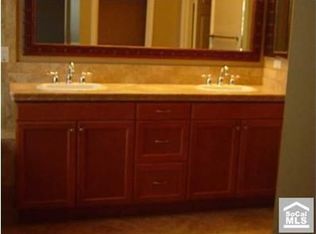
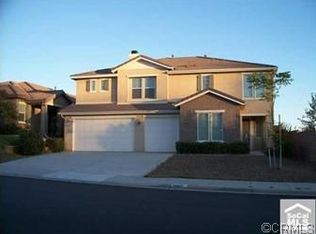
Welcome home to this stunning Estrella Hills luxury residence. From the moment you walk in, you feel at home. This 6-bedroom, 5-bathroom entertainer's dream sits on a 10,018 sq. ft. cul-de-sac lot and has been thoughtfully upgraded over the last six years with new kitchen countertops, an epoxy-finished garage floor, and an entirely reimagined outdoor living space.
The backyard is the true showstopper — a custom outdoor bar and BBQ, a cozy fire pit, and a newly added elevated side deck create the ultimate setup for entertaining or unwinding, with plenty of room left over for a pool. Inside, the living room's soaring high ceilings set the tone, anchored by an updated entertainment center perfect for movie night with the family!
The chef's kitchen features a huge 8' island with quartz countertops, a butler's nook, built-in appliances, a walk-in pantry, and plenty of cabinet storage — truly designed for large families and serious entertaining.
A private bedroom suite downstairs with its own ensuite bathroom is perfect for in-laws, grandparents, or guests, along with a spacious downstairs laundry room with extra cabinets and a sink. Extra-wide hallways run throughout both levels, and additional cabinet storage greets you as you head upstairs. The grand master suite offers a spa tub, separate shower, and a walk-in closet modified for even more storage.
Additional highlights include a 4-car tandem garage plus 2 driveway spaces, formal living and dining rooms, high ceilings, and abundant natural light throughout.
Minutes from Downtown Temecula and Murrieta, with easy access to shopping, top schools, and freeways — this cul-de-sac home checks every box.
For sale
Listed by: The Real Estate Store Inc. • Marco Jimenez • Contact: 562-324-3464
Price cut: $51K (9/1)
$899,000
25018 Cinnabar Ct, Wildomar, CA 92595
6beds
3,761sqft
Single Family Residence
Built in 2005
10,018 Square Feet Lot
$892,200 Zestimate®
$239/sqft
$93/mo HOA
What's special
- 11 days
- 233
- 7
Zillow last checked:
Listing updated:
Listed by:
Marco Jimenez DRE #02240591 562-324-3464,
The Real Estate Store Inc.
Source: CRMLS,MLS#: DW26174378
Originating MLS: California Regional MLS
Facts & features
Interior
Bedrooms & bathrooms
- Bedrooms: 6
- Bathrooms: 5
- Full bathrooms: 4
- 1/2 bathrooms: 1
- Main level bathrooms: 1
- Main level bedrooms: 1
Rooms
- Room types: Bedroom, Family Room, Great Room, Kitchen, Laundry, Living Room, Primary Bathroom, Primary Bedroom, Other, Pantry, Dining Room
Primary bedroom
- Features: Primary Suite
Bedroom
- Features: Bedroom on Main Level
Bathroom
- Features: Bathtub
Kitchen
- Features: Butler's Pantry, Kitchen Island, Kitchen/Family Room Combo, Quartz Counters, Remodeled, Updated Kitchen
Other
- Features: Walk-In Closet(s)
Pantry
- Features: Walk-In Pantry
Heating
- Central, Fireplace(s)
Cooling
- Central Air
Appliances
- Included: Dishwasher, Electric Oven, Gas Range, Gas Water Heater, Microwave, Water Heater
- Laundry: Washer Hookup, Inside
Features
- Breakfast Bar, Separate/Formal Dining Room, Eat-in Kitchen, High Ceilings, Quartz Counters, Tandem, Bedroom on Main Level, Primary Suite, Walk-In Pantry, Walk-In Closet(s)
- Flooring: Tile
- Windows: Double Pane Windows
- Has fireplace: Yes
- Fireplace features: Family Room
- Common walls with other units/homes: No Common Walls
Interior area
- Total interior livable area: 3,761 sqft
Property
Parking
- Total spaces: 6
- Parking features: Door-Multi, Driveway, Garage, Tandem
- Attached garage spaces: 2
- Carport spaces: 4
- Covered spaces: 6
Accessibility
- Accessibility features: Parking
Features
- Levels: Two
- Stories: 2
- Entry location: Front
- Patio & porch: Front Porch, Patio
- Pool features: None
- Spa features: None
- Fencing: Brick
- Has view: Yes
- View description: Hills
Lot
- Size: 10,018 Square Feet
- Features: 0-1 Unit/Acre, Back Yard, Cul-De-Sac, Front Yard
Details
- Parcel number: 362680013
- Special conditions: Standard
Construction
Type & style
- Home type: SingleFamily
- Property subtype: Single Family Residence
Materials
- Foundation: Slab
Condition
- Updated/Remodeled
- New construction: No
- Year built: 2005
Utilities & green energy
- Sewer: Public Sewer
- Water: Public
Community & HOA
Community
- Features: Hiking
HOA
- Has HOA: Yes
- Amenities included: Picnic Area, Trail(s)
- HOA fee: $93 monthly
- HOA name: Estrella Hills
- HOA phone: 951-444-8248
Location
- Region: Wildomar
Financial & listing details
- Price per square foot: $239/sqft
- Tax assessed value: $784,762
- Date on market: 8/21/2026
- Cumulative days on market: 11 days
- Listing terms: Cash,Conventional,Submit
Estimated market value
$892,200
$848,000 - $937,000
$4,274/mo
Price history
| Date | Event | Price |
|---|---|---|
| 9/1/2026 | Price change | $899,000-5.4%$239/sqft |
Source: | ||
| 8/21/2026 | Listed for sale | $950,000+31%$253/sqft |
Source: | ||
| 10/14/2021 | Sold | $725,000+38.1%$193/sqft |
Source: Public Record Report a problem | ||
| 8/17/2020 | Sold | $525,000$140/sqft |
Source: | ||
| 8/10/2020 | Pending sale | $525,000$140/sqft |
Source: Bates Realty #200026785 Report a problem | ||
| 8/9/2020 | Listed for sale | $525,000$140/sqft |
Source: Bates Realty #200026785 Report a problem | ||
| 7/10/2020 | Pending sale | $525,000$140/sqft |
Source: Bates Realty #200026785 Report a problem | ||
| 6/19/2020 | Listed for sale | $525,000+25%$140/sqft |
Source: Bates Realty #200026785 Report a problem | ||
| 2/15/2015 | Listing removed | $419,900$112/sqft |
Source: Exit Twin Advantage Realty #eps-1376100849-1381774908 Report a problem | ||
| 11/22/2014 | Price change | $419,900+5.2%$112/sqft |
Source: Exit Twin Advantage Realty #eps-1376100849-1381774908 Report a problem | ||
| 11/5/2014 | Pending sale | $399,000$106/sqft |
Source: Exit Twin Advantage Realty #SW14112908 Report a problem | ||
| 11/5/2014 | Listed for sale | $399,000-5%$106/sqft |
Source: Exit Twin Advantage Realty #SW14112908 Report a problem | ||
| 9/30/2014 | Listing removed | $419,900$112/sqft |
Source: Exit Twin Advantage Realty #eps-1376100849-1381774908 Report a problem | ||
| 8/17/2014 | Price change | $419,900+5.2%$112/sqft |
Source: Exit Twin Advantage Realty #eps-1376100849-1381774908 Report a problem | ||
| 7/29/2014 | Price change | $399,000-5%$106/sqft |
Source: Exit Twin Advantage Realty #SW14112908 Report a problem | ||
| 5/31/2014 | Listed for sale | $419,900+35.5%$112/sqft |
Source: Exit Twin Advantage Realty #eps-1376100849-1381774908 Report a problem | ||
| 2/28/2011 | Sold | $310,000+3.4%$82/sqft |
Source: Public Record Report a problem | ||
| 2/16/2011 | Listed for sale | $299,900-52.4%$80/sqft |
Source: Vflyer #W11014973 Report a problem | ||
| 9/22/2005 | Sold | $630,500$168/sqft |
Source: Public Record Report a problem | ||
Public tax history
| Year | Property taxes | Tax assessment |
|---|---|---|
| 2026 | -- | $784,762 +2% |
| 2025 | $11,493 +3.4% | $769,375 +2% |
| 2024 | $11,120 +1% | $754,290 +2% |
| 2023 | $11,011 +1.3% | $739,500 +2% |
| 2022 | $10,866 +22.7% | $725,000 +38.1% |
| 2021 | $8,853 +23.4% | $525,000 +44.6% |
| 2020 | $7,175 +1.1% | $363,147 +2% |
| 2019 | $7,097 +1.2% | $356,027 +2% |
| 2018 | $7,015 +1.1% | $349,047 +2% |
| 2017 | $6,938 | $342,204 +2% |
| 2016 | $6,938 +2.8% | $335,495 +1.5% |
| 2015 | $6,748 +1.7% | $330,457 +2% |
| 2014 | $6,634 | $323,986 +2.2% |
| 2013 | -- | $317,000 +0.3% |
| 2012 | -- | $316,200 +6.1% |
| 2011 | -- | $298,000 |
| 2010 | -- | $298,000 -0.7% |
| 2009 | -- | $300,000 -34.8% |
| 2008 | -- | $460,000 -28.5% |
| 2007 | -- | $643,110 +2% |
| 2006 | -- | $630,500 |
Find assessor info on the county website
Monthly payment
Est. payment
Payment breakdown
Explore the cost of this home by adjusting the details. Changes won't be saved.Climate risks
Neighborhood: 92595
Local buyer's agents are ready to help